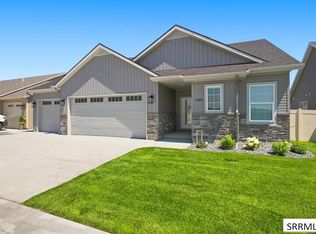
Stunning new Townhome in the delightful Providence Point subdivision. This beautiful Townhome's main floor features a flowing open floor plan with beautiful LVP flooring. You'll immediately notice the abundance of natural light, the tasteful colors, large dining area, gas fireplace, kitchen with an island, with custom cabinetry that features under cabinet lighting, Quartz counters and appliances included. The large Master Suite has a walk-in closet, a private patio, and a gorgeous Master bath with custom cabinets and a custom Euro Shower. A main floor laundry, 2nd full bath, and additional main floor bedroom complete this level. On the lower level a huge recreation room with large egress windows, a 3rd bedroom that is large enough to be an additional Master Bedroom, 3rd full bath, a 4th bedroom, lots of storage closets, and a large storage room. Outside you'll find a lovely open patio and yard. The pictures represent a town home of similar finish and size. Interior color selections vary. Listing interior photos represent the contractors model home previously listed.
For sale
$539,900
1802 Clarity Ln, Idaho Falls, ID 83404
4beds
2,860sqft
Townhouse
Built in 2024
9,583 Square Feet Lot
$-- Zestimate®
$189/sqft
$250/mo HOA
What's special
- 1 hour |
- 6 |
- 0 |
Zillow last checked:
Listing updated:
Listed by:
Evan Cook 208-313-7446,
Keller Williams Realty East Idaho
Source: SRMLS,MLS#: 2188648
Facts & features
Interior
Bedrooms & bathrooms
- Bedrooms: 4
- Bathrooms: 3
- Full bathrooms: 3
- Main level bathrooms: 2
- Main level bedrooms: 2
Family room
- Level: Basement
Kitchen
- Level: Main
Living room
- Level: Main
Basement
- Area: 1430
Heating
- Natural Gas, Forced Air
Cooling
- Central Air
Appliances
- Included: Dishwasher, Disposal, Microwave, Gas Range, Refrigerator, Gas Water Heater, Water Softener Owned, Plumbed For Water Softener
- Laundry: Main Level
Features
- Ceiling Fan(s), Walk-In Closet(s), Master Bath, Pantry
- Flooring: Luxury Vinyl, Carpet, New Floor Coverings-Full
- Basement: Full,Partially Finished
- Number of fireplaces: 1
- Fireplace features: 1, Gas
Interior area
- Total structure area: 2,860
- Total interior livable area: 2,860 sqft
- Finished area above ground: 1,430
- Finished area below ground: 1,430
Property
Parking
- Total spaces: 3
- Parking features: 3 Stalls, Garage Door Opener, Concrete
- Garage spaces: 3
- Has uncovered spaces: Yes
Features
- Levels: One
- Stories: 1
- Patio & porch: 1, Patio
- Fencing: Vinyl,Full
Lot
- Size: 9,583 Square Feet
- Features: Low Traffic, Near Golf Course, Near Mall/Shop, Near Park, Near Site Bus Stop, Concrete Curbing, Established Lawn, Flower Beds, Sprinkler-Auto, Sprinkler System Full
Details
- Parcel number: lot 4
- Zoning description: Idaho Falls-R1 Residential
Construction
Type & style
- Home type: Townhouse
- Property subtype: Townhouse
Materials
- Frame, Primary Exterior Material: Stone, Primary Exterior Material: Vinyl Siding
- Foundation: Concrete Perimeter
Condition
- Year built: 2024
Utilities & green energy
- Electric: Idaho Falls Power
- Sewer: Public Sewer
- Water: Public
Community & HOA
Community
- Subdivision: Providence Point
HOA
- Has HOA: Yes
- Services included: Athletic Facility, Clubhouse, Common Area, Maintenance Structure, Maintenance Grounds, Snow Removal, Walking Path
- HOA fee: $250 monthly
Location
- Region: Idaho Falls
Financial & listing details
- Price per square foot: $189/sqft
- Tax assessed value: $48,593
- Annual tax amount: $3,500
- Date on market: 8/19/2026
- Listing terms: Cash,Conventional,FHA,VA Loan
- Inclusions: Gas Fireplace, Quartz Counter Tops, Fridge, Dishwasher, Microwave, Gas Range/Oven, Soft Water Unit
Estimated market value
Not available
Estimated sales range
Not available
Not available
Price history
| Date | Event | Price |
|---|---|---|
| 8/19/2026 | Listed for sale | $539,900$189/sqft |
Source:  SRMLS #2188648 Report a problem SRMLS #2188648 Report a problem | ||
Public tax history
| Year | Property taxes | Tax assessment |
|---|---|---|
| 2025 | $85 +48.3% | $48,593 -8.2% |
| 2024 | $57 +257.7% | $52,956 +34.1% |
| 2023 | $16 | $39,501 +2645% |
| 2022 | -- | $1,439 |
Find assessor info on the county website
Monthly payment
Est. payment
Payment breakdown
Explore the cost of this home by adjusting the details. Changes won't be saved.Climate risks
Neighborhood: 83404
Nearby schools
GreatSchools rating
- 3/10Ammon Elementary SchoolGrades: PK-6Distance: 1.9 mi
- 4/10Sandcreek Middle SchoolGrades: 7-8Distance: 1.7 mi
- 9/10Hillcrest High SchoolGrades: 9-12Distance: 1.5 mi
Schools provided by the listing agent
- Elementary: AMMON 93EL
- Middle: SANDCREEK 93JH
- High: HILLCREST 93HS
Source: SRMLS. This data may not be complete. We recommend contacting the local school district to confirm school assignments for this home.
- $458,2004 bd2 ba2.6k sqft1792 Clarity Ln, Idaho Falls, ID 83404Off Market
- $39,758-- bd-- ba-- sqft1812 Clarity Ln, Idaho Falls, ID 83404Off Market
- $48,593-- bd-- ba-- sqft1822 Clarity Ln, Idaho Falls, ID 83404Off Market
- $481,9004 bd2 ba2.7k sqft1782 Clarity Ln, Idaho Falls, ID 83404Off Market
- $48,647-- bd-- ba-- sqft1801 Prosperity Ln, Idaho Falls, ID 83404Off Market
- $39,796-- bd-- ba-- sqft1811 Prosperity Ln, Idaho Falls, ID 83404Off Market
- $56,002-- bd-- ba-- sqft1781 Prosperity Ln, Idaho Falls, ID 83404Off Market
- $48,639-- bd-- ba-- sqft1821 Prosperity Ln, Idaho Falls, ID 83404Off Market
A local agent can set up tours, give advice and negotiate with sellers.
A local lender can help you make sure your offer is ready when you are.
Similar homes
- $549,9002 bd3 ba1.6k sqft4789 Possibility Ln, Idaho Falls, ID 83404For Sale
 MLS ID #2188597, Evan Cook, Keller Williams Realty East Idaho. SRMLS
 - $529,9002 bd2 ba1.7k sqft1823 Clarity Ln, Idaho Falls, ID 83404For Sale
 MLS ID #2188612, Evan Cook, Keller Williams Realty East Idaho. SRMLS
 - $595,0005 bd3 ba3.4k sqft4011 Shadow Mountain Trl, Idaho Falls, ID 83404For Sale
 MLS ID #2188650, Grider Peterson Real Estate Team, eXp Realty LLC. SRMLS
 - $538,0004 bd3 ba3k sqft1917 Lexington, Idaho Falls, ID 83404For Sale
 MLS ID #2186830, Connie Clawson, RE/MAX Prestige. SRMLS
 - $519,0005 bd3 ba2.7k sqft1184 Shadow Mountain Ct, Idaho Falls, ID 83404For SaleMLS ID #2187701, Jacob Marcovitz, Keller Williams Realty East Idaho. SRMLS
- $525,0006 bd3 ba3.3k sqft4580 Blackstone Dr, Idaho Falls, ID 83404For SaleMLS ID #2187914, Jesse Johnson, Fall Creek Homes. SRMLS
- $425,0005 bd4 ba3.2k sqft2899 Glenwood Dr, Idaho Falls, ID 83404For SaleMLS ID #2188520, Anthony Elizondo, Real Broker LLC. SRMLS
- $440,0004 bd3 ba2.8k sqft1265 Tipperary Ct, Idaho Falls, ID 83404For SaleMLS ID #2188407, Chris Swatsenbarg, Silvercreek Realty Group. SRMLS
- $600,0006 bd3 ba3.3k sqft5516 Villa Mirage Ct, Idaho Falls, ID 83404For SaleMLS ID #2188469, Anderson Hicks Group, Keller Williams Realty East Idaho. SRMLS
- $595,0005 bd3 ba3.4k sqft1040 Wheatstone Dr, Idaho Falls, ID 83404For SaleMLS ID #2186607, Launie Shelman, Keller Williams Realty East Idaho. SRMLS
- $619,9006 bd4 ba4k sqft2094 Autumn Ln, Idaho Falls, ID 83404For SaleMLS ID #2188300, The Nelson Group, Keller Williams Realty East Idaho. SRMLS
- $560,0006 bd3 ba2.9k sqft1649 Palm Springs Dr, Idaho Falls, ID 83404For SaleMLS ID #2184664, Russ Donahoo, eXp Realty LLC. SRMLS
- $410,0004 bd3 ba2.8k sqft960 Escalante Ave, Idaho Falls, ID 83404For SaleMLS ID #2187920, Renee Spurgeon, Silvercreek Realty Group. SRMLS
- $495,0006 bd3 ba3.1k sqft2725 Glenwood Dr, Idaho Falls, ID 83404For SaleMLS ID #2185521, Marilyn DeBry, Silvercreek Realty Group. SRMLS
- $599,9004 bd3 ba3.7k sqft1599 Palm Springs Dr, Idaho Falls, ID 83404For SaleMLS ID #2185326, Legacy Ranch Properties, Keller Williams Realty East Idaho. SRMLS
- $579,0002 bd3 ba2k sqft4809 Possibility Ln, Idaho Falls, ID 83404For SaleMLS ID #2181432, Evan Cook, Keller Williams Realty East Idaho. SRMLS
- $515,0002 bd2 ba1.7k sqft1963 Resilient Ln, Idaho Falls, ID 83404For SaleMLS ID #2185476, Misty Brouillette, Century 21 High Desert. SRMLS
- $450,0004 bd3 ba2.6k sqft3434 Creek Side Dr, Idaho Falls, ID 83404For SaleMLS ID #2186653, Chris Carney, Homes of Idaho. SRMLS
- $425,0004 bd3 ba2.4k sqft3401 Shady Gln, Idaho Falls, ID 83404For SaleMLS ID #2187604, Jacob Marcovitz, Keller Williams Realty East Idaho. SRMLS
- from $528,7504 bd3 ba3.5k sqftFoxhill Plan, Hillcrest Ranch | OLO Builders, Idaho Falls, ID 83406New ConstructionOLO Builders
