Conveniently located near Lake Livingston and approximately three minutes from a public boat launch, this home offers an excellent combination of space, storage, privacy, and lake-area lifestyle while remaining less than an hour from Houston. This inviting 3-bedroom, 3-full-bath home in Coldspring sits on an unrestricted 1 Acre of land and offers a spacious layout with 12-foot vaulted ceilings, a generous custom kitchen with granite countertops—ideal for everyday living and entertaining and a charming covered front porch.
Finished slatted ceilings in portions of the home add warmth and character. Outdoor living is a highlight, with a screened-in rear porch overlooking a large, shaded yard. The gated property provides privacy and room to spread out.
Additionally, the property includes a large workshop with room for approximately six vehicles, a two-car carport, a storage shed, boat awning, and an extra concrete slab that may offer future covered-parking potential.
For sale
$319,000
3725 Fm 222 Loop N, Coldspring, TX 77331
3beds
1,925sqft
Single Family Residence
Built in 2012
1.01 Acres Lot
$305,000 Zestimate®
$166/sqft
$-- HOA
What's special
- 6 days
- 372
- 43
Likely to sell faster than
Zillow last checked:
Listing updated:
Listed by:
Carlos Hernandez de Tejada TREC #0837714 832-920-4545,
Keller Williams Realty Clear Lake / NASA
Source: HAR,MLS#: 93538175
Facts & features
Interior
Bedrooms & bathrooms
- Bedrooms: 3
- Bathrooms: 3
- Full bathrooms: 3
Rooms
- Room types: Family Room
Primary bedroom
- Level: First
- Dimensions: 208
Bedroom
- Level: First
- Dimensions: 173
Bedroom
- Level: First
- Dimensions: 122
Other
- Level: First
- Dimensions: 43
Other
- Level: First
- Dimensions: 44
Dining room
- Level: First
- Dimensions: 190
Other
- Level: First
- Dimensions: 331
Kitchen
- Level: First
- Dimensions: 218
Living room
- Level: First
- Dimensions: 340
Primary bath
- Level: First
- Dimensions: 100
Utility room
- Level: First
- Dimensions: 68
Heating
- Electric
Cooling
- Ceiling Fan(s), Electric
Appliances
- Included: Disposal, Refrigerator, Convection Oven, Microwave, Electric Range, Dishwasher
- Laundry: Electric Dryer Hookup, Gas Dryer Hookup
Features
- Vaulted Ceiling, All Bedrooms Down
- Flooring: Carpet, Laminate, Tile
Interior area
- Total structure area: 1,925
- Total interior livable area: 1,925 sqft
Property
Parking
- Total spaces: 2
- Parking features: Driveway Gate, No Garage, Additional Parking, Electric Gate, Boat, Porte-Cochere, Workshop in Garage, Detached Carport
- Carport spaces: 2
Features
- Stories: 1
- Patio & porch: Covered, Patio/Deck, Porch
- Exterior features: Side Yard
- Fencing: Back Yard
Lot
- Size: 1.01 Acres
- Features: Back Yard, Cleared, 1 Up to 2 Acres
Details
- Additional structures: Shed(s), Workshop
- Parcel number: 42940
Construction
Type & style
- Home type: SingleFamily
- Architectural style: Traditional
- Property subtype: Single Family Residence
Materials
- Cement Siding, Other, Wood Siding
- Foundation: Pillar/Post/Pier
- Roof: Metal
Condition
- New construction: No
- Year built: 2012
Utilities & green energy
- Sewer: Septic Tank
- Water: Public
Green energy
- Energy efficient items: HVAC
Community & HOA
Community
- Subdivision: A31
Location
- Region: Coldspring
Financial & listing details
- Price per square foot: $166/sqft
- Tax assessed value: $329,090
- Annual tax amount: $1,322
- Date on market: 9/9/2026
- Listing terms: Conventional,FHA,VA Loan
- Ownership: Full Ownership
- Road surface type: Asphalt
Estimated market value
$305,000
$290,000 - $320,000
$1,926/mo
Price history
| Date | Event | Price |
|---|---|---|
| 9/11/2026 | Listed for sale | $319,000$166/sqft |
Source:  HAR #93538175 Report a problem HAR #93538175 Report a problem | ||
Public tax history
| Year | Property taxes | Tax assessment |
|---|---|---|
| 2025 | $1,066 -25.2% | $311,078 +10% |
| 2024 | $1,425 -34.4% | $282,798 +10% |
| 2023 | $2,174 -16.1% | $257,089 +10% |
| 2022 | $2,592 +0.7% | $233,717 +10% |
| 2021 | $2,575 +0.5% | $212,470 +7.9% |
| 2020 | $2,562 +1.6% | $196,850 +8.5% |
| 2019 | $2,522 | $181,450 +0.8% |
| 2017 | -- | $180,060 +3.5% |
| 2016 | -- | $173,980 +1721.8% |
| 2015 | -- | $9,550 |
| 2014 | -- | $9,550 |
| 2013 | -- | $9,550 |
| 2012 | -- | $9,550 +4.9% |
| 2011 | -- | $9,100 |
| 2010 | -- | $9,100 +28.5% |
| 2009 | -- | $7,080 +16.6% |
| 2008 | -- | $6,070 |
| 2007 | -- | $6,070 |
Find assessor info on the county website
Monthly payment
Est. payment
Payment breakdown
Explore the cost of this home by adjusting the details. Changes won't be saved.Climate risks
Neighborhood: 77331
Nearby schools
Schools provided by the listing agent
- Elementary: James Street Elementary School
- Middle: Lincoln Junior High School
- High: Coldspring-Oakhurst High School
Source: HAR. This data may not be complete. We recommend contacting the local school district to confirm school assignments for this home.
Similar homes
- $307,5005 bd3 ba2.6k sqft101 Walnut Dr, Coldspring, TX 77331For Sale
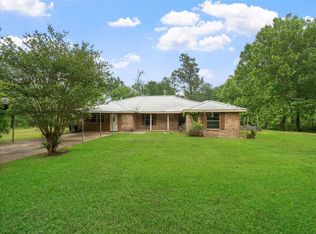 MLS ID #17366660, Ryan Kutter, Connect Realty.com. HAR
 - $329,9002 bd2 ba1.5k sqft180 Heron Ln, Coldspring, TX 77331For Sale
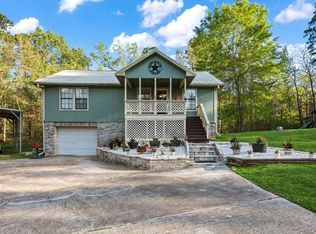 MLS ID #83430150, Angie Scott, Edgewater Realty. HAR
 - $340,0004 bd4 ba1.7k sqft97 Harrell Rd, Coldspring, TX 77331For Sale
 MLS ID #4525420, Emily Schmitt, Compass RE Texas, LLC - The Woodlands. HAR
 - $425,0003 bd2 ba1.4k sqft100 Magnolia Pl, Coldspring, TX 77331For Sale
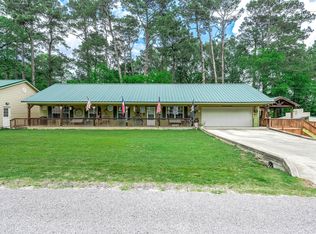 MLS ID #42849385, Mary Pendleton-Brown, Keller Williams Advantage Realty. HAR
