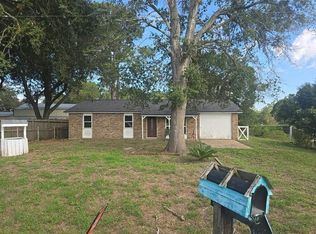
Nice starter home that's being sold as is. Home is in need of some TLC. Bring your buyers who would enjoy making this house a home. All room measurements should be verified.
For sale
$189,990
3726 3rd St, Brookshire, TX 77423
3beds
1,233sqft
Single Family Residence
Built in 1983
7,000 Square Feet Lot
$181,900 Zestimate®
$154/sqft
$-- HOA
What's special
- 18 days
- 158
- 1
Likely to sell faster than
Zillow last checked:
Listing updated:
Listed by:
Cheryl Wilson TREC #0475565 832-275-8580,
Momentum Realty
Source: HAR,MLS#: 8412328
Facts & features
Interior
Bedrooms & bathrooms
- Bedrooms: 3
- Bathrooms: 1
- Full bathrooms: 1
Primary bedroom
- Level: First
- Area: 300
- Dimensions: 15X20
Bedroom
- Level: First
- Area: 120
- Dimensions: 10x12
Bedroom
- Level: First
- Area: 100
- Dimensions: 10X10
Heating
- Electric
Cooling
- Electric
Features
- 1 Bedroom Down - Not Primary BR
Interior area
- Total structure area: 1,233
- Total interior livable area: 1,233 sqft
Property
Parking
- Total spaces: 1
- Parking features: Attached
- Attached garage spaces: 1
Features
- Stories: 1
Lot
- Size: 7,000 Square Feet
- Features: Corner Lot, 0 Up To 1/4 Acre
Details
- Parcel number: 412000038012000
Construction
Type & style
- Home type: SingleFamily
- Architectural style: Traditional
- Property subtype: Single Family Residence
Materials
- Brick
- Foundation: Slab
- Roof: Composition
Condition
- New construction: No
- Year built: 1983
Utilities & green energy
- Sewer: Public Sewer
- Water: Public
Community & HOA
Community
- Subdivision: Brookshire Townsite
Location
- Region: Brookshire
Financial & listing details
- Price per square foot: $154/sqft
- Tax assessed value: $130,830
- Annual tax amount: $3,092
- Date on market: 10/7/2026
- Listing terms: Cash,Conventional
Estimated market value
$181,900
$173,000 - $191,000
$1,659/mo
Price history
| Date | Event | Price |
|---|---|---|
| 10/7/2026 | Listed for sale | $189,990$154/sqft |
Source:  HAR #8412328 Report a problem | ||
Public tax history
| Year | Property taxes | Tax assessment |
|---|---|---|
| 2025 | -- | $130,830 +7.6% |
| 2024 | -- | $121,640 +10% |
| 2023 | $300 -63% | $110,582 +10% |
| 2022 | $811 +0% | $100,529 +10% |
| 2021 | $811 -8.3% | $91,390 +8.5% |
| 2020 | $885 | $84,228 +10% |
| 2019 | -- | $76,571 +10% |
| 2018 | $1,026 | $69,610 +2.5% |
| 2017 | $1,026 +22.1% | $67,940 +1.4% |
| 2016 | $840 | $67,010 +3.8% |
| 2015 | $840 | $64,580 +8.1% |
| 2014 | $840 | $59,740 +29.9% |
| 2013 | -- | $46,000 -16% |
| 2010 | -- | $54,760 +29.5% |
| 2009 | -- | $42,280 |
| 2008 | -- | -- |
| 2006 | -- | -- |
| 2005 | -- | -- |
| 2004 | -- | -- |
| 2003 | -- | -- |
| 2002 | -- | -- |
| 2001 | -- | -- |
| 2000 | -- | -- |
| 1999 | -- | -- |
Find assessor info on the county website
Monthly payment
Est. payment
Payment breakdown
Explore the cost of this home by adjusting the details. Changes won't be saved.Climate risks
Neighborhood: 77423
Nearby schools
Schools provided by the listing agent
- Elementary: Royal Elementary School
- Middle: Royal Junior High School
- High: Royal High School
Source: HAR. This data may not be complete. We recommend contacting the local school district to confirm school assignments for this home.


Similar homes
- $--3 bd2 ba1.1k sqft35206 Cattle Creek Rd, Hempstead, TX 77445Auction
 Auction.com 2
- $199,0003 bd2 ba1.1k sqft18715 Headland Dr, Cypress, TX 77433For Sale
 MLS ID #70711650, Hongmei Polk, Coldwell Banker Realty - Greater Northwest. HAR
- $175,0003 bd1 ba1.5k sqft8222 Wallis St, Fulshear, TX 77441For Sale
 MLS ID #9021695, Christina Dukes, CB&A, Realtors-Katy. HAR
- $192,0003 bd2 ba1.3k sqft2606 Carson Dr, Katy, TX 77493For Sale
 MLS ID #93861367, LaDonna McCullough, Views Of Texas Realty. HAR
