Discover the possibilities in downtown Fulshear! This 9,030-square-foot lot offers frontage on Wallis Street and an opportunity to bring your vision to an established downtown setting. The focus is the land and location, with an existing home being sold as-is. Public water and sewer serve the property. The city has purchased a small portion of the front for road widening; buyers should review the survey to confirm boundaries and remaining lot dimensions. Don’t miss this opportunity to own property in the heart of Fulshear!
For sale
$175,000
8222 Wallis St, Fulshear, TX 77441
3beds
1,527sqft
Single Family Residence
Built in 1940
9,029 Square Feet Lot
$169,000 Zestimate®
$115/sqft
$-- HOA
What's special
Frontage on wallis street
- 38 days
- 287
- 4
Zillow last checked:
Listing updated:
Listed by:
Christina Dukes TREC #0750808 713-471-1021,
CB&A, Realtors-Katy
Source: HAR,MLS#: 9021695
Facts & features
Interior
Bedrooms & bathrooms
- Bedrooms: 3
- Bathrooms: 1
- Full bathrooms: 1
Primary bedroom
- Level: First
- Area: 300
- Dimensions: 15X20
Bedroom
- Level: First
- Area: 120
- Dimensions: 10X12
Bedroom
- Level: First
- Area: 100
- Dimensions: 10X10
Heating
- Butane
Cooling
- Other
Features
- All Bedrooms Down
Interior area
- Total structure area: 1,527
- Total interior livable area: 1,527 sqft
Property
Features
- Stories: 1
Lot
- Size: 9,029 Square Feet
- Features: Cleared, 0 Up To 1/4 Acre
Details
- Parcel number: 0029000001030901
Construction
Type & style
- Home type: SingleFamily
- Architectural style: Traditional
- Property subtype: Single Family Residence
Materials
- Wood Siding
- Foundation: Block & Beam
- Roof: Composition
Condition
- New construction: No
- Year built: 1940
Utilities & green energy
- Sewer: Public Sewer
- Water: Public
Community & HOA
Community
- Subdivision: C Fulshear
Location
- Region: Fulshear
Financial & listing details
- Price per square foot: $115/sqft
- Tax assessed value: $148,422
- Annual tax amount: $2,411
- Date on market: 10/14/2026
Estimated market value
$169,000
$161,000 - $177,000
$1,915/mo
Price history
| Date | Event | Price |
|---|---|---|
| 10/14/2026 | Listed for sale | $175,000+4.2%$115/sqft |
Source:  HAR #9021695 Report a problem | ||
| 5/8/2026 | Listing removed | $167,900$110/sqft |
Source: HAR #21330051 Report a problem | ||
| 4/19/2026 | Pending sale | $167,900$110/sqft |
Source: HAR #21330051 Report a problem | ||
| 4/9/2026 | Listed for sale | $167,900$110/sqft |
Source: HAR #21330051 Report a problem | ||
| 4/9/2026 | Pending sale | $167,900$110/sqft |
Source: HAR #21330051 Report a problem | ||
| 4/6/2026 | Listed for sale | $167,900$110/sqft |
Source: HAR #21330051 Report a problem | ||
| 2/19/2026 | Pending sale | $167,900$110/sqft |
Source: HAR #21330051 Report a problem | ||
| 2/6/2026 | Listed for sale | $167,900$110/sqft |
Source: HAR #21330051 Report a problem | ||
| 2/6/2026 | Pending sale | $167,900$110/sqft |
Source: HAR #21330051 Report a problem | ||
| 1/29/2026 | Listed for sale | $167,900$110/sqft |
Source: HAR #21330051 Report a problem | ||
Public tax history
| Year | Property taxes | Tax assessment |
|---|---|---|
| 2025 | $2,721 -2.9% | $148,422 -3.1% |
| 2024 | $2,803 +7.3% | $153,218 +8.7% |
| 2023 | $2,611 -8.5% | $140,954 -3.3% |
| 2022 | $2,855 +33.1% | $145,820 +35.8% |
| 2021 | $2,146 +1.9% | $107,400 +3.5% |
| 2020 | $2,105 -7.9% | $103,740 -4.8% |
| 2019 | $2,286 -3.6% | $108,930 -2.8% |
| 2018 | $2,372 +12.6% | $112,090 +7.3% |
| 2017 | $2,107 | $104,510 +5.2% |
| 2016 | $2,107 +57.6% | $99,320 +19% |
| 2015 | $1,337 +650.5% | $83,460 +10% |
| 2014 | $178 | $75,870 +10% |
| 2013 | -- | $68,970 +10% |
| 2012 | -- | $62,700 +10% |
| 2011 | -- | $57,000 +10% |
| 2010 | -- | $51,820 +10% |
| 2009 | -- | $47,110 +10% |
| 2008 | -- | $42,830 +10% |
| 2007 | -- | $38,940 +10% |
| 2006 | -- | $35,400 +10% |
| 2005 | -- | $32,180 -13.8% |
| 2004 | -- | $37,350 |
| 2003 | -- | -- |
| 2002 | -- | -- |
| 2001 | -- | -- |
| 2000 | -- | -- |
Find assessor info on the county website
Monthly payment
Est. payment
Payment breakdown
Explore the cost of this home by adjusting the details. Changes won't be saved.Climate risks
Neighborhood: 77441
Nearby schools
Schools provided by the listing agent
- Elementary: Morgan Elementary School
- Middle: Leaman Junior High School
- High: Fulshear High School
Source: HAR. This data may not be complete. We recommend contacting the local school district to confirm school assignments for this home.
Similar homes
- $215,0003 bd2 ba2.1k sqft305 Hereford Rd, Brookshire, TX 77423For Sale
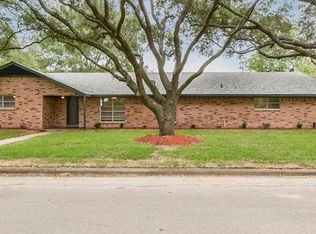 MLS ID #6254524, Robert Sivori, Keller Williams Realty Brazos Valley office. HAR
- $163,9003 bd2 ba1.3k sqft19507 Munsey Ct, Katy, TX 77449For Sale
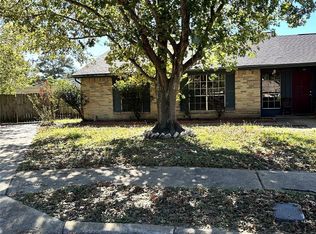 MLS ID #65414000, Courtney Steib, LPT Realty, LLC. HAR
- $169,9003 bd1 ba1.7k sqft1108 Macarthur St, Rosenberg, TX 77471For Sale
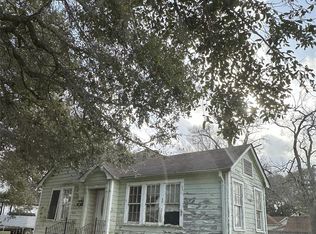 MLS ID #35522755, Dylan Williams, HomeSmart. HAR
- $200,0003 bd1 ba1.2k sqft3127 2nd St, Brookshire, TX 77423For Sale
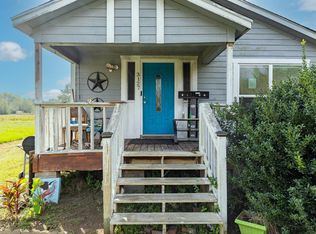 MLS ID #59283404, Joanna Berrospe, Orchard Brokerage. HAR
