Nestled near Webster Park and less than a mile from Audubon Park, this darling 3-bedroom, 2-bathroom home offers 2,382 sq. ft. of comfort, functionality, and space. The main floor has hardwood through-out and features both a welcoming living room, dining room, and a spacious family room, providing flexible areas for entertaining or relaxing. The basement includes a large laundry room with plenty of storage, dedicated workshop space, and an additional bonus room that could serve as a second family room, home office, or hobby area. Wood stove and gas forced heat will keep you warm. Outside, you’ll enjoy the neatly manicured lawn and landscaping, and full sprinkler system with timer to keep everything looking its best. A two-car garage plus an additional small storage bay provide ample room for vehicles, tools, and outdoor equipment. Conveniently located close to parks, schools, shopping, and amenities, this charming Spokane home combines practicality with convenience in a sought-after ar
Active
Price cut: $19.5K (7/21)
$369,550
3728 W Rockwell Ave, Spokane, WA 99205
3beds
2baths
2,382sqft
:
Get pre-qualified$2,329/mo
Single Family Residence
Built in 1953
6,000 Square Feet Lot
$367,100 Zestimate®
$155/sqft
$-- HOA
What's special
Dedicated workshop spaceAdditional bonus roomDining roomSpacious family roomWood stoveGas forced heat
- 68 days |
- 882 |
- 44 |
Likely to sell faster than
Zillow last checked:
Listing updated:
Listed by:
Katy Yoder Main:(912)402-9835,
EXIT Real Estate Professionals
Source: SMLS as distributed by MLS GRID,MLS#: 202617619
Facts & features
Interior
Bedrooms & bathrooms
- Bedrooms: 3
- Bathrooms: 2
Basement
- Level: Basement
First floor
- Level: First
- Area: 1398 Square Feet
Heating
- Natural Gas, Electric, Forced Air
Cooling
- Wall Unit(s)
Appliances
- Included: Free-Standing Range, Dishwasher, Refrigerator, Disposal, Microwave, Washer, Dryer
- Laundry: In Basement
Features
- Basement: Partially Finished,Workshop
- Has fireplace: No
Interior area
- Total structure area: 2,382
- Total interior livable area: 2,382 sqft
Property
Parking
- Total spaces: 2
- Parking features: Attached, RV Access/Parking
- Garage spaces: 2
Features
- Levels: One
Lot
- Size: 6,000 Square Feet
- Features: Sprinkler - Automatic, Level, Corner Lot
Details
- Parcel number: 25022.2207
Construction
Type & style
- Home type: SingleFamily
- Architectural style: Ranch
- Property subtype: Single Family Residence
Materials
- Cedar
- Roof: Composition
Condition
- New construction: No
- Year built: 1953
Community & HOA
Community
- Subdivision: Webster Add
Location
- Region: Spokane
Financial & listing details
- Price per square foot: $155/sqft
- Tax assessed value: $338,100
- Annual tax amount: $3,406
- Date on market: 5/18/2026
- Listing terms: Conventional,Cash
- Road surface type: Paved
Estimated market value
$367,100
$349,000 - $385,000
$2,480/mo
Price history
| Date | Event | Price |
|---|---|---|
| 7/21/2026 | Price change | $369,550-5%$155/sqft |
Source:  SMLS as distributed by MLS GRID #202617619 Report a problem SMLS as distributed by MLS GRID #202617619 Report a problem | ||
| 5/18/2026 | Listed for sale | $389,000$163/sqft |
Source: SMLS as distributed by MLS GRID #202617619 Report a problem | ||
Public tax history
| Year | Property taxes | Tax assessment |
|---|---|---|
| 2024 | $3,357 -1.5% | $338,100 -3.8% |
| 2023 | $3,407 +9.4% | $351,500 +10.5% |
| 2022 | $3,113 +15.9% | $318,100 +28.8% |
| 2021 | $2,687 +10.4% | $247,000 +25.4% |
| 2020 | $2,434 +19% | $196,900 +15.1% |
| 2019 | $2,046 | $171,000 +11.7% |
| 2018 | $2,046 -4% | $153,100 +4.9% |
| 2017 | $2,132 +6.8% | $146,000 +3% |
| 2016 | $1,997 +190.1% | $141,700 +6.7% |
| 2015 | $688 | $132,800 +11.2% |
| 2014 | $688 | $119,400 |
| 2013 | $688 +164.6% | -- |
| 2011 | $260 +12.9% | -- |
| 2010 | $230 | -- |
| 2009 | $230 -57.6% | -- |
| 2008 | $543 | -- |
| 2007 | $543 -85.7% | $86,600 |
| 2005 | $3,805 +188.6% | -- |
| 2004 | $1,318 +3.5% | -- |
| 2003 | $1,274 | -- |
| 2002 | $1,274 -0.3% | -- |
| 2001 | $1,278 -1.7% | $86,600 +3.3% |
| 1999 | $1,299 | $83,800 |
Find assessor info on the county website
Monthly payment
Est. payment
Payment breakdown
Explore the cost of this home by adjusting the details. Changes won't be saved.Climate risks
Neighborhood: Northwest
Nearby schools
GreatSchools rating
- 4/10Finch Elementary SchoolGrades: PK-5Distance: 0.7 mi
- 4/10Glover Middle SchoolGrades: 6-8Distance: 1 mi
- 6/10North Central High SchoolGrades: 6-12Distance: 2.8 mi
Schools provided by the listing agent
- Elementary: Browne
- Middle: Glover
- High: Shadle Park
- District: Spokane Dist 81
Source: SMLS as distributed by MLS GRID. This data may not be complete. We recommend contacting the local school district to confirm school assignments for this home.
- $317,7003 bd1 ba898 sqft3724 W Rockwell Ave, Spokane, WA 99205Off Market
- $359,0004 bd-- ba1.5k sqft3720 W Rockwell Ave, Spokane, WA 99205Sold
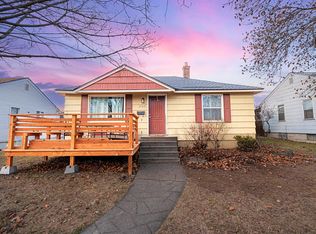
- $391,2005 bd2 ba2k sqft3804 W Rockwell Ave, Spokane, WA 99205Off Market

- $315,6003 bd1 ba972 sqft4224 N J St, Spokane, WA 99205Off Market
- $349,3006 bd2 ba1.1k sqft3725 W Longfellow Ave, Spokane, WA 99205Off Market
- $276,4003 bd1 ba864 sqft3714 W Rockwell Ave, Spokane, WA 99205Off Market
- $435,0005 bd2 ba2k sqft3808 W Rockwell Ave, Spokane, WA 99205For Sale
- $266,2003 bd1 ba960 sqft3717 W Longfellow Ave, Spokane, WA 99205Off Market
A local agent can set up tours, give advice and negotiate with sellers.
A local lender can help you make sure your offer is ready when you are.
Similar homes
- $360,0003 bd2 ba2k sqft4012 W Longfellow Ave, Spokane, WA 99205For Sale
 MLS ID #202618731, Latrice Williams, Vision Properties. SMLS as distributed by MLS GRID
 - $359,9953 bd2 ba1.8k sqft4011 W Everett Ave, Spokane, WA 99205For Sale
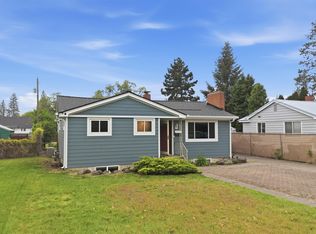 MLS ID #202617440, Rachel Berto, Windermere North. SMLS as distributed by MLS GRID
 - $399,0004 bd2 ba2.7k sqft4024 W Northwest Blvd, Spokane, WA 99205For Sale
 MLS ID #202615261, Melissa Faucher, CENTURY 21 Beutler & Associates. SMLS as distributed by MLS GRID
 - $395,0003 bd2 ba2.1k sqft3010 W Bismark Ave, Spokane, WA 99205For Sale
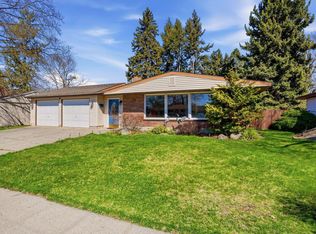 MLS ID #202615189, Chad Flett, eXp Realty, LLC Branch. SMLS as distributed by MLS GRID
 - $365,0003 bd2 ba1.4k sqft5128 N Belt St, Spokane, WA 99205For SaleMLS ID #202619477, Kali Butler, EXIT Real Estate Professionals. SMLS as distributed by MLS GRID
- $399,9993 bd2 ba2k sqft5124 N Oak St, Spokane, WA 99205For SaleMLS ID #202620625, Rebecca Kirsch, CENTURY 21 Beutler & Associates. SMLS as distributed by MLS GRID
- $359,0003 bd2 ba1.5k sqft5222 N Howard St, Spokane, WA 99205For SaleMLS ID #202620499, Rebecca Flaherty, Avalon 24 Real Estate. SMLS as distributed by MLS GRID
- $360,0004 bd3 ba2k sqft1217 W Central Ave, Spokane, WA 99205For SaleMLS ID #202620615, Haydn Halsted, REAL Broker LLC. SMLS as distributed by MLS GRID
- $340,0003 bd1 ba1.6k sqft4017 N Madison St, Spokane, WA 99205For SaleMLS ID #202621320, Aaron Farr, REAL Broker LLC. SMLS as distributed by MLS GRID
- $349,9003 bd2 ba1.6k sqft5104 N Elgin St, Spokane, WA 99205For SaleMLS ID #202619427, Jacob Mack, RE/MAX Centennial. SMLS as distributed by MLS GRID
- $374,9005 bd3 ba2k sqft4411 N Whitehouse St, Spokane, WA 99205For SaleMLS ID #202619770, Kim Hagel, eXp Realty, LLC Branch. SMLS as distributed by MLS GRID
- $299,5554 bd1 ba1.4k sqft6020 N Douglas Dr, Spokane, WA 99205For SaleMLS ID #202621354, Patrick Stevers, RE/MAX Citibrokers. SMLS as distributed by MLS GRID
- $359,0003 bd2 ba1.4k sqft5728 N Atlantic St, Spokane, WA 99205For SaleMLS ID #202618512, Cambria Henry, Haven Real Estate Group. SMLS as distributed by MLS GRID
- $365,0003 bd2 ba2.3k sqft7201 N Monroe St, Spokane, WA 99208For SaleMLS ID #202619176, Molly Cole, Amplify Real Estate Services. SMLS as distributed by MLS GRID
- $335,0003 bd1 ba1.6k sqft4124 N Hawthorne St, Spokane, WA 99205For SaleMLS ID #202620706, Trevor Windhorst, Windermere Valley. SMLS as distributed by MLS GRID
- $430,0003 bd2 ba1.7k sqft4221 W Everett Ave, Spokane, WA 99205For SaleMLS ID #202619783, Jessica Clark, Windermere City Group. SMLS as distributed by MLS GRID
- $360,0003 bd2 ba2k sqft2205 W Sinto Ave, Spokane, WA 99201For SaleMLS ID #202620694, Dasha Wollberg, John L Scott, Inc.. SMLS as distributed by MLS GRID
- $365,0003 bd2 ba2k sqft718 E Dalke Ave, Spokane, WA 99208For SaleMLS ID #202619091, Warren Schick, Real Estate Marketplace NW,Inc. SMLS as distributed by MLS GRID
- $295,0004 bd2 ba1.9k sqft4314 N Ash St, Spokane, WA 99205For SaleMLS ID #202618036, AJ Nelson, Keller Williams Spokane - Main. SMLS as distributed by MLS GRID
- $410,0004 bd2 ba2.4k sqft6102 N Washington St, Spokane, WA 99205For SaleMLS ID #202620561, Cambria Henry, Haven Real Estate Group. SMLS as distributed by MLS GRID
