Welcome home to this beautifully maintained townhome offering a spacious, open-concept floor plan designed for comfortable everyday living. The bright main living area flows seamlessly into the kitchen, featuring stainless steel appliances, abundant cabinetry, ample counter space, and a breakfast bar perfect for casual dining. Upstairs, the generous primary suite includes a walk-in closet and private en-suite bath, while additional bedrooms provide flexibility for guests, family, or a home office. Thoughtful updates, modern lighting, and neutral finishes make this home move-in ready. Step outside to enjoy a fully fenced backyard with peaceful wooded views and no rear neighbors, creating a private space to relax or entertain. Complete with a one-car garage and conveniently located near shopping, dining, top-rated St. Johns County schools, and easy access to I-95, this home offers the perfect blend of comfort, privacy, and convenience.
Active
Price cut: $5K (7/16)
$285,000
373 SERVIA Drive, St. Augustine, FL 32259
2beds
1,346sqft
:
Get pre-qualified$1,975/mo
Townhouse
Built in 2017
2,613 Square Feet Lot
$281,900 Zestimate®
$212/sqft
$119/mo HOA
What's special
Modern lightingOne-car garageThoughtful updatesNeutral finishesSpacious open-concept floor planGenerous primary suitePeaceful wooded views
- 25 days |
- 262 |
- 8 |
Zillow last checked:
Listing updated:
Listed by:
CHLOE FRENCH 904-328-9154,
HERRON REAL ESTATE LLC 904-729-4313
Source: realMLS,MLS#: 2153314
Facts & features
Interior
Bedrooms & bathrooms
- Bedrooms: 2
- Bathrooms: 3
- Full bathrooms: 2
- 1/2 bathrooms: 1
Heating
- Electric
Cooling
- Central Air
Appliances
- Included: Dishwasher, Electric Oven, Electric Range, Microwave, Refrigerator
- Laundry: In Unit
Features
- Flooring: Carpet, Tile
Interior area
- Total interior livable area: 1,346 sqft
Property
Parking
- Total spaces: 1
- Parking features: Attached, Garage
- Attached garage spaces: 1
Features
- Levels: Two
- Stories: 2
- Patio & porch: Covered, Patio
- Fencing: Back Yard
Lot
- Size: 2,613 Square Feet
Details
- Parcel number: 0096252050
Construction
Type & style
- Home type: Townhouse
- Architectural style: Traditional
- Property subtype: Townhouse
Materials
- Concrete
- Roof: Shingle
Condition
- New construction: No
- Year built: 2017
Utilities & green energy
- Sewer: Public Sewer
- Water: Public
- Utilities for property: Electricity Connected, Sewer Connected, Water Connected
Community & HOA
Community
- Subdivision: Durbin Crossing
HOA
- Has HOA: Yes
- Amenities included: Basketball Court, Fitness Center, Maintenance Grounds
- HOA fee: $358 quarterly
Location
- Region: Saint Johns
Financial & listing details
- Price per square foot: $212/sqft
- Tax assessed value: $234,540
- Annual tax amount: $4,310
- Date on market: 7/1/2026
- Listing terms: Cash,Conventional,FHA,VA Loan
Estimated market value
$281,900
$268,000 - $296,000
$1,856/mo
Price history
| Date | Event | Price |
|---|---|---|
| 7/16/2026 | Price change | $285,000-1.7%$212/sqft |
Source:  realMLS #2153314 Report a problem realMLS #2153314 Report a problem | ||
| 7/1/2026 | Listed for sale | $290,000-9.4%$215/sqft |
Source: realMLS #2153314 Report a problem | ||
| 7/17/2025 | Listing removed | $1,950$1/sqft |
Source: Zillow Rentals Report a problem | ||
| 6/19/2025 | Price change | $1,950-1.3%$1/sqft |
Source: Zillow Rentals Report a problem | ||
| 5/22/2025 | Price change | $1,975-1%$1/sqft |
Source: Zillow Rentals Report a problem | ||
| 5/8/2025 | Price change | $1,995-1.5%$1/sqft |
Source: Zillow Rentals Report a problem | ||
| 4/10/2025 | Listed for rent | $2,025-13.1%$2/sqft |
Source: Zillow Rentals Report a problem | ||
| 6/23/2022 | Sold | $320,000-5.9%$238/sqft |
Source: Public Record Report a problem | ||
| 6/8/2022 | Listing removed | -- |
Source: Zillow Rental Network_1 Report a problem | ||
| 6/2/2022 | Listed for rent | $2,330$2/sqft |
Source: Zillow Rental Network_1 Report a problem | ||
| 5/24/2022 | Listing removed | -- |
Source: Zillow Rental Network_1 Report a problem | ||
| 5/19/2022 | Pending sale | $340,000$253/sqft |
Source: realMLS #1162176 Report a problem | ||
| 5/12/2022 | Listed for rent | $2,330$2/sqft |
Source: Zillow Rental Network_1 Report a problem | ||
| 4/26/2022 | Listing removed | -- |
Source: Zillow Rental Network_1 Report a problem | ||
| 4/22/2022 | Listed for rent | $2,330$2/sqft |
Source: Zillow Rental Network_1 Report a problem | ||
| 4/7/2022 | Contingent | $340,000$253/sqft |
Source: realMLS #1162176 Report a problem | ||
| 4/7/2022 | Listed for sale | $340,000+20.1%$253/sqft |
Source: realMLS #1162176 Report a problem | ||
| 12/4/2021 | Listing removed | -- |
Source: realMLS #1141562 Report a problem | ||
| 12/2/2021 | Contingent | $283,000$210/sqft |
Source:  St Augustine St Johns County BOR #219154 Report a problem St Augustine St Johns County BOR #219154 Report a problem | ||
| 11/15/2021 | Listed for sale | $283,000+1.8%$210/sqft |
Source: realMLS #1141562 Report a problem | ||
| 10/1/2021 | Listing removed | -- |
Source: Owner Report a problem | ||
| 9/18/2021 | Price change | $278,000-2.5%$207/sqft |
Source: Owner Report a problem | ||
| 9/2/2021 | Listed for sale | $285,000+72.7%$212/sqft |
Source: Owner Report a problem | ||
| 10/3/2017 | Sold | $165,000$123/sqft |
Source: realMLS #893328 Report a problem | ||
Public tax history
| Year | Property taxes | Tax assessment |
|---|---|---|
| 2025 | $4,310 +4% | $234,540 -5.7% |
| 2024 | $4,145 -1.4% | $248,767 -1.6% |
| 2023 | $4,205 +44% | $252,754 +59.1% |
| 2022 | $2,920 +2.2% | $158,911 +1.6% |
| 2021 | $2,859 | $156,443 |
Find assessor info on the county website
Monthly payment
Est. payment
Payment breakdown
Explore the cost of this home by adjusting the details. Changes won't be saved.Climate risks
Neighborhood: 32259
Nearby schools
GreatSchools rating
- 9/10Durbin Creek Elementary SchoolGrades: PK-5Distance: 1 mi
- 9/10Creekside High SchoolGrades: 8-12Distance: 1.6 mi
- 10/10Fruit Cove Middle SchoolGrades: 6-8Distance: 2.5 mi
- $234,9002 bd3 ba1.2k sqft375 Servia Dr, Saint Johns, FL 32259Off Market
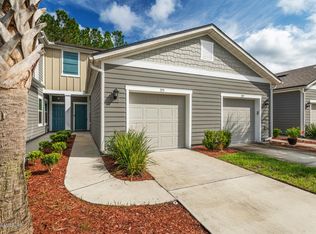
- $283,2003 bd2 ba1.5k sqft367 Servia Dr, Saint Johns, FL 32259Off Market

- $243,0002 bd2 ba1.2k sqft379 Servia Dr, Saint Johns, FL 32259Off Market

- $243,1002 bd3 ba1.2k sqft383 Servia Dr, Saint Johns, FL 32259Off Market
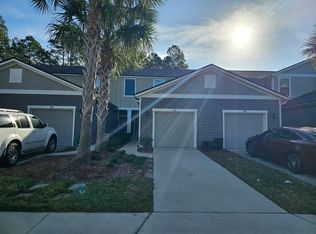
- $238,8002 bd2 ba1.5k sqft385 Servia Dr, Saint Johns, FL 32259Off Market
- $255,2002 bd2 ba1.3k sqft389 Servia Dr, Saint Johns, FL 32259Off Market
- $299,9003 bd3 ba1.5k sqft393 Servia Dr, Saint Johns, FL 32259For Sale
- $273,0003 bd2 ba1.5k sqft351 Servia Dr, Saint Johns, FL 32259Off Market
A local agent can set up tours, give advice and negotiate with sellers.
A local lender can help you make sure your offer is ready when you are.
Similar homes
- $285,0002 bd3 ba1.4k sqft277 SERVIA Drive, St. Johns, FL 32259For Sale
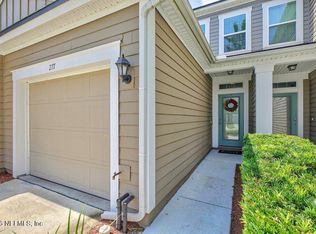 MLS ID #2153892, ANGELA MOILANEN. realMLS
 - $314,9003 bd3 ba1.6k sqft165 SERVIA Drive, St. Johns, FL 32259For Sale
 MLS ID #2150894, GEORGE ARUT. realMLS
 - $275,0002 bd3 ba1.6k sqft159 Boracay Cir, Saint Johns, FL 32259For Sale By Owner

- $270,0003 bd3 ba1.4k sqft385 SCRUB JAY Drive, St. Augustine, FL 32092For Sale
 MLS ID #2155102, DONNA S O'STEEN. realMLS
 - $225,0002 bd2 ba1k sqft742 GINGER MILL Drive, St. Johns, FL 32259For SaleMLS ID #2146619, CHRISTINA BENTLEY. realMLS
- $239,0002 bd3 ba1.3k sqft13057 SHALLOWATER Road, Jacksonville, FL 32258For SaleMLS ID #2154697, Paula Wynn. realMLS
- $239,0002 bd3 ba1.3k sqft6186 HIGH TIDE Boulevard, Jacksonville, FL 32258For SaleMLS ID #2152962, Dina Yousif. realMLS
- $299,5003 bd3 ba1.4k sqft12031 CALVESTA Street, Jacksonville, FL 32256For SaleMLS ID #2146207, JACQUELYN ALLEN. realMLS
- $311,2503 bd3 ba1.4k sqft14033 MOLINA Drive, Jacksonville, FL 32256For SaleMLS ID #2150017, TAREQ ARSALLA. realMLS
- $294,9003 bd3 ba1.9k sqft4577 CABBAGE POND Drive, Jacksonville, FL 32257For SaleMLS ID #2153758, RACHEL MATEO. realMLS
- $349,9003 bd3 ba1.4k sqft13935 Molina Dr, Jacksonville, FL 32256For SaleMLS ID #116142, Colleen Bellar, KELLER WILLIAMS REALTY / FB OFFICE. AINCAR
- $315,0003 bd3 ba1.6k sqft7546 SCARLET IBIS Lane, Jacksonville, FL 32256For SaleMLS ID #2148588, NICOLE RYAN. realMLS
- $315,0003 bd3 ba1.4k sqft11924 CALVESTA Street, Jacksonville, FL 32256For SaleMLS ID #2098265, TAREQ ARSALLA. realMLS
- $385,0003 bd2 ba1.3k sqft148 STONECREST Drive, St. Johns, FL 32259For SaleMLS ID #2154080, CANDICE WILLIAMS. realMLS
- $276,5003 bd3 ba1.5k sqft7187 DEERFOOT POINT Circle #3, Jacksonville, FL 32256For SaleMLS ID #2154437, BRENDA HUDNALL. realMLS
- $334,9003 bd3 ba1.5k sqft192 PASADENA Drive, St. Augustine, FL 32095For SaleMLS ID #2143072, DIMPLE SMITH. realMLS
- $235,0003 bd3 ba1.4k sqft1575 VINELAND Circle #B, Fleming Island, FL 32003For SaleMLS ID #2151312, MARIO ZEFAJ. realMLS
- $359,0003 bd3 ba1.7k sqft287 TAMAR Court, St. Augustine, FL 32095For SaleMLS ID #2133104, GINA LOPICCOLO. realMLS
- $324,5003 bd2 ba1.2k sqft1800 THE GREENS Way #1302, Jacksonville Beach, FL 32250For SaleMLS ID #2156709, BRENT SEAMAN. realMLS
- $315,0002 bd3 ba1.5k sqft12712 JOSSLYN Lane, Jacksonville, FL 32246For SaleMLS ID #2134745, STEPHANIE TUFTS STEIN. realMLS
