Highly motivated Seller! Bring offers!! Located in Winward Lakes, a gated 55+ community in Tampa, this 2-bedroom, 2-bath home offers a practical layout, major updates, and affordable lot rent of just $925 per month. The open living and dining area is filled with natural light and features sliding glass doors leading to a 130-square-foot front porch, providing additional space to relax and enjoy the Florida weather. The kitchen offers a large center island, ample cabinet storage, and plenty of countertop space for everyday living. Dedicated dining space adjacent to kitchen. The primary bedroom can easily accomodate a king-size set, includes a full length double entry closet and private en-suite bathroom with walk in shower and linen storage cabinets. The guest bedroom is also generously sized with a large closet, and the guest bathroom features tub/shower combo. The home features wider doorways throughout, making it a great option for those seeking improved accessibility and ease of mobility. The washer and dryer are located inside the home for added convenience. Some photos may have been virtually enhanced. Recent updates include a new HVAC system installed in November 2025 and a 3-year-old shingle roof with a transferable warranty. Outside, the large double-wide driveway and covered carport provide plenty of parking space. Conveniently located near shopping, restaurants, healthcare, and major roadways, this home offers comfortable living in one of Tampa's popular 55+ communities. This securely gated property with onsite management is a beautifully manicured oasis featuring two scenic lakes and amazing ammenties such as an active Clubhouse with full kitchen, 24-hour Fitness Center, heated pool, library, horseshoes, billiards and they're pet-friendly with a community dog park making it a perfect haven for your furry friends. Winward Lakes is ideally suited for military retirees, located just 3/4 mile from MacDill Air Force Base. Situated south of Gandy Boulevard and only 1/4 mile north of the base, this community boasts a prime South Tampa location. Enjoy easy access to local restaurants, retail establishments, and downtown Tampa and Riverwalk! Listing Brokerage cannot guarantee or warrant accuracy of this information, measurements, or condition of property. Measurements are approximate. The buyer assumes all responsibility for verifying all lot rent rates and or costs associated with the Community. Applicants must pass Park approval which consists of credit, income, and background check. ***This is a leased lot community.
For sale
Price cut: $5K (7/23)
$64,900
3738 Binnacle Dr, Tampa, FL 33611
2beds
960sqft
Manufactured Home
Built in 2007
-- sqft lot
$-- Zestimate®
$68/sqft
$-- HOA
What's special
Heated poolAmple cabinet storageLarge double-wide driveway
- 48 days |
- 341 |
- 20 |
Zillow last checked:
Listing updated:
Listed by:
Leslie Exterkamp 352-232-8132,
USA Mobile Home Sales, LLC
Source: My State MLS,MLS#: 11831626
Facts & features
Interior
Bedrooms & bathrooms
- Bedrooms: 2
- Bathrooms: 2
- Full bathrooms: 2
Rooms
- Room types: Breakfast Room, Dining Room, En Suite, Kitchen, Laundry Room, Living Room, Master Bedroom, Private Guest Room, Walk-in Closet
Kitchen
- Features: Open
Basement
- Area: 0
Heating
- Electric
Cooling
- Central
Appliances
- Included: Dishwasher, Dryer, Refrigerator, Microwave, Oven, Washer, Water Heater
Features
- Flooring: Carpet, Linoleum
- Has basement: No
- Has fireplace: No
Interior area
- Total structure area: 960
- Total interior livable area: 960 sqft
- Finished area above ground: 960
Property
Parking
- Parking features: Driveway
- Has carport: Yes
- Has uncovered spaces: Yes
Features
- Patio & porch: Covered Porch, Open Porch
Details
- Additional structures: Carport
- On leased land: Yes
- Lease amount: $925
Construction
Type & style
- Home type: MobileManufactured
- Property subtype: Manufactured Home
Materials
- Vinyl Siding
- Roof: Asphalt
Condition
- New construction: No
- Year built: 2007
Utilities & green energy
- Electric: Amps(0)
Community & HOA
Community
- Features: Gym, Pool, 55 and Over, Clubhouse
- Senior community: Yes
- Subdivision: Sun Bay South
HOA
- Has HOA: No
- Amenities included: Gym, Pool, 55 and Over, Clubhouse, Pets Allowed
Location
- Region: Tampa
Financial & listing details
- Price per square foot: $68/sqft
- Date on market: 6/15/2026
- Date available: 06/15/2026
- Listing agreement: Exclusive
Leslie Exterkamp
Leslie Exterkamp
(352) 232-8132
By pressing Contact Agent, you agree that the real estate professional identified above may call/text you about your search, which may involve use of automated means and pre-recorded/artificial voices. You don't need to consent as a condition of buying any property, goods, or services. Message/data rates may apply. You also agree to our Terms of Use. Zillow does not endorse any real estate professionals. We may share information about your recent and future site activity with your agent to help them understand what you're looking for in a home.
Estimated market value
Not available
Estimated sales range
Not available
Not available
Price history
| Date | Event | Price |
|---|---|---|
| 7/23/2026 | Price change | $64,900-7.2%$68/sqft |
Source: My State MLS #11831626 Report a problem | ||
| 7/8/2026 | Price change | $69,900-4.2%$73/sqft |
Source: My State MLS #11831626 Report a problem | ||
| 6/15/2026 | Listed for sale | $73,000-11%$76/sqft |
Source: My State MLS #11831626 Report a problem | ||
| 5/19/2026 | Listing removed | $82,000$85/sqft |
Source: My State MLS #11411730 Report a problem | ||
| 4/25/2026 | Price change | $82,000-4.7%$85/sqft |
Source: My State MLS #11411730 Report a problem | ||
| 4/17/2026 | Price change | $86,000-3.4%$90/sqft |
Source: My State MLS #11411730 Report a problem | ||
| 4/7/2026 | Price change | $89,000-6.3%$93/sqft |
Source: My State MLS #11411730 Report a problem | ||
| 4/3/2026 | Price change | $95,000-20.8%$99/sqft |
Source: My State MLS #11411730 Report a problem | ||
| 3/11/2026 | Price change | $120,000-4%$125/sqft |
Source: My State MLS #11411730 Report a problem | ||
| 2/18/2026 | Price change | $125,000-3.1%$130/sqft |
Source: My State MLS #11411730 Report a problem | ||
| 12/21/2025 | Price change | $129,000-2.3%$134/sqft |
Source: My State MLS #11411730 Report a problem | ||
| 11/14/2025 | Price change | $132,000-2.2%$138/sqft |
Source: My State MLS #11411730 Report a problem | ||
| 9/24/2025 | Price change | $135,000-2.2%$141/sqft |
Source: My State MLS #11411730 Report a problem | ||
| 8/9/2025 | Price change | $138,000-1.4%$144/sqft |
Source: My State MLS #11411730 Report a problem | ||
| 1/19/2025 | Listed for sale | $139,999$146/sqft |
Source: My State MLS #11411730 Report a problem | ||
Public tax history
Tax history is unavailable.
Monthly payment
Climate risks
Neighborhood: Gandy-Sun Bay South
Nearby schools
GreatSchools rating
- 5/10Chiaramonte Elementary SchoolGrades: PK-5Distance: 0.3 mi
- 5/10Madison Middle SchoolGrades: 6-8Distance: 2.2 mi
- 6/10Robinson High SchoolGrades: 9-12Distance: 0.8 mi
- $---- sqft3736 Binnacle Dr, Tampa, FL 33611Off Market
- $504,0003 bd2 ba1.4k sqft3735 Yardarm Dr, Tampa, FL 33611Off Market

- $271,1002 bd1 ba-- sqft3741 Binnacle Dr, Tampa, FL 33611Off Market
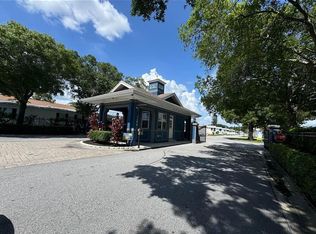
- $149,0002 bd2 ba1.1k sqft3732 Binnacle Dr, Tampa, FL 33611For Sale

- $189,0002 bd2 ba1.4k sqft3732 Yardarm Dr, Tampa, FL 33611For Sale
- $40,0003 bd2 ba1.7k sqft3753 Binnacle Dr, Tampa, FL 33611Sold
- $--1 bd1 ba600 sqft6228 S Dale Mabry Hwy #1, Tampa, FL 33611Off Market
- $369,0003 bd2 ba1.2k sqft3712 W Bay Ave, Tampa, FL 33611Off Market
Similar homes
- $67,9002 bd2 ba1.4k sqft3702 Yardarm Dr, Tampa, FL 33611For Sale
 MLS ID #11669123, Leslie Exterkamp, USA Mobile Home Sales, LLC. My State MLS
 - $89,0003 bd2 ba1.2k sqft3711 Binnacle Dr, Tampa, FL 33611For Sale
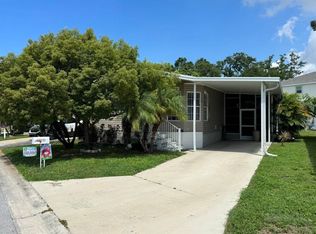 MLS ID #11552164, Chris Feise, American Mobile Home Sales of Tampa Bay, Inc.. My State MLS
 - $69,9003 bd2 ba1k sqft324 River Point Dr, Tampa, FL 33619For Sale
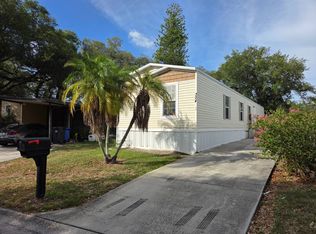 MLS ID #11855656, Andrew Karl, Select Mobile Home Sales. My State MLS
 - $55,0003 bd2 ba1.2k sqft9131 Berkshire Ln, Tampa, FL 33635For Sale
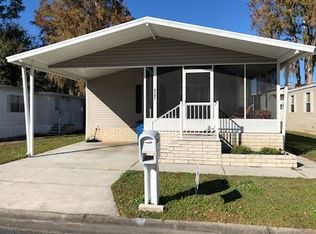 MLS ID #11618716, Lorraine Cole, Central Florida Mobile Home Sales, Inc. My State MLS
 - $79,9003 bd2 ba1.1k sqft9626 Barnside Pl, Tampa, FL 33635For SaleMLS ID #11910750, Allen Regal, Central Florida Mobile Home Sales, Inc. My State MLS
- $72,5002 bd2 ba936 sqftOakcrest Of Acorn Mhp, Largo, FL 33771For SaleMLS ID #11908734, Sandra Lovelady, Select Mobile Home Sales. My State MLS
- $74,9002 bd2 ba1.1k sqftHacienda Heights Clubhouse, Riverview, FL 33569For SaleMLS ID #11905315, Mike Regal, Central Florida Mobile Home Sales, Inc. My State MLS
- $67,0002 bd2 ba1.1k sqft12651 Seminole Blvd Lot 21, Largo, FL 33778For SaleMLS ID #11902246, Patricia Anne Long, Select Mobile Home Sales. My State MLS
- $64,9003 bd2 ba1.3k sqftPleasant Living Community Building, Riverview, FL 33569For SaleMLS ID #11873078, Mike Regal, Central Florida Mobile Home Sales, Inc. My State MLS
- $62,0002 bd2 ba1k sqft66283 Cambridge Rd #283, Pinellas Park, FL 33782For SaleMLS ID #11855812, Yvonne Patrilak, YP Mobile Home Sales. My State MLS
- $60,0002 bd2 ba784 sqft1862 Gangway Loop #282, Ruskin, FL 33570For SaleMLS ID #11878227, David Marger, MARGER INVESTMENTS. My State MLS
- $69,9002 bd2 ba1.1k sqftKingwood Community Center, Riverview, FL 33569For SaleMLS ID #11660876, Mike Regal, Central Florida Mobile Home Sales, Inc. My State MLS
- $59,9002 bd2 ba960 sqft435 16th Ave SE #555, Largo, FL 33771For SaleMLS ID #11778211, Luan Dean, Oakcrest/Acorn. My State MLS
- $69,5003 bd2 ba1.3k sqft66095 Windsor Rd N, Pinellas Park, FL 33782For SaleMLS ID #11588540, Sandy Castles, CASTLES REAL ESTATE. My State MLS
- $69,9002 bd2 ba1.2k sqftHacienda Heights Clubhouse, Riverview, FL 33569For SaleMLS ID #11651287, Mike Regal, Central Florida Mobile Home Sales, Inc. My State MLS
- $69,9992 bd2 ba1k sqft2550 State Route 580 #210, Clearwater, FL 33761For SaleMLS ID #11866726, Daniela Sherrod, TEAM SHERROD MOBILE HOME SALES, LLC.. My State MLS
- $70,5002 bd2 ba1k sqftVillage Green, Saint Petersburg, FL 33702For SaleMLS ID #11666770, Sheila Blevins, Village Green. My State MLS
- $52,9002 bd2 ba1.1k sqftVillage Green, Saint Petersburg, FL 33702For SaleMLS ID #11553593, Sheila Blevins, Village Green. My State MLS
- $69,0002 bd2 ba1k sqftRanchero Village Mhp, Largo, FL 33771For SaleMLS ID #11674034, Sandra Lovelady, Select Mobile Home Sales. My State MLS
- $65,5002 bd2 ba940 sqft15777 Bolesta Rd, Clearwater, FL 33760For SaleMLS ID #11600050, Glenn Fogg, FOGG MOBILE HOME SALES LLC. My State MLS
