Experience elevated desert living in Bel Canto at Mirabel, an intimate gated enclave of just 55 semi-custom Cachet homes surrounded by breathtaking Sonoran Desert beauty. Set on more than an acre with desirable south facing outdoor living, this lightly lived in residence offers a dramatic split floor plan with soaring ceilings, three bedrooms, 2.5 baths, a den, exercise room/flex space and four-car garage. Rich cherry cabinetry, upgraded travertine and hardwood flooring, plantation shutters, museum-quality custom lighting and a gas fireplace create a warm yet sophisticated interior. The spacious primary retreat features a sitting area, custom built-in storage, new lighting and a luxurious bath with split marble vanities, jetted spa tub and custom tiled walk-in shower. The well appointed... kitchen includes stainless steel appliances, double wall ovens, a newer refrigerator and oven/microwave combination. Under cabinet lighting adds extra illumination for the chef. The newly designed backyard is a true desert oasis, showcasing a beautiful custom pool, putting green, professional landscaping with drip irrigation and landscape lighting, enhanced privacy walls and metal fencing. A generous covered patio with ceiling fans and sun screens provides an inviting setting for outdoor dining, entertaining or relaxing beneath the Arizona sky. Additional improvements include a paver driveway, security screen doors, fresh exterior and interior paint and two replaced air conditioning systems with transferable warranty. Ideally located near world class golf, hiking and the charming shops and restaurants of Cave Creek and Carefree. This is North Scottsdale desert living at its finest.
Pending
$1,300,000
37391 N 97TH Way, Scottsdale, AZ 85262
3beds
3,617sqft
Single Family Residence
Built in 2007
1.05 Acres Lot
$-- Zestimate®
$359/sqft
$75/mo HOA
What's special
Gas fireplaceCustom built-in storagePaver drivewayDouble wall ovensBeautiful custom poolRich cherry cabinetrySecurity screen doors
- 26 days
- 1,219
- 71
Likely to sell faster than
Zillow last checked:
Listing updated:
Listed by:
Susan H. Evans 480-287-3644,
Coldwell Banker Realty
Source: ARMLS,MLS#: 7085876
Facts & features
Interior
Bedrooms & bathrooms
- Bedrooms: 3
- Bathrooms: 3
- Full bathrooms: 2
- 1/2 bathrooms: 1
Heating
- Natural Gas
Cooling
- Central Air, Programmable Thmstat
Appliances
- Included: Dryer, Washer, Refrigerator, Built-in Microwave, Dishwasher, Disposal, Gas Cooktop
Features
- High Speed Internet, Granite Counters, Double Vanity, Eat-in Kitchen, 9+ Flat Ceilings, No Interior Steps, Kitchen Island, Pantry, Separate Shwr & Tub
- Flooring: Stone, Wood
- Windows: Screens, Double Pane Windows
- Has basement: No
- Number of fireplaces: 1
- Fireplace features: Family Room, Gas
Interior area
- Total structure area: 3,617
- Total interior livable area: 3,617 sqft
Property
Parking
- Total spaces: 6
- Parking features: Garage Door Opener, Attch'd Gar Cabinets
- Garage spaces: 4
- Uncovered spaces: 2
Features
- Stories: 1
- Patio & porch: Covered
- Exterior features: Other
- Has private pool: Yes
- Pool features: Variable Speed Pump, Outdoor Pool
- Spa features: None, Bath
- Fencing: Wrought Iron
- Has view: Yes
- View description: Desert, Mountain(s)
Lot
- Size: 1.05 Acres
- Features: North/South Exposure, Desert Back, Desert Front, Synthetic Grass Back, Auto Timer H2O Front, Auto Timer H2O Back
Details
- Parcel number: 21962224
Construction
Type & style
- Home type: SingleFamily
- Architectural style: Santa Barbara/Tuscan
- Property subtype: Single Family Residence
Materials
- Stucco, Wood Frame, Painted
- Roof: Tile
Condition
- Year built: 2007
Details
- Builder name: Cachet Homes
Utilities & green energy
- Sewer: Public Sewer
Community & HOA
Community
- Features: Gated
- Security: Fire Sprinkler System, Security System Owned
- Subdivision: MIRABEL VILLAGE 15
HOA
- Has HOA: Yes
- Services included: Street Maint
- HOA fee: $225 quarterly
- HOA name: Bel Canto
- HOA phone: 480-396-4567
Location
- Region: Scottsdale
Financial & listing details
- Price per square foot: $359/sqft
- Tax assessed value: $1,182,200
- Annual tax amount: $4,180
- Date on market: 9/29/2026
- Cumulative days on market: 26 days
- Listing terms: VA Loan,Cash,Conventional
- Ownership: Fee Simple
Estimated market value
Not available
Estimated sales range
Not available
Not available
Price history
| Date | Event | Price |
|---|---|---|
| 10/21/2026 | Pending sale | $1,300,000$359/sqft |
Source:  ARMLS #7085876 Report a problem | ||
| 9/29/2026 | Listed for sale | $1,300,000+34.2%$359/sqft |
Source: ARMLS #7085876 Report a problem | ||
| 4/5/2021 | Sold | $969,000$268/sqft |
Source: ARMLS #6189488 Report a problem | ||
| 2/10/2021 | Listed for sale | $969,000+61.5%$268/sqft |
Source: ARMLS #6189488 Report a problem | ||
| 7/1/2019 | Listing removed | $3,300$1/sqft |
Source: Coldwell Banker Residential Brokerage - Scottsdale Carefree #5824302 Report a problem | ||
| 5/10/2019 | Listed for rent | $3,300$1/sqft |
Source: Coldwell Banker Residential Brokerage - Scottsdale Carefree #5824302 Report a problem | ||
| 12/31/2009 | Sold | $599,900$166/sqft |
Source: ARMLS #4199343 Report a problem | ||
Public tax history
| Year | Property taxes | Tax assessment |
|---|---|---|
| 2025 | $3,709 -1.8% | $118,220 +4.1% |
| 2024 | $3,778 +1.6% | $113,610 +66.4% |
| 2023 | $3,719 -2.6% | $68,276 -0.1% |
| 2022 | $3,820 -6.2% | $68,320 +2.6% |
| 2021 | $4,074 +3.1% | $66,600 +10% |
| 2020 | $3,952 +2.8% | $60,530 +0.3% |
| 2019 | $3,843 | $60,370 -0.1% |
| 2018 | $3,843 +3.8% | $60,420 +2.1% |
| 2017 | $3,701 +6.2% | $59,200 +2.9% |
| 2016 | $3,485 +5% | $57,520 +12.3% |
| 2015 | $3,319 | $51,210 +11.7% |
| 2014 | -- | $45,860 +14.6% |
| 2013 | -- | $40,010 -9% |
| 2012 | -- | $43,980 -10% |
| 2011 | -- | $48,870 -22.2% |
| 2010 | -- | $62,780 -23.2% |
| 2009 | -- | $81,770 +134.4% |
| 2008 | -- | $34,880 -24.3% |
| 2007 | -- | $46,080 +15% |
| 2006 | -- | $40,080 +61.6% |
| 2005 | -- | $24,800 |
Find assessor info on the county website
Monthly payment
Est. payment
Payment breakdown
Explore the cost of this home by adjusting the details. Changes won't be saved.Climate risks
Neighborhood: Mirabel Village
Nearby schools
Schools provided by the listing agent
- Elementary: Black Mountain Elementary School
- Middle: Sonoran Trails Middle School
- High: Cactus Shadows High School
- District: Cave Creek Unified District
Source: ARMLS. This data may not be complete. We recommend contacting the local school district to confirm school assignments for this home.
Similar homes
- $1,299,0004 bd3 ba3.3k sqft37319 N 97TH Way, Scottsdale, AZ 85262For Sale
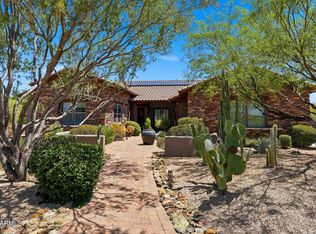 MLS ID #7044201, Phillip J Bogat, HomeSmart. ARMLS
- $1,250,0003 bd3 ba2.5k sqft9575 E CAVALRY Drive, Scottsdale, AZ 85262For Sale
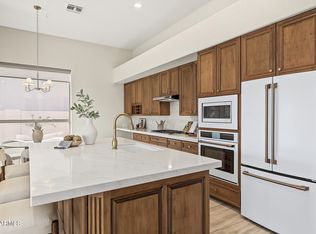 MLS ID #7096904, Reid Simpson, Compass. ARMLS
- $--3 bd3 ba3k sqft39088 N 102nd Way, Scottsdale, AZ 85262Auction
 Auction.com 2
- $1,575,0003 bd4 ba3.9k sqft10432 E WINTER SUN Drive, Scottsdale, AZ 85262For Sale
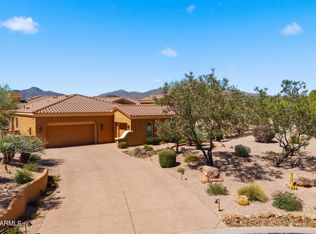 MLS ID #7088541, Grant Van Dyke, The Griffin. ARMLS
