Breathtaking valley and mountain views on over 18 acres! Nestled in a charming gated community with limited lots, this incredible Melba property offers privacy, stunning scenery, and endless possibilities. The beautifully finished home features over 1,200 sq. ft., surround sound throughout, a spacious multi-purpose loft, heated bathroom tile floors, and a primary closet with bathroom access and an included all-in-one washer/dryer. The oversized attached garage offers full-size RV parking, 14.5' RV door, 11' doors, and a 220V outlet. There’s even a dedicated spot that is approved for an additional home with electricity ready! Outside, enjoy a private shooting range area, full RV hookups with dump, two fenced pastures, dog run, four outbuildings, and sprinklers with drip lines. Bordering 160 acres of BLM land, the property offers even more opportunities to enjoy Idaho's outdoors! Extras include a 1,000-gallon propane tank serving the tankless water heater and backup generator, patio gas line for grilling, and a new hot tub! Incredible views and room to enjoy it all!
Active
$949,000
374 Desert Bluff Ln, Melba, ID 83641
1beds
1baths
1,255sqft
Single Family Residence
Built in 2022
18.06 Acres Lot
$979,300 Zestimate®
$756/sqft
$42/mo HOA
What's special
- 12 days
- 794
- 65
Zillow last checked:
Listing updated:
Listed by:
Sharissa Perttula Cell:208-972-7169,
Sweet Group Realty
Source: IMLS,MLS#: 99004491
Facts & features
Interior
Bedrooms & bathrooms
- Bedrooms: 1
- Bathrooms: 1
- Main level bathrooms: 1
- Main level bedrooms: 1
Primary bedroom
- Level: Main
Heating
- Ductless/Mini Split
Cooling
- Ductless/Mini Split
Appliances
- Included: Tankless Water Heater, Dishwasher, Disposal, Microwave, Oven/Range Freestanding, Refrigerator
Features
- Bed-Master Main Level, Walk-In Closet(s), Loft, Walk In Shower, Breakfast Bar, Pantry, Kitchen Island, Quartz Counters, Number of Baths Main Level: 1
- Flooring: Tile, Carpet
- Has basement: No
- Has fireplace: No
Interior area
- Total structure area: 1,255
- Total interior livable area: 1,255 sqft
- Finished area above ground: 1,255
- Finished area below ground: 0
Property
Parking
- Total spaces: 6
- Parking features: Attached, RV Access/Parking
- Attached garage spaces: 6
- Details: Garage Door: 11'
Features
- Levels: Two
- Patio & porch: Covered Patio/Deck
- Exterior features: Dog Run
- Spa features: Heated
- Fencing: Partial
- Has view: Yes
Lot
- Size: 18.06 Acres
- Dimensions: 1322 x 595
- Features: 10 - 19.9 Acres, Views, Chickens, Auto Sprinkler System, Drip Sprinkler System
Details
- Additional structures: Corral(s)
- Parcel number: 28207011 0
Construction
Type & style
- Home type: SingleFamily
- Property subtype: Single Family Residence
Materials
- HardiPlank Type
- Foundation: Crawl Space
- Roof: Composition
Condition
- Year built: 2022
Utilities & green energy
- Sewer: Septic Tank
- Water: Well
Community & HOA
Community
- Features: Gated
- Subdivision: River Rim Ranch
HOA
- Has HOA: Yes
- HOA fee: $500 annually
Location
- Region: Melba
Financial & listing details
- Price per square foot: $756/sqft
- Tax assessed value: $674,820
- Annual tax amount: $3,316
- Date on market: 10/23/2026
- Listing terms: Cash,Conventional,FHA,VA Loan
- Ownership: Fee Simple
Estimated market value
$979,300
$823,000 - $1.18M
$1,592/mo
Price history
Price history is unavailable.
Public tax history
| Year | Property taxes | Tax assessment |
|---|---|---|
| 2025 | $1,691 +13.5% | $674,820 +8.3% |
| 2024 | $1,491 -32.2% | $623,200 +0.4% |
| 2023 | $2,199 +53.1% | $620,900 +98% |
| 2022 | $1,437 +15827% | $313,540 +24784.1% |
| 2021 | $9 | $1,260 |
Find assessor info on the county website
Monthly payment
Est. payment
Payment breakdown
Explore the cost of this home by adjusting the details. Changes won't be saved.Climate risks
Neighborhood: 83641
Nearby schools
Schools provided by the listing agent
- Elementary: Melba
- Middle: Melba Jr
- High: Melba
- District: Melba School District #136
Source: IMLS. This data may not be complete. We recommend contacting the local school district to confirm school assignments for this home.
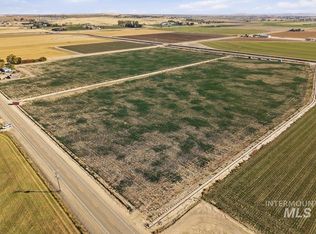


Similar homes
- $945,0003 bd3 ba1.7k sqft18026 Briar Creek Rd, Murphy, ID 83650Active
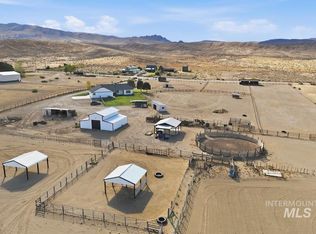 MLS ID #99000914, Angela Bates, RE/MAX Advisors. IMLS
- $1,395,0003 bd2 ba1.4k sqft2283 Canyon Rd S, Melba, ID 83641Active
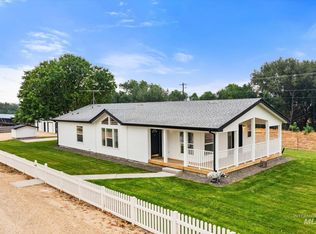 MLS ID #98995195, Nick Cracolice, ERA West Wind Real Estate. IMLS
- $899,9003 bd2 ba1.5k sqft14547 Lake Shore Dr, Nampa, ID 83686Active
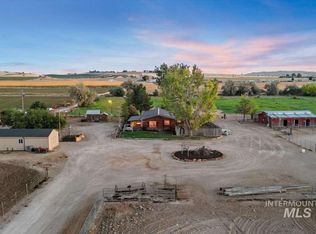 MLS ID #99002381, Adam Lowe, Lowes Flat Fee Realty A Homezu Partner. IMLS
- $749,0003 bd2 ba1.2k sqft13270 S Cloverdale Rd, Kuna, ID 83634Active
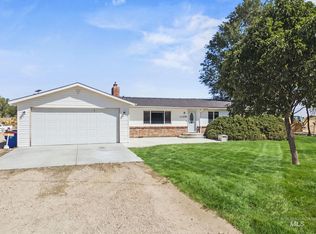 MLS ID #99001065, Mandy Fortunati, Silvercreek Realty Group. IMLS
