UNDER CONSTRUCTION — This planned new construction home will offer 3 bedrooms, 2.5 bathrooms, and approximately 1,864 square feet of finished living space, featuring modern finishes and an attached two-car garage. An additional approximately 1,726-square-foot unfinished basement will provide substantial storage space and potential for future expansion. Estimated completion is 4–5 months, subject to construction progress.
For sale
$499,999
374 Woodmere Dr, Pickens, SC 29671
3beds
--sqft
Single Family Residence
Built in ----
-- sqft lot
$481,100 Zestimate®
$--/sqft
$-- HOA
What's special
Modern finishesAttached two-car garage
- 14 days
- 445
- 29
Likely to sell faster than
Zillow last checked:
Listing updated:
Listed by:
Semaj Anderson 336-553-7575,
Realty One Group Freedom Easley
Source: WUMLS,MLS#: 20308831 Originating MLS: Western Upstate Association of Realtors
Facts & features
Interior
Bedrooms & bathrooms
- Bedrooms: 3
- Bathrooms: 3
- Full bathrooms: 2
- 1/2 bathrooms: 1
- Main level bathrooms: 2
- Main level bedrooms: 3
Heating
- Heat Pump
Cooling
- Central Air, Electric
Features
- Basement: Unfinished
Interior area
- Living area range: 1750-1999 Square Feet
Property
Parking
- Total spaces: 2
- Parking features: Attached, Garage
- Attached garage spaces: 2
Features
- Levels: One
- Stories: 1
Lot
- Features: Outside City Limits, Subdivision
Details
- Parcel number: 417502585497
Construction
Type & style
- Home type: SingleFamily
- Architectural style: Traditional
- Property subtype: Single Family Residence
Materials
- Stone
- Foundation: Basement
Condition
- Under Construction
Utilities & green energy
- Sewer: Septic Tank
- Water: Shared Well
Community & HOA
Community
- Subdivision: Woodmere At Table Rock
HOA
- Has HOA: Yes
Location
- Region: Pickens
Financial & listing details
- Tax assessed value: $16,700
- Annual tax amount: $156
- Date on market: 10/29/2026
- Cumulative days on market: 13 days
- Listing agreement: Exclusive Right To Sell
Estimated market value
$481,100
$457,000 - $505,000
$1,620/mo
Price history
| Date | Event | Price |
|---|---|---|
| 10/29/2026 | Listed for sale | $499,999+24900% |
Source:  WUMLS #20308831 Report a problem | ||
| 4/21/2025 | Sold | $2,000-96.4% |
Source: Public Record Report a problem | ||
| 3/2/2005 | Sold | $55,000 |
Source: Public Record Report a problem | ||
Public tax history
| Year | Property taxes | Tax assessment |
|---|---|---|
| 2025 | $156 +7.4% | $690 +15% |
| 2024 | $145 +0.3% | $600 |
| 2023 | $145 -8.5% | $600 |
| 2022 | $158 +19.2% | $600 |
| 2021 | $133 +4.3% | $600 |
| 2020 | $127 | $600 |
| 2019 | $127 -52.4% | $600 -50% |
| 2018 | $267 +0.9% | $1,200 |
| 2017 | $265 | $1,200 |
| 2015 | $265 -7.2% | $1,200 -63% |
| 2008 | $286 | $3,240 |
| 2007 | -- | $3,240 |
| 2006 | -- | $3,240 |
Find assessor info on the county website
Monthly payment
Est. payment
Payment breakdown
Explore the cost of this home by adjusting the details. Changes won't be saved.Climate risks
Neighborhood: 29671
Nearby schools
Schools provided by the listing agent
- Elementary: Ambler Elem
- Middle: Pickens Middle
- High: Pickens High
Source: WUMLS. This data may not be complete. We recommend contacting the local school district to confirm school assignments for this home.
Similar homes
- $515,0001 bd2 ba838 sqft279 Holly Springs School Rd, Pickens, SC 29671For Sale
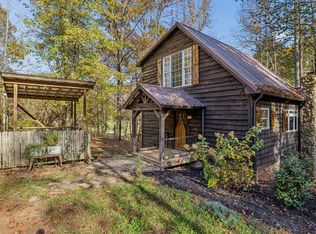 MLS ID #1609068, Philip Farmer, Real Broker Gvl, LLC. Greater Greenville AOR
- $575,0005 bd4 ba2.4k sqft223 Gauley Falls Rd, Pickens, SC 29671For Sale
 MLS ID #20309304, Holden McGill, SERHANT. WUMLS
- $550,0003 bd2 ba1.4k sqft805 Whispering Falls Dr, Pickens, SC 29671For Sale
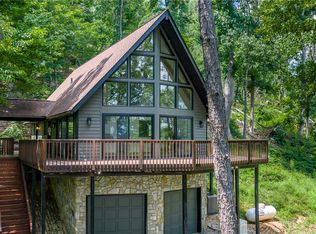 MLS ID #20304736, Samantha Lee, Keller Williams Seneca. WUMLS
- $435,9003 bd3 ba1.7k sqft300 Whispering Falls Dr, Pickens, SC 29671For Sale
 MLS ID #20305157, Talia Gila, REAL GVL/REAL BROKER, LLC. WUMLS
