Step into the Waverly, the signature home of the new Holbrook community in Waconia. This expansive design blends impressive volume with thoughtful livability, highlighted by a stunning two story vaulted family room that fills the main level with natural light. The open concept layout features a spacious kitchen, generous dining area, and seamless flow for everyday living or entertaining. With 4 bedrooms and 4 baths, including a luxurious primary suite, loft and flexible secondary spaces, the Waverly adapts beautifully to a variety of lifestyles. A 3 stall + garage provides ample storage and convenience. Private homesites now available backing to either woods, wetlands, or ponds in a beautiful natural backdrop within quaint Waconia. Reach out for details now!
Pending
$649,935
3742 Holbrook Dr, Waconia, MN 55387
4beds
3,290sqft
:
Get pre-qualified$4,202/mo
Single Family
Built in 2026
9,147 Square Feet Lot
$648,200 Zestimate®
$198/sqft
$57/mo HOA
What's special
Open concept layoutLuxurious primary suiteSpacious kitchenGenerous dining areaBeautiful natural backdrop
- 116 days |
- 2 |
- 1 |
Zillow last checked:
Listing updated:
Listed by:
Carolyn Albright-Mahon 612-868-2155,
Pulte Homes Of Minnesota, LLC
Source: NorthstarMLS as distributed by MLS GRID,MLS#: 7048857
Facts & features
Interior
Bedrooms & bathrooms
- Bedrooms: 4
- Bathrooms: 3
- Full bathrooms: 2
- 1/2 bathrooms: 1
Bedroom
- Level: Upper
- Area: 225 Square Feet
- Dimensions: 15 x 15
Bedroom 2
- Level: Upper
- Area: 156 Square Feet
- Dimensions: 13 x 12
Bedroom 3
- Level: Upper
- Area: 154 Square Feet
- Dimensions: 14 x 11
Bedroom 4
- Level: Upper
- Area: 165 Square Feet
- Dimensions: 15 x 11
Dining room
- Level: Main
- Area: 130 Square Feet
- Dimensions: 13 x 10
Flex room
- Level: Main
- Area: 100 Square Feet
- Dimensions: 10 x 10
Informal dining room
- Level: Main
- Area: 221 Square Feet
- Dimensions: 17 x 13
Living room
- Level: Main
- Area: 255 Square Feet
- Dimensions: 17 x 15
Loft
- Level: Upper
- Area: 224 Square Feet
- Dimensions: 16 x 14
Heating
- Forced Air
Cooling
- Central Air
Appliances
- Included: Air-To-Air Exchanger, Dishwasher, Disposal, Exhaust Fan, Microwave, Range, Stainless Steel Appliance(s), Tankless Water Heater
- Laundry: Laundry Room, Upper Level
Features
- Basement: Daylight,Concrete,Storage Space,Sump Pump
- Number of fireplaces: 1
- Fireplace features: Electric, Family Room
Interior area
- Total structure area: 3,290
- Total interior livable area: 3,290 sqft
- Finished area above ground: 3,290
- Finished area below ground: 0
Property
Parking
- Total spaces: 3
- Parking features: Attached, Storage
- Attached garage spaces: 3
- Details: Garage Dimensions (30 x 21), Garage Door Height (7)
Accessibility
- Accessibility features: None
Features
- Levels: Two
- Stories: 2
- Patio & porch: Front Porch
Lot
- Size: 9,147 Square Feet
- Features: Sod Included in Price
Details
- Foundation area: 1519
- Parcel number: tbd
- Zoning description: Residential-Single Family
Construction
Type & style
- Home type: SingleFamily
- Property subtype: Single Family
Materials
- Post and Beam, Concrete, Stone
- Roof: Age 8 Years or Less,Asphalt
Condition
- New construction: No
- Year built: 2026
Details
- Builder name: PULTE HOMES
Utilities & green energy
- Gas: Natural Gas
- Sewer: City Sewer/Connected
- Water: City Water/Connected
Community & HOA
Community
- Subdivision: Holbrook
HOA
- Has HOA: Yes
- Services included: Professional Mgmt, Sanitation
- HOA fee: $57 monthly
- HOA name: Sharper Management
- HOA phone: 952-224-4777
Location
- Region: Waconia
Financial & listing details
- Price per square foot: $198/sqft
- Date on market: 4/3/2026
- Cumulative days on market: 53 days
- Date available: 12/15/2026
Estimated market value
$648,200
$616,000 - $681,000
$3,758/mo
Price history
| Date | Event | Price |
|---|---|---|
| 4/24/2026 | Pending sale | $649,935$198/sqft |
Source:  NorthstarMLS as distributed by MLS GRID #7048857 Report a problem NorthstarMLS as distributed by MLS GRID #7048857 Report a problem | ||
| 4/3/2026 | Listed for sale | $649,935$198/sqft |
Source: NorthstarMLS as distributed by MLS GRID #7048857 Report a problem | ||
Public tax history
Tax history is unavailable.
Monthly payment
Est. payment
Payment breakdown
Explore the cost of this home by adjusting the details. Changes won't be saved.Climate risks
Neighborhood: 55387
Nearby schools
GreatSchools rating
- 9/10Southview Elementary SchoolGrades: K-5Distance: 2 mi
- 8/10Waconia Middle SchoolGrades: 6-8Distance: 2.6 mi
- 8/10Waconia Senior High SchoolGrades: 9-12Distance: 3 mi
- $484,9904 bd3 ba1.9k sqft3735 Holbrook Dr, Waconia, MN 55387Sold
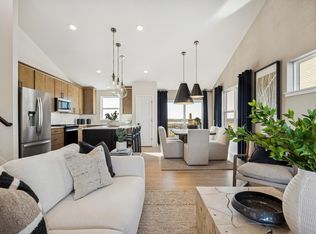
- $567,5654 bd3 ba2.6k sqft3726 Holbrook Dr, Waconia, MN 55387Pending
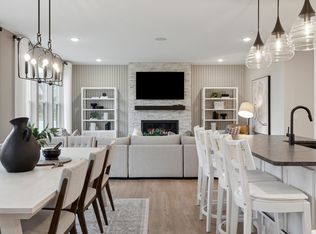
- $489,3404 bd4 ba2.3k sqft3739 Holbrook Dr, Waconia, MN 55387Pending
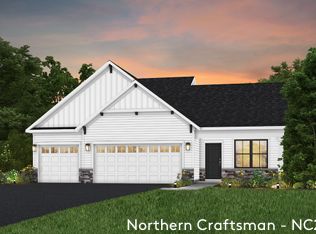
- $538,6654 bd4 ba2.3k sqft4107 Ramsay Way, Waconia, MN 55387New Construction
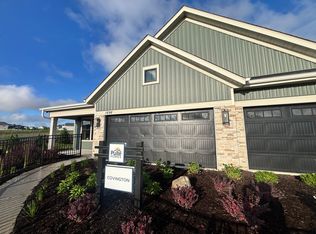
- $527,9904 bd4 ba2.3k sqft4109 Ramsay Way, Waconia, MN 55387New Construction
- $564,8414 bd4 ba2.5k sqft3738 Holbrook Dr, Waconia, MN 55387Pending
- $645,1914 bd4 ba3k sqft3734 Holbrook Dr, Waconia, MN 55387Pending
- $529,9904 bd3 ba2.4k sqft3737 Holbrook Dr, Waconia, MN 55387Pending
- $674,0004 bd3 ba3.2k sqft3740 Holbrook Dr, Waconia, MN 55387Pending
A local agent can set up tours, give advice and negotiate with sellers.
Similar homes
- $605,3404 bd3 ba2.5k sqft3724 Holbrook Dr, Waconia, MN 55387New Construction

 MLS ID #7108177, Carolyn Albright-Mahon, Pulte Homes Of Minnesota, LLC. NorthstarMLS as distributed by MLS GRID
 - $684,5844 bd3 ba3.2k sqft3722 Holbrook Dr, Waconia, MN 55387For Sale
 MLS ID #7100567, Carolyn Albright-Mahon, Pulte Homes Of Minnesota, LLC. NorthstarMLS as distributed by MLS GRID
 - $594,4654 bd3 ba2.6k sqft3746 Holbrook Dr, Waconia, MN 55387New Construction
 MLS ID #7114297, Kurtis Host, Pulte Homes Of Minnesota, LLC. NorthstarMLS as distributed by MLS GRID
 - $581,9404 bd3 ba2.5k sqft3745 Holbrook Dr, Waconia, MN 55387New Construction
 MLS ID #7108179, Kurtis Host, Pulte Homes Of Minnesota, LLC. NorthstarMLS as distributed by MLS GRID
 - $538,6654 bd4 ba2.3k sqft4107 Ramsay Way, Waconia, MN 55387New ConstructionMLS ID #7113555, Kurtis Host, Pulte Homes Of Minnesota, LLC. NorthstarMLS as distributed by MLS GRID
- $527,9904 bd4 ba2.3k sqft4109 Ramsay Way, Waconia, MN 55387New ConstructionNorthstarMLS as distributed by MLS GRID
- from $518,9904 bd3 ba2.5k sqftMercer Plan, Holbrook, Waconia, MN 55387New ConstructionPulte
- from $538,9904 bd3 ba2.6k sqftDakota Plan, Holbrook, Waconia, MN 55387New ConstructionPulte
- from $583,9904 bd3 ba3.2k sqftWaverly Plan, Holbrook, Waconia, MN 55387New ConstructionPulte
- from $491,9904 bd3 ba2.4k sqftBrockton Plan, Holbrook, Waconia, MN 55387New ConstructionPulte
- $550,3654 bd4 ba2.4k sqft4118 Ramsay Way, Waconia, MN 55387New ConstructionNorthstarMLS as distributed by MLS GRID
- from $553,9904 bd3 ba3k sqftContinental Plan, Holbrook, Waconia, MN 55387New ConstructionPulte
- from $543,9903 bd3 ba2.8k sqftIvy Plan, Holbrook, Waconia, MN 55387New ConstructionPulte
- $558,1712 bd2 ba1.8k sqft4147 Ramsay Way, Waconia, MN 55387New ConstructionNorthstarMLS as distributed by MLS GRID
- $464,5333 bd3 ba2.1k sqft4143 Ramsay Way, Waconia, MN 55387New ConstructionNorthstarMLS as distributed by MLS GRID
- from $461,9904 bd3 ba1.9k sqftNorthfield Plan, Holbrook, Waconia, MN 55387New ConstructionPulte
- $580,0003 bd3 ba2.6k sqft3696 Holbrook Dr, Carver, MN 55315For SaleMLS ID #7084699, Steven M Battis, M/I Homes. NorthstarMLS as distributed by MLS GRID
- $624,9903 bd3 ba2.9k sqft1198 Woods Creek Dr, Delano, MN 55328New ConstructionMLS ID #7116208, Peter McGee, M/I Homes. NorthstarMLS as distributed by MLS GRID
- $624,9903 bd3 ba2.9k sqft908 Big Woods Dr, Delano, MN 55328New ConstructionNorthstarMLS as distributed by MLS GRID
- $675,0003 bd3 ba2.8k sqft1586 Norbert Ln, Shakopee, MN 55379New ConstructionMLS ID #7113714, Cody Malone, Pulte Homes Of Minnesota, LLC. NorthstarMLS as distributed by MLS GRID
