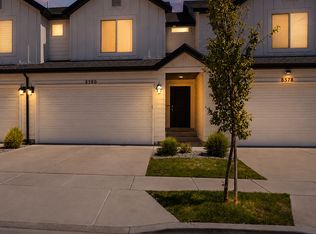
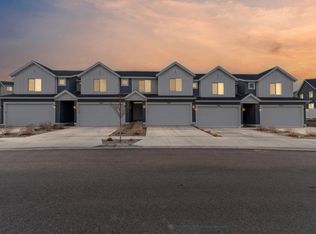
Don't miss this beautiful end-unit townhome offering added privacy and open space, uniquely positioned next to single-family homes, this property offers extra breathing room and greater privacy than most townhomes. Inside, the home has been exceptionally well cared for and shows beautifully - clean, bright, and still feeling like new. Large windows bring in abundant natural light while capturing stunning views of downtown Salt Lake City and the Wasatch Mountains. An unfinished basement provides valuable flexibility, giving new owners the opportunity to expand the square footage and design additional living space to fit their needs - whether that's a family room, extra bedroom, gym, or home office. A rare opportunity to own an end unit that combines privacy, views, condition, and future potential. Square footage figures are provided as a courtesy estimate only. Buyer is advised to obtain an independent measurement.
Pending
$425,000
3742 S Gold Bank Dr W, Magna, UT 84044
3beds
2,187sqft
Townhouse
Built in 2023
1,306 Square Feet Lot
$-- Zestimate®
$194/sqft
$190/mo HOA
What's special
- 145 days |
- 12 |
- 0 |
Zillow last checked:
Listing updated:
Listed by:
Benjamin Hartman 435-669-3645,
Capital Advisors Real Estate
Source: UtahRealEstate.com,MLS#: 2139683
Facts & features
Interior
Bedrooms & bathrooms
- Bedrooms: 3
- Bathrooms: 3
- Full bathrooms: 2
- 1/2 bathrooms: 1
- Partial bathrooms: 1
Rooms
- Room types: Master Bathroom, Great Room
Primary bedroom
- Level: Second
Heating
- Forced Air, Central
Cooling
- Central Air
Appliances
- Included: Dryer, Refrigerator, Washer, Water Softener Owned, Disposal, Gas Range, Free-Standing Range
Features
- Walk-In Closet(s), Silestone Countertops, Smart Thermostat
- Flooring: Carpet, Laminate, Vinyl
- Windows: Blinds, Drapes, Double Pane Windows
- Basement: Full
- Has fireplace: No
Interior area
- Total structure area: 2,187
- Total interior livable area: 2,187 sqft
- Finished area above ground: 1,555
Property
Parking
- Total spaces: 4
- Parking features: Garage - Attached
- Attached garage spaces: 2
- Uncovered spaces: 2
Features
- Stories: 3
- Patio & porch: Patio, Open Patio
- Pool features: Association
- Has view: Yes
- View description: Lake, Mountain(s), Valley
- Has water view: Yes
- Water view: Lake
Lot
- Size: 1,306 Square Feet
- Features: Curb & Gutter
- Residential vegetation: Landscaping: Full
Details
- Parcel number: 1431285009
- Zoning description: Multi-Family
Construction
Type & style
- Home type: Townhouse
- Property subtype: Townhouse
Materials
- Stucco, Cement Siding
- Roof: Asphalt
Condition
- Blt./Standing
- New construction: No
- Year built: 2023
- Major remodel year: 2023
Utilities & green energy
- Water: Culinary
- Utilities for property: Natural Gas Connected, Electricity Connected, Sewer Connected, Water Connected
Community & HOA
Community
- Features: Sidewalks
- Security: Video Door Bell(s)
- Subdivision: Little Valley Gatewa
HOA
- Has HOA: Yes
- Amenities included: Clubhouse, Trail(s), Picnic Area, Playground, Pool, Sewer Paid, Snow Removal, Trash, Water
- Services included: Sewer, Trash, Water
- HOA fee: $190 monthly
- HOA name: Advantage Management
- HOA phone: 801-235-7368
Location
- Region: Magna
Financial & listing details
- Price per square foot: $194/sqft
- Annual tax amount: $3,281
- Date on market: 2/26/2026
- Listing terms: Cash,Conventional,FHA,VA Loan
- Inclusions: Dryer, Refrigerator, Washer, Water Softener: Own, Video Door Bell(s)
- Acres allowed for irrigation: 0
- Electric utility on property: Yes
Estimated market value
Not available
Estimated sales range
Not available
$2,570/mo
Price history
| Date | Event | Price |
|---|---|---|
| 6/16/2026 | Pending sale | $425,000$194/sqft |
Source:  UtahRealEstate.com #2139683 Report a problem UtahRealEstate.com #2139683 Report a problem | ||
| 4/20/2026 | Price change | $425,000-3.4%$194/sqft |
Source: UtahRealEstate.com #2139683 Report a problem | ||
| 2/27/2026 | Listed for sale | $439,900$201/sqft |
Source: UtahRealEstate.com #2139683 Report a problem | ||
Public tax history
Tax history is unavailable.
Monthly payment
Est. payment
Payment breakdown
Explore the cost of this home by adjusting the details. Changes won't be saved.Climate risks
Neighborhood: 84044
Nearby schools
GreatSchools rating
- 4/10Elk Run ElementaryGrades: PK-6Distance: 0.4 mi
- 1/10Scott M Matheson Junior High SchoolGrades: 7-8Distance: 1.3 mi
- 3/10Cyprus High SchoolGrades: 9-12Distance: 1 mi
Schools provided by the listing agent
- Elementary: Elk Run
- Middle: Matheson
- High: Cyprus
- District: Granite
Source: UtahRealEstate.com. This data may not be complete. We recommend contacting the local school district to confirm school assignments for this home.
- $472,6003 bd2 ba1.6k sqft3742 S Gold Bank Dr, Magna, UT 84044Off Market
- $471,2003 bd2 ba1.6k sqft3744 S Gold Bank Dr, Magna, UT 84044Off Market
- $465,1004 bd2 ba1.6k sqft3746 S Gold Bank Dr, Magna, UT 84044Off Market
- $471,2003 bd2 ba1.6k sqft3748 S Gold Bank Dr, Magna, UT 84044Off Market
- $474,9004 bd2 ba1.6k sqft3752 S Gold Bank Dr, Magna, UT 84044Off Market
- $515,3003 bd2 ba2k sqft8811 W Mosaic Dr, Magna, UT 84044Off Market
- $471,2003 bd2 ba1.6k sqft3754 S Gold Bank Dr, Magna, UT 84044Off Market
- $474,4004 bd2 ba1.6k sqft3749 S Gold Bank Dr, Magna, UT 84044Off Market
A local agent can set up tours, give advice and negotiate with sellers.
Similar homes
- $399,9994 bd3 ba1.8k sqft8446 W Beckville Dr S, Magna, UT 84044For Sale

 MLS ID #2163753, Marcella Torrez, Ascent Real Estate Group LLC. UtahRealEstate.com
 - $445,0004 bd4 ba2.2k sqft8580 W Bowie Dr, Magna, UT 84044For Sale
 MLS ID #2163493, Kevin McCombs, Elite Plus Real Estate, LLC. UtahRealEstate.com
 - $455,0004 bd3 ba2.2k sqft3684 S Alluvial Dr, Magna, UT 84044For Sale
 MLS ID #2136784, Zack Baker, EXP Realty, LLC. UtahRealEstate.com
 - $459,0004 bd4 ba2.1k sqft8614 W Bowie Dr, Magna, UT 84044For Sale
 MLS ID #2164272, Jennifer Gilchrist, KW South Valley Keller Williams. UtahRealEstate.com
 - $439,0003 bd3 ba2.1k sqft3801 S Bald Knoll Dr #1460, Magna, UT 84044For SaleMLS ID #2146640, Genesis Lopez Hernandez, Equity Real Estate (Solid). UtahRealEstate.com
- $459,0003 bd4 ba2.1k sqft3850 S Iron Baron Dr #1270, Magna, UT 84044For SaleMLS ID #2142389, Mafer Pino-Deyevara, Presidio Real Estate (Executives). UtahRealEstate.com
- $389,9003 bd2 ba1.3k sqft8608 W Cordero Dr, Magna, UT 84044For SaleMLS ID #2158147, Jamie Little, X FACTOR REAL ESTATE, LLC. UtahRealEstate.com
- $379,0003 bd2 ba1.2k sqft8584 W Cordero Dr, Magna, UT 84044For SaleMLS ID #2158642, Camille Tua, Berkshire Hathaway HomeServices Elite Real Estate. UtahRealEstate.com
- $389,9803 bd2 ba1.3k sqft3887 S Sediment Hill Dr, Magna, UT 84044For SaleMLS ID #2151284, Michelle Gutierrez, KW South Valley Keller Williams. UtahRealEstate.com
- $392,0003 bd2 ba1.4k sqft8631 W Patron Way, Magna, UT 84044For SaleMLS ID #2153850, Dayanara Francheka Gutierrez, EXP Realty, LLC (Park City). UtahRealEstate.com
- $420,0003 bd3 ba1.9k sqft3855 W Mossmorran Ln S, Salt Lake City, UT 84129For SaleMLS ID #2159632, Daniel Lopez, REDFIN CORPORATION. UtahRealEstate.com
- $517,0005 bd4 ba2.5k sqft7697 W King Top Rd, Magna, UT 84044For SaleMLS ID #2132813, J. Luis Carter, Signature Group Real Estate. UtahRealEstate.com
- $525,0005 bd3 ba2.8k sqft7853 W Sunny Day Way S, Magna, UT 84044For SaleMLS ID #2141340, Elisa Z Kruse, Real Estate Essentials. UtahRealEstate.com
- $474,0004 bd4 ba2.2k sqft2726 W Stockwell Ct, Salt Lake City, UT 84129For SaleMLS ID #2172092, Kyle Barratt, R and R Realty LLC. UtahRealEstate.com
- $409,9992 bd3 ba2k sqft6014 W High Moon Pl S #4-206, West Jordan, UT 84081For SaleMLS ID #2148597, Peter Nguyen, Realtypath LLC. UtahRealEstate.com
- $445,9903 bd3 ba2.1k sqft5156 W Stockfield Ln, Herriman, UT 84096For SaleMLS ID #2168478, Alexandru Mursa, Realtypath LLC (Prestige). UtahRealEstate.com
- $425,0003 bd3 ba1.4k sqft5417 W Mount Conness Pl Unit 213, Herriman, UT 84096For SaleMLS ID #2168141, Hollie Ellis, Real Broker, LLC. UtahRealEstate.com
- $459,9003 bd3 ba2.4k sqft5213 W Cannavale Ln #112, Herriman, UT 84096For SaleMLS ID #2168640, Kirk Baumgartner, Omada Real Estate (Team Plus Realty). UtahRealEstate.com
- $429,9003 bd3 ba2.3k sqft1268 W Cinch Way S, Riverton, UT 84065For SaleMLS ID #2169528, Bradyn Heap, KW Utah Realtors Keller Williams (Brickyard). UtahRealEstate.com
- $424,9003 bd3 ba1.8k sqft15144 S Wild Horse Way, Bluffdale, UT 84065For SaleMLS ID #2160122, Andrew VanDongen, Real Broker, LLC. UtahRealEstate.com
