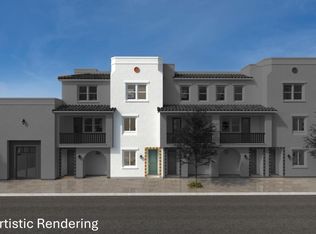
Brand-new home located in sought-after Fremont. A spacious living and dining area leads to an outdoor deck. The beautiful kitchen showcases ample storage, pantry, and stainless-steel appliances. Convenient bed and full bath on the second floor. Relax and unwind in the primary bedroom boasting a large walk-in closet and luxurious primary bath. Secondary bedroom features its own bath as well. Other features include 2 car parking, a solar energy system (lease required) and a limited 10-year warranty. Great commuter location; convenient to Silicon Valley employers, I-880, I-680 and Fremont BART station Near outdoor recreation at Central Park, Mission Peak Regional Preserve, Coyote Hills Regional Park and Alameda Creek Regional Trail Great shopping, dining and entertainment nearby at Fremont Downtown Event Center & Plaza, Fremont Hub and Pacific Commons Shopping Center. Digital rendering shown. Below Market Rate home. For application details please visit https://www.risehousing.com/veranda
Pending
$364,047
37429 Fremont Blvd, Fremont, CA 94536
3beds
1,394sqft
Townhouse, Residential
Built in 2026
-- sqft lot
$362,100 Zestimate®
$261/sqft
$215/mo HOA
What's special
Luxurious primary bathStainless-steel appliancesAmple storageBeautiful kitchenOutdoor deck
- 159 days |
- 175 |
- 5 |
Zillow last checked:
Listing updated:
Listed by:
Theresa Mejia 01809951 510-589-5271,
KB Home Sales -Northern California Inc 925-983-4500
Source: MLSListings Inc,MLS#: ML82034131
Facts & features
Interior
Bedrooms & bathrooms
- Bedrooms: 3
- Bathrooms: 3
- Full bathrooms: 3
Dining room
- Features: DiningArea
Family room
- Features: KitchenFamilyRoomCombo
Heating
- Central Forced Air
Cooling
- Central Air
Interior area
- Total structure area: 1,394
- Total interior livable area: 1,394 sqft
Property
Parking
- Total spaces: 2
- Parking features: Attached
- Attached garage spaces: 2
Details
- Parcel number: 0000000000000000000000
- Zoning: 1
- Special conditions: NewSubdivision
Construction
Type & style
- Home type: Townhouse
- Property subtype: Townhouse, Residential
Materials
- Foundation: Slab
- Roof: Tile
Condition
- New construction: Yes
- Year built: 2026
Utilities & green energy
- Gas: PublicUtilities
- Sewer: Public Sewer
- Water: Public
- Utilities for property: Public Utilities, Water Public
Community & HOA
HOA
- Has HOA: Yes
- HOA fee: $215 monthly
Location
- Region: Fremont
Financial & listing details
- Price per square foot: $261/sqft
- Date on market: 2/6/2026
- Listing agreement: ExclusiveRightToSell
- Listing terms: CashorConventionalLoan
Estimated market value
$362,100
$344,000 - $380,000
$4,137/mo
Price history
| Date | Event | Price |
|---|---|---|
| 6/24/2026 | Pending sale | $364,047$261/sqft |
Source:  MLSListings Inc #ML82034131 Report a problem MLSListings Inc #ML82034131 Report a problem | ||
| 6/23/2026 | Listing removed | $364,047$261/sqft |
Source: MLSListings Inc #ML82034131 Report a problem | ||
| 3/19/2026 | Pending sale | $364,047$261/sqft |
Source: MLSListings Inc #ML82034131 Report a problem | ||
| 2/7/2026 | Listed for sale | $364,047$261/sqft |
Source: MLSListings Inc #ML82034131 Report a problem | ||
Public tax history
Tax history is unavailable.
Monthly payment
Est. payment
Payment breakdown
Explore the cost of this home by adjusting the details. Changes won't be saved.Climate risks
Neighborhood: Centerville
Nearby schools
GreatSchools rating
- 9/10Parkmont Elementary SchoolGrades: K-5Distance: 1.2 mi
- 8/10Centerville Middle SchoolGrades: 6-8Distance: 0.3 mi
- 9/10Washington High SchoolGrades: 9-12Distance: 0.7 mi
Schools provided by the listing agent
- Elementary: GlenmoorElementary
- Middle: CentervilleJuniorHigh
- High: WashingtonHigh_2
- District: FremontUnified
Source: MLSListings Inc. This data may not be complete. We recommend contacting the local school district to confirm school assignments for this home.
- $1,074,9902 bd3 ba1.3k sqft37431 Fremont Blvd, Fremont, CA 94536New Construction

- $1,259,9903 bd3 ba1.6k sqft37433 Fremont Blvd, Fremont, CA 94536New Construction
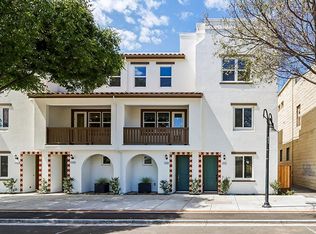
- $1,299,9903 bd4 ba1.7k sqft37425 Fremont Blvd, Fremont, CA 94536New Construction
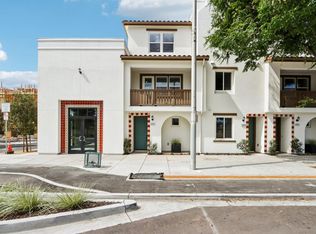
- $1,099,0243 bd3 ba1.3k sqft37437 Fremont Blvd, Fremont, CA 94536New Construction
- from $1,229,9904 bd4 ba1.7k sqftPlan 1725 Interior Unit Plan, Veranda, Fremont, CA 94536New Construction
- from $1,075,9903 bd3 ba1.4k sqftPlan 1455 Plan, Veranda, Fremont, CA 94536New Construction
- from $1,044,9903 bd3 ba1.3k sqftPlan 1377 Plan, Veranda, Fremont, CA 94536New Construction
- from $1,204,9903 bd4 ba1.6k sqftPlan 1657 Modeled Plan, Veranda, Fremont, CA 94536New Construction
A local agent can set up tours, give advice and negotiate with sellers.
Similar homes
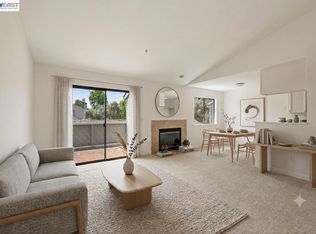
- $500,0002 bd2 ba942 sqftNot Listed, Fremont, CA 94536For Sale
 MLS ID #41140953, Nicole Causey. Bay East AOR
 - $380,0002 bd1 ba936 sqftMeadowbrook, Fremont, CA 94536For Sale
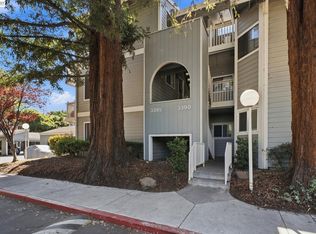 MLS ID #41128580, Ken Vis. Bay East AOR
 - $368,0001 bd1 ba714 sqftMeadowbrook, Fremont, CA 94536For Sale
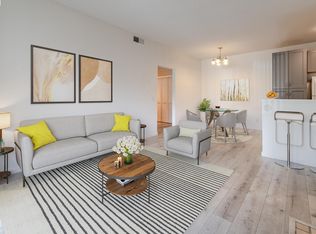 MLS ID #41137698, Sam Chiu. Bay East AOR
 - $385,0001 bd1 ba712 sqftMeadowbrook, Fremont, CA 94536For Sale
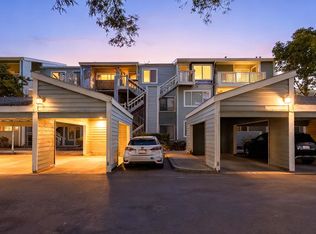 MLS ID #41124850, Jack Jweinat. Bay East AOR
 - $450,0002 bd2 ba990 sqft37311 Aspenwood Cmn APT 203, Fremont, CA 94536For SaleMLS ID #226031099, Reginald Justo. MetroList Services of CA
- $488,0002 bd1 ba936 sqft3475 Deerwood Ter APT 304, Fremont, CA 94536For SaleMLS ID #ML82050764, Hong Sycks. MLSListings Inc
- $389,0002 bd1 ba710 sqftMission Vlg, Union City, CA 94587For SaleMLS ID #41138309, Helen Liu. Bay East AOR
- $399,9993 bd3 ba1.4k sqft27915 Pueblo Spgs, Hayward, CA 94545For SaleMLS ID #41141161, Monica Li. Bay East AOR
- $460,0002 bd1 ba882 sqftThe Villas, Fremont, CA 94538For SaleMLS ID #41131929, Aimee Ran Song. Bay East AOR
- $399,9992 bd1 ba900 sqftThornton, Hayward, CA 94544For SaleMLS ID #41140665, Mirella Hernandez. Bay East AOR
- $350,0003 bd2 ba1k sqft1111 Morse Ave Space 176, Sunnyvale, CA 94089For SaleMLS ID #ML82053336, Joyce Lavrar. MLSListings Inc
- $349,8882 bd2 ba1k sqftKnowland Park, Oakland, CA 94605For SaleMLS ID #41133249, Son Luu. Bay East AOR
- $318,8883 bd2 ba1.7k sqft317 Santa Paula #317, San Leandro, CA 94579For SaleMLS ID #ML82053946, Alexander Ho. MLSListings Inc
- $479,9982 bd2 ba865 sqftNone, Hayward, CA 94545For SaleMLS ID #41141455, Andy Chan. Bay East AOR
- $419,9003 bd2 ba1.2k sqft1350 Oakland Rd #34, San Jose, CA 95112For SaleMLS ID #ML82054288, Todd Su. MLSListings Inc
- $349,0003 bd2 ba1.3k sqft1220 Tasman Dr Spc 508, Sunnyvale, CA 94089For SaleMLS ID #ML82034294, Lan Nguyen. MLSListings Inc
- $336,6663 bd3 ba1.6k sqft1225 Vienna Dr #731, Sunnyvale, CA 94089For SaleMLS ID #ML82038207, Huiwen Chen. MLSListings Inc
- $435,8881 bd1 ba777 sqft39931 Cedar Blvd Unit 305, Newark, CA 94560For SaleMLS ID #ML82053682, Haleem Ballou. MLSListings Inc
- $510,3352 bd2 ba1.1k sqft22773 Watkins St, Hayward, CA 94541For SaleMLS ID #226085229, Elizabeth Zheng. MetroList Services of CA
- $459,0001 bd1 ba760 sqftRedwood Square, Fremont, CA 94539For SaleMLS ID #41138445, Jason Huang. Bay East AOR
Local buyer's agents are ready to help
