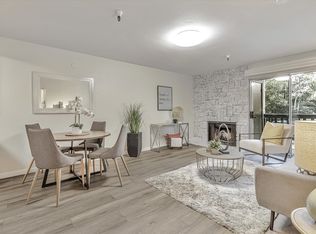
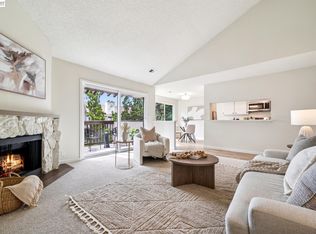
Welcome to 100 Anderly Ct, a beautiful 2-bedroom, 2-bathroom ground-floor condo that offers the privacy and brightness of a prime end-unit location! This home features one of the largest and most sought-after backyards in the entire community—a true private oasis designed for effortless enjoyment. With low-maintenance pavers and lush artificial grass, the outdoor space is picture-perfect year-round. As an added bonus, a storage shed tucked into the backyard stays with the property, providing that extra room for gear or hobbies that is hard to find in condo living. The interior is just as inviting, with stylish laminate flooring flowing through the main living areas and brand-new carpeting in the primary bedroom. Both the kitchen and bathrooms have been tastefully refreshed, offering a clean, modern aesthetic. A welcoming front patio provides the perfect secondary outdoor nook for a morning coffee. Practicality is a breeze here, thanks to a detached one-car garage plus an additional assigned parking spot. Located within a gated community, this home perfectly balances comfort and functionality. It’s a rare find that truly checks every box!
Pending
$424,000
100 Anderly Ct, Hayward, CA 94541
2beds
940sqft
Residential, Condominium
Built in 1992
-- sqft lot
$430,900 Zestimate®
$451/sqft
$575/mo HOA
What's special
Clean modern aestheticDetached one-car garageWelcoming front patioLow-maintenance paversLush artificial grass
- 16 days
- 673
- 72
Zillow last checked:
Listing updated:
Listed by:
Molly Wingate DRE #02120067 510-305-3999,
Compass
Source: Bay East AOR,MLS#: 41152928
Facts & features
Interior
Bedrooms & bathrooms
- Bedrooms: 2
- Bathrooms: 2
- Full bathrooms: 2
Rooms
- Room types: 2 Bedrooms, 2 Baths, Primary Bedrm Suite - 1, Main Entry, Dining Room, Family Room, Dining Area
Bathroom
- Features: Shower Over Tub, Solid Surface, See Remarks
Kitchen
- Features: Counter - Solid Surface, Dishwasher, Electric Range/Cooktop, Microwave, Refrigerator, Updated Kitchen, Other
Heating
- Forced Air
Cooling
- None
Appliances
- Included: Dishwasher, Electric Range, Microwave, Refrigerator, Dryer, Washer, Washer/Dryer Stacked
- Laundry: In Unit
Features
- Counter - Solid Surface, Updated Kitchen
- Flooring: Laminate, Carpet
- Windows: Screens
- Has fireplace: No
- Fireplace features: None
- Common walls with other units/homes: End Unit
Interior area
- Total structure area: 940
- Total interior livable area: 940 sqft
Video & virtual tour
Property
Parking
- Total spaces: 2
- Parking features: Detached, Off Street, Parking Spaces, Assigned, Guest, Parking Lot, Garage Door Opener, Open
- Garage spaces: 1
- Has uncovered spaces: Yes
Features
- Levels: One
- Stories: 1
- Entry location: No Steps to Entry
- Patio & porch: Covered
- Exterior features: Balcony, Storage, Low Maintenance, Private Entrance
- Pool features: None
- Fencing: Fenced
Lot
- Size: 1.22 Acres
- Features: Back Yard, Private, Landscape Back, Yard Space
Details
- Additional structures: Shed(s)
- Parcel number: 4294688
- Special conditions: Standard
Construction
Type & style
- Home type: Condo
- Architectural style: Contemporary
- Property subtype: Residential, Condominium
Materials
- Wood Siding
- Roof: Composition
Condition
- Existing
- New construction: No
- Year built: 1992
Utilities & green energy
- Electric: No Solar
- Sewer: Public Sewer
- Water: Public
Community & HOA
Community
- Security: Carbon Monoxide Detector(s), Security Gate, Smoke Detector(s)
- Subdivision: Cherryland
HOA
- Has HOA: Yes
- Amenities included: Greenbelt, Gated, Guest Parking
- Services included: Common Area Maint, Maintenance Structure, Management Fee, Reserve Fund, Security, Trash, Water/Sewer, Insurance, Maintenance Grounds
- HOA fee: $575 monthly
- HOA name: NONE
- HOA phone: 000-000-0000
Location
- Region: Hayward
Financial & listing details
- Price per square foot: $451/sqft
- Price range: $424K - $424K
- Date on market: 11/3/2026
- Listing agreement: Excl Right
- Listing terms: Cash,Conventional,Other
Estimated market value
$430,900
$409,000 - $452,000
$2,713/mo
Price history
| Date | Event | Price |
|---|---|---|
| 11/9/2026 | Pending sale | $424,000$451/sqft |
Source:  Bay East AOR #41152928 Report a problem | ||
| 11/3/2026 | Listed for sale | $424,000+39%$451/sqft |
Source: Bay East AOR #41152928 Report a problem | ||
| 11/22/2004 | Sold | $305,000+122.6%$324/sqft |
Source: Bay East AOR #40039573 Report a problem | ||
| 10/6/1998 | Sold | $137,000$146/sqft |
Source: Bay East AOR #10516121 Report a problem | ||
Public tax history
Tax history is unavailable.
Monthly payment
Est. payment
Payment breakdown
Explore the cost of this home by adjusting the details. Changes won't be saved.Climate risks
Neighborhood: Cherryland


Similar homes
- $388,8882 bd1 ba857 sqft1318 B St APT 105, Hayward, CA 94541For Sale
 MLS ID #41146994, Tanya Jones. CCAR
- $475,0002 bd2 ba900 sqftThe Park, Hayward, CA 94541For Sale
 MLS ID #41146458, Jacqueline Martinez-Roberts. Bay East AOR
- $475,0002 bd2 ba1k sqftMesa Verde, Hayward, CA 94546For Sale
 MLS ID #41144002, Stacy Coppola. Bay East AOR
- $399,0002 bd2 ba900 sqft920 Elgin St APT G, San Lorenzo, CA 94580For Sale
 MLS ID #ML82066908, Randy Garcia. MLSListings Inc
Local buyer's agents are ready to help
