Welcome to this stunning 4-bedroom, 2-bathroom home boasting 1,768 Sq. Ft. of modern living space. Designed with an open concept and featuring vaulted ceilings throughout, this home offers both elegance and comfort. The spacious kitchen is a chef's dream, equipped with a 10-foot island, 36-inch cabinets, and a cozy dining area perfect for entertaining guests. The primary in-suite provides a serene retreat with its walk-in closet, dual vanity, and luxurious walk-in shower. The versatile fourth bedroom can be adapted to suit your needs, whether as a home office, guest room, or hobby space. This home offers the perfect blend of modern living and accessibility, conveniently located close to shopping, restaurants, hiking trails, and much more!
For sale
$375,000
3744 S Manitoba Ave, Tucson, AZ 85730
4beds
1,768sqft
Single Family Residence
Built in 2024
4,791 Square Feet Lot
$374,500 Zestimate®
$212/sqft
$-- HOA
What's special
Spacious kitchenPrimary in-suiteWalk-in closetOpen conceptVersatile fourth bedroomSerene retreatVaulted ceilings throughout
- 46 days
- 177
- 25
Zillow last checked:
Listing updated:
Listed by:
Michael D Rhodes 520-222-7472,
Realty Executives Arizona Territory,
Jackeline Frisby 520-591-1493,
Realty Executives Arizona Territory
Source: MLS of Southern Arizona,MLS#: 22622318
Facts & features
Interior
Bedrooms & bathrooms
- Bedrooms: 4
- Bathrooms: 2
- Full bathrooms: 2
Heating
- Electric
Cooling
- Central Air, Ceiling Fan(s)
Appliances
- Included: Exhaust Fan, Dishwasher, Disposal, Microwave
- Laundry: Laundry Closet
Features
- Kitchen Island, Vaulted Ceiling(s), Walk-In Closet(s), High Ceilings
- Flooring: Ceramic Tile
- Has fireplace: No
- Fireplace features: None
Interior area
- Total structure area: 1,768
- Total interior livable area: 1,768 sqft
Property
Parking
- Total spaces: 2
- Parking features: None
- Garage spaces: 2
Accessibility
- Accessibility features: None
Features
- Levels: One
- Stories: 1
- Entry location: 1
- Patio & porch: Covered
- Spa features: None
- Has view: Yes
- View description: Residential
Lot
- Size: 4,791 Square Feet
- Dimensions: 115.15' x 43'
- Features: Decorative Gravel, Adjacent to Alley, East/West Exposure
Details
- Parcel number: 136203510
- Zoning: Tucson - O3
- Special conditions: None
Construction
Type & style
- Home type: SingleFamily
- Architectural style: Contemporary
- Property subtype: Single Family Residence
Materials
- Stucco, Wood Frame
- Roof: Shingle
Condition
- Year built: 2024
Utilities & green energy
- Sewer: Sewer Connected
- Water: Public
Community & HOA
Community
- Features: None
- Security: Smoke Detector(s), Carbon Monoxide Detector(s)
- Subdivision: Manitoba Development
HOA
- Has HOA: Yes
Location
- Region: Tucson
Financial & listing details
- Price per square foot: $212/sqft
- Tax assessed value: $329,275
- Annual tax amount: $2,848
- Date on market: 9/30/2026
- Cumulative days on market: 47 days
- Listing terms: FHA,VA Loan,Conventional,Cash
- Road surface type: Paved
Estimated market value
$374,500
$356,000 - $393,000
$1,939/mo
Price history
| Date | Event | Price |
|---|---|---|
| 9/30/2026 | Listed for sale | $375,000+63.1%$212/sqft |
Source:  MLS of Southern Arizona #22622318 Report a problem | ||
| 2/5/2020 | Listing removed | $229,900$130/sqft |
Source: Realty Executives Arizona Territory #21928220 Report a problem | ||
| 10/31/2019 | Listed for sale | $229,900$130/sqft |
Source: Realty Executives Tucson Elite #21928220 Report a problem | ||
Public tax history
| Year | Property taxes | Tax assessment |
|---|---|---|
| 2026 | $2,848 +294.8% | $32,928 +243% |
| 2025 | $721 +6% | $9,600 |
| 2024 | $681 -0.5% | $9,600 +10.3% |
| 2023 | $684 +0.6% | $8,700 +3.6% |
| 2022 | $680 +3.1% | $8,400 |
| 2021 | $659 +1.4% | $8,400 +58.2% |
| 2020 | $651 | $5,311 +14% |
| 2019 | $651 +166.3% | $4,657 +208.6% |
| 2018 | $244 | $1,509 |
Find assessor info on the county website
Monthly payment
Est. payment
Payment breakdown
Explore the cost of this home by adjusting the details. Changes won't be saved.Climate risks
Neighborhood: Lakeside Park
Nearby schools
Schools provided by the listing agent
- Elementary: Ford
- Middle: Secrist
- High: Santa Rita
Source: MLS of Southern Arizona. This data may not be complete. We recommend contacting the local school district to confirm school assignments for this home.


Similar homes
- $385,0004 bd2 ba1.5k sqft9780 E Gray Hawk Dr, Tucson, AZ 85730For Sale
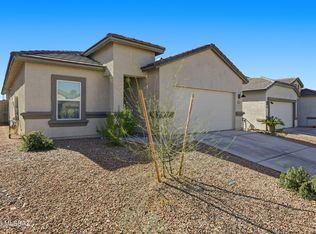
 MLS ID #22618755, James C Snodgrass, NextHome Complete Realty (DBA). MLS of Southern Arizona
- $335,0003 bd2 ba1.4k sqft9122 E Red Bluff Ct, Tucson, AZ 85730For Sale
 MLS ID #22626834, Ashlee Ford, Realty Executives Arizona Territory. MLS of Southern Arizona
- $435,0004 bd2 ba2.1k sqft8063 E Ragweed Dr, Tucson, AZ 85710For Sale
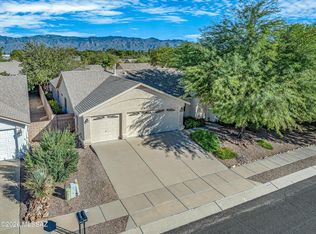 MLS ID #22627126, Jade Bossert, Tierra Antigua Realty. MLS of Southern Arizona
- $309,0005 bd2 ba1.9k sqft9240 E Dolores St, Tucson, AZ 85730For Sale
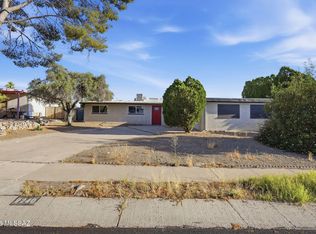 MLS ID #22612480, David Garcia, Mainstay Brokerage. MLS of Southern Arizona
- $375,0004 bd3 ba2.5k sqft8878 E Abrams Loop, Tucson, AZ 85710For SaleMLS ID #22605988, Phillip A Montes, United Real Estate Specialists. MLS of Southern Arizona
- $379,9003 bd2 ba1.3k sqft3013 E Linden St, Tucson, AZ 85716For SaleMLS ID #22627594, Kaukaha S Watanabe, Real Broker. MLS of Southern Arizona
- $349,9993 bd3 ba1.9k sqft10215 E Placita Pinole, Tucson, AZ 85730For SaleMLS ID #22608655, Audie Stevens, Coldwell Banker Realty. MLS of Southern Arizona
- $354,9004 bd3 ba2k sqft5921 E 32nd St, Tucson, AZ 85711For SaleMLS ID #22621495, Patricia Martin, Tierra Antigua Realty. MLS of Southern Arizona
- $408,8003 bd2 ba2.1k sqft8965 E Wright School Loop, Tucson, AZ 85715For SaleMLS ID #22626750, Quay R. Smith, Panda Key Realty. MLS of Southern Arizona
- $419,9004 bd3 ba2.2k sqft9240 E Colette St, Tucson, AZ 85710For SaleMLS ID #22619695, Tara L Moen, Coldwell Banker Realty. MLS of Southern Arizona
- $389,0003 bd2 ba1.6k sqft7508 E Bookmark Pl, Tucson, AZ 85715For SaleMLS ID #22615871, Sharon Fern, Long Realty. MLS of Southern Arizona
- $374,9003 bd2 ba1.7k sqft11825 E Becker Dr, Vail, AZ 85641For SaleMLS ID #22627440, Nara Brown, Long Realty. MLS of Southern Arizona
- $385,0004 bd2 ba1.8k sqft4975 S Sunset Blvd, Tucson, AZ 85757For SaleMLS ID #22618750, Lisa G Jones, Long Realty. MLS of Southern Arizona
- $515,0004 bd3 ba2.1k sqft9717 E Holbert Trl, Tucson, AZ 85747For SaleMLS ID #22627108, Jenn Trocola, Long Realty. MLS of Southern Arizona
- $450,0004 bd2 ba1.9k sqft1898 N Hayden Dr, Tucson, AZ 85715For SaleMLS ID #22624087, Maria I Dabdoub, Real Simple Real Estate, LLC. MLS of Southern Arizona
- $430,0004 bd3 ba2.6k sqft6699 E Via Arroyo Largo, Tucson, AZ 85756For SaleMLS ID #22621114, Wanda Jumper, HomeSmart Advantage Group. MLS of Southern Arizona
- $400,0004 bd3 ba2.2k sqft8018 S Golden Bell Dr, Tucson, AZ 85747For SaleMLS ID #22620348, Jorge L Villafane, Long Realty. MLS of Southern Arizona
- $429,0003 bd2 ba1.7k sqft546 N Arcon Ct, Tucson, AZ 85748For SaleMLS ID #22623705, Jennifer Shuffelbottom, Long Realty. MLS of Southern Arizona
- $359,0003 bd2 ba1.6k sqft6807 E Paseo De Villalobos, Tucson, AZ 85756For SaleMLS ID #22621320, Alyssa Trimmel-Jones, Real Broker. MLS of Southern Arizona
- $315,0004 bd2 ba1.5k sqft8790 E Mountain Spring Dr, Tucson, AZ 85747For SaleMLS ID #22616980, Barbara D Wilson, Tierra Antigua Realty. MLS of Southern Arizona
