Welcome home to this move-in-ready concrete block home, ready for your personal finishing touches! Step inside and enjoy a spacious layout featuring a cozy wood-burning fireplace, large pantry, and the convenience of a washer and dryer included. Outside, you'll love the fully fenced, spacious yard—perfect for pets, entertaining, or simply enjoying the Florida sunshine. A backyard shed provides extra storage, while the irrigation system makes maintaining the yard a breeze. Relax and unwind on the large front balcony, or take advantage of the spacious 2-car garage for additional parking and storage. Best of all, there is NO HOA, giving you more freedom to enjoy your property your way! For added peace of mind, this home also includes a ONE-YEAR HOME WARRANTY. Don't miss your chance to make this home yours—schedule your showing today!
For sale
$220,000
3745 NE 18TH AVENUE, OCALA, FL 34479
3beds
1,222sqft
Single Family Residence
Built in 1985
0.26 Acres Lot
$-- Zestimate®
$180/sqft
$-- HOA
What's special
Large pantryWasher and dryer includedIrrigation systemCozy wood-burning fireplaceSpacious layoutFully fenced spacious yardLarge front balcony
- 16 days
- 910
- 86
Likely to sell faster than
Zillow last checked:
Listing updated:
Listed by:
Scott Coldwell 352-209-0000,
COLDWELL REALTY SOLD GUARANTEE 352-209-0000
Source: Stellar MLS,MLS#: OM733088 Originating MLS: Ocala - Marion
Originating MLS: Ocala - Marion
Facts & features
Interior
Bedrooms & bathrooms
- Bedrooms: 3
- Bathrooms: 2
- Full bathrooms: 2
Primary bedroom
- Features: Ceiling Fan(s), Built-in Closet
- Level: First
Primary bathroom
- Features: Built-In Shower Bench, Handicapped Accessible, Single Vanity, Walk-In Tub, No Closet
- Level: First
Kitchen
- Features: Pantry, No Closet
- Level: First
Living room
- Features: Ceiling Fan(s)
- Level: First
Heating
- Electric
Cooling
- Central Air
Appliances
- Included: Dishwasher, Dryer, Electric Water Heater, Range, Refrigerator, Washer
- Laundry: In Garage
Features
- Ceiling Fan(s)
- Flooring: Carpet, Vinyl
- Doors: Sliding Doors
- Has fireplace: Yes
- Fireplace features: Living Room, Wood Burning
Interior area
- Total structure area: 2,157
- Total interior livable area: 1,222 sqft
Video & virtual tour
Property
Parking
- Total spaces: 2
- Parking features: Garage
- Garage spaces: 2
Features
- Levels: One
- Stories: 1
- Patio & porch: Front Porch
- Exterior features: Irrigation System, Private Entrance, Private Mailbox, Private Yard, Rain Gutters, Storage
- Fencing: Chain Link,Fenced,Vinyl
Lot
- Size: 0.26 Acres
- Dimensions: 100 x 113
- Features: Cleared
- Residential vegetation: Trees/Landscaped
Details
- Additional structures: Shed(s)
- Parcel number: 1581100607
- Zoning: R1
- Special conditions: None
Construction
Type & style
- Home type: SingleFamily
- Property subtype: Single Family Residence
Materials
- Block, Concrete
- Foundation: Slab
- Roof: Shingle
Condition
- Completed
- New construction: No
- Year built: 1985
Details
- Warranty included: Yes
Utilities & green energy
- Sewer: Septic Tank
- Water: Public
- Utilities for property: Electricity Connected, Water Connected
Community & HOA
Community
- Pet fee: $0 monthly
- Subdivision: WOODLAND PLACE FIRST ADD
HOA
- Has HOA: No
Location
- Region: Ocala
Financial & listing details
- Price per square foot: $180/sqft
- Tax assessed value: $203,134
- Annual tax amount: $1,104
- Date on market: 9/29/2026
- Cumulative days on market: 16 days
- Listing terms: Cash,Conventional,FHA,VA Loan
- Ownership: Fee Simple
- Total actual rent: 0
- Electric utility on property: Yes
- Road surface type: Paved
Estimated market value
Not available
Estimated sales range
Not available
Not available
Price history
| Date | Event | Price |
|---|---|---|
| 9/29/2026 | Listed for sale | $220,000$180/sqft |
Source:  Stellar MLS #OM733088 Report a problem Stellar MLS #OM733088 Report a problem | ||
Public tax history
| Year | Property taxes | Tax assessment |
|---|---|---|
| 2025 | $1,151 +25.7% | $86,627 +2.9% |
| 2024 | $916 +3.7% | $84,186 +3% |
| 2023 | $884 -4.1% | $81,734 +3% |
| 2022 | $921 +1.3% | $79,353 +3% |
| 2021 | $909 +1.3% | $77,042 +1.4% |
| 2020 | $898 +0.5% | $75,978 +2.3% |
| 2019 | $893 | $74,270 +1.9% |
| 2018 | $893 +3.8% | $72,885 +2.1% |
| 2017 | $860 +2.2% | $71,386 +2.1% |
| 2016 | $842 | $69,918 +0.7% |
| 2015 | $842 +5.3% | $69,432 +0.8% |
| 2014 | $800 +1.5% | $68,881 +1.5% |
| 2013 | $788 +0.6% | $67,863 +1.7% |
| 2012 | $783 +1.7% | $66,729 +3% |
| 2011 | $770 +1.6% | $64,785 +1.5% |
| 2010 | $757 +3.4% | $63,828 +2.7% |
| 2009 | $733 +1% | $62,150 +0.1% |
| 2008 | $725 -6.8% | $62,088 +3% |
| 2007 | $778 -3.5% | $60,281 +2.5% |
| 2006 | $807 +7.5% | $58,810 +3% |
| 2005 | $750 | $57,098 +3% |
| 2004 | $750 +5.6% | $55,435 +4.3% |
| 2002 | $710 +11.2% | $53,127 +4.6% |
| 2001 | $639 | $50,768 |
| 2000 | $639 | $50,768 |
Find assessor info on the county website
Monthly payment
Est. payment
Payment breakdown
Explore the cost of this home by adjusting the details. Changes won't be saved.Climate risks
Neighborhood: 34479
Nearby schools
Schools provided by the listing agent
- Elementary: Oakcrest Elementary School
- Middle: Howard Middle School
- High: Vanguard High School
Source: Stellar MLS. This data may not be complete. We recommend contacting the local school district to confirm school assignments for this home.


Similar homes
- $215,0003 bd2 ba1k sqft4305 NE 25TH AVENUE, OCALA, FL 34479For Sale
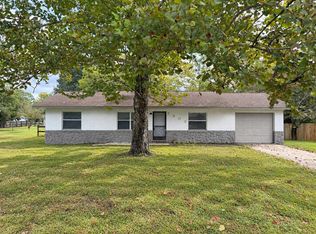
 MLS ID #R4912141, Patrick Westervelt, LLC, VINTAGE REALTY SOLUTIONS. Stellar MLS
 - $225,0002 bd2 ba1k sqft3820 NE 16TH COURT, OCALA, FL 34479For Sale
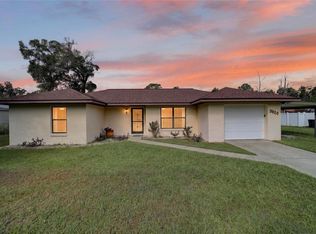 MLS ID #OM732911, Jenni Kennedy, REAL BROKER, LLC. Stellar MLS
 - $219,0003 bd2 ba1k sqft2831 NE 35TH STREET, OCALA, FL 34479For Sale
 MLS ID #OM733148, Aimee Deen, KELLER WILLIAMS CORNERSTONE RE. Stellar MLS
 - $209,9003 bd2 ba1.1k sqft2309 NE 38TH STREET, OCALA, FL 34479For Sale
 MLS ID #OM732626, Randy Barnes, RE/MAX PREMIER REALTY. Stellar MLS
 - $215,0003 bd2 ba1k sqft2305 NE 38TH STREET, OCALA, FL 34479For SaleMLS ID #O6433191, Armando Cifuentes, REAL ESTATE OF FLORIDA. Stellar MLS
- $214,9003 bd2 ba1.5k sqft2948 NE 14TH AVENUE, OCALA, FL 34479For SaleMLS ID #OM729712, Daniel Robertson, GREATER OCALA PROPERTIES, INC. Stellar MLS
- $254,0003 bd2 ba1.4k sqft2161 NE 38 STREET, OCALA, FL 34479For SaleMLS ID #OM729353, Billy Rodgers, III, BILL RODGERS REALTY. Stellar MLS
- $224,9003 bd2 ba1.3k sqft2518 NE 21ST TERRACE, OCALA, FL 34470For SaleMLS ID #OM732277, Brandon Carter, LPT REALTY, LLC. Stellar MLS
- $210,0003 bd2 ba1k sqft2404 NE 32ND PLACE, OCALA, FL 34479For SaleMLS ID #OM728728, Tiffany Bess, DALTON WADE INC. Stellar MLS
- $225,0002 bd1 ba896 sqft2506 NE 19TH COURT, OCALA, FL 34470For SaleMLS ID #OM733893, Ivy Moya, PLATINUM HOMES AND LAND REALTY. Stellar MLS
- $249,0003 bd2 ba1.2k sqft3309 NE 16TH AVENUE, OCALA, FL 34479For SaleMLS ID #OM725291, Elisha Lopez, REAL BROKER, LLC. Stellar MLS
- $249,7503 bd2 ba1.3k sqft3835 NE 13TH AVENUE, OCALA, FL 34479For SaleMLS ID #G5115645, Patti Pate, WATSON REALTY CORP. Stellar MLS
- $240,0003 bd2 ba1.4k sqft3416 NE 22ND COURT, OCALA, FL 34479For SaleMLS ID #OM727138, Taimi Guillot, GUILLOT REALTY LLC.. Stellar MLS
- $230,0003 bd2 ba1.5k sqft3217 NE 14TH AVENUE, OCALA, FL 34479For SaleMLS ID #OM728690, Sue Amsden, COLDWELL BANKER ELLISON REALTY O. Stellar MLS
- $239,9003 bd2 ba1.6k sqft4613 NE 22ND AVENUE, OCALA, FL 34479For SaleMLS ID #OM732674, Timothy Mewbern, YOUNG REAL ESTATE. Stellar MLS
- $215,0003 bd2 ba1.8k sqft2412 NE 11TH COURT, OCALA, FL 34470For SaleMLS ID #OM732946, Caroline Fischer, BB RESIDENTIAL REAL ESTATE LLC. Stellar MLS
- $248,0003 bd2 ba1.1k sqft3540 NE 29TH TERRACE, OCALA, FL 34479For SaleMLS ID #NS1088393, Nate Samson, ENGEL & VOLKERS NEW SMYRNA. Stellar MLS
- $274,0003 bd2 ba1.2k sqft1770 NE 37TH STREET, OCALA, FL 34479For SaleMLS ID #O6402565, Karen Albright, OPENDOOR BROKERAGE LLC. Stellar MLS
- $194,9003 bd2 ba1.4k sqft1415 NE 53RD STREET, OCALA, FL 34479For SaleMLS ID #TB8535973, CHRISTINA Griffin, GENSTONE REALTY. Stellar MLS
