Well-loved property still owned by the original family, offering a rare blend of space, charm, and functionality. Set on an oversized lot with mature pecan trees, this home features a workshop, garage, and carport—perfect for hobbyists, storage, or extra vehicles. Enjoy outdoor living on the patio, surrounded by established greenery and room to expand. A solid opportunity for buyers seeking a property with history, character, and plenty of usable space in a convenient NE Ocala location.
For sale
$225,000
3820 NE 16TH COURT, OCALA, FL 34479
2beds
1,085sqft
Single Family Residence
Built in 1987
0.59 Acres Lot
$216,700 Zestimate®
$207/sqft
$-- HOA
What's special
Surrounded by established greeneryMature pecan treesOversized lot
- 19 days
- 233
- 30
Likely to sell faster than
Zillow last checked:
Listing updated:
Listed by:
Jenni Kennedy 352-775-0078,
REAL BROKER, LLC 855-450-0442
Source: Stellar MLS,MLS#: OM732911 Originating MLS: Orlando Regional
Originating MLS: Orlando Regional
Facts & features
Interior
Bedrooms & bathrooms
- Bedrooms: 2
- Bathrooms: 2
- Full bathrooms: 2
Primary bedroom
- Features: Built-in Closet
- Level: First
Bedroom 2
- Features: Built-in Closet
- Level: First
Dining room
- Level: First
Kitchen
- Level: First
Living room
- Level: First
Heating
- Electric
Cooling
- Central Air
Appliances
- Included: Dishwasher, Range, Range Hood, Refrigerator
- Laundry: Laundry Room
Features
- Ceiling Fan(s), Primary Bedroom Main Floor
- Flooring: Carpet, Linoleum, Tile
- Doors: Sliding Doors
- Has fireplace: No
Interior area
- Total structure area: 2,252
- Total interior livable area: 1,085 sqft
Video & virtual tour
Property
Parking
- Total spaces: 2
- Parking features: Garage - Attached, Carport
- Attached garage spaces: 1
- Carport spaces: 1
- Covered spaces: 2
- Details: Garage Dimensions: 25x15
Features
- Levels: One
- Stories: 1
- Exterior features: Private Mailbox, Storage
- Fencing: Other
Lot
- Size: 0.59 Acres
- Dimensions: 105 x 155
- Features: Oversized Lot
Details
- Additional structures: Shed(s), Workshop
- Parcel number: 1570300201
- Zoning: R1
- Special conditions: None
Construction
Type & style
- Home type: SingleFamily
- Property subtype: Single Family Residence
Materials
- Block, Stucco
- Foundation: Slab
- Roof: Shingle
Condition
- New construction: No
- Year built: 1987
Utilities & green energy
- Sewer: Septic Needed
- Water: Well
- Utilities for property: Cable Available, Electricity Connected
Community & HOA
Community
- Pet fee: $0 monthly
- Subdivision: TANGLEWOODS UNIT 1
HOA
- Has HOA: No
Location
- Region: Ocala
Financial & listing details
- Price per square foot: $207/sqft
- Tax assessed value: $204,405
- Annual tax amount: $4,119
- Date on market: 9/25/2026
- Cumulative days on market: 20 days
- Listing terms: Cash,Conventional,FHA,VA Loan
- Ownership: Fee Simple
- Total actual rent: 0
- Electric utility on property: Yes
- Road surface type: Dirt
Estimated market value
$216,700
$206,000 - $228,000
$1,403/mo
Price history
| Date | Event | Price |
|---|---|---|
| 9/25/2026 | Listed for sale | $225,000$207/sqft |
Source:  Stellar MLS #OM732911 Report a problem Stellar MLS #OM732911 Report a problem | ||
Public tax history
| Year | Property taxes | Tax assessment |
|---|---|---|
| 2025 | $4,119 +6.5% | $168,365 +2.9% |
| 2024 | $3,867 +1.5% | $163,620 +3% |
| 2023 | $3,808 +2% | $158,854 +3% |
| 2022 | $3,735 -5.2% | $154,227 +25.2% |
| 2021 | $3,940 +104.9% | $123,185 +63% |
| 2020 | $1,923 +537.1% | $75,559 +2.3% |
| 2019 | $302 | $73,860 +1.9% |
| 2018 | $302 +1.9% | $72,483 +2.1% |
| 2017 | $296 +10.6% | $70,992 +2.1% |
| 2016 | $268 | $69,532 +0.7% |
| 2015 | $268 | $69,049 +0.7% |
| 2014 | $268 | $68,590 +1.1% |
| 2013 | $268 | $67,841 -4.4% |
| 2012 | $268 | $70,994 +3% |
| 2011 | $268 | $68,926 +1.5% |
| 2010 | $268 | $67,907 +2.7% |
| 2009 | $268 | $66,122 +0.1% |
| 2008 | $268 +4.3% | $66,056 +3% |
| 2007 | $257 +2.4% | $64,134 +2.5% |
| 2006 | $251 +23.6% | $62,570 +3% |
| 2005 | $203 | $60,747 +3% |
| 2004 | $203 +5.7% | $58,978 +4.3% |
| 2002 | $192 +27.6% | $56,523 +4.6% |
| 2001 | $151 | $54,013 |
| 2000 | $151 | $54,013 |
Find assessor info on the county website
Monthly payment
Est. payment
Payment breakdown
Explore the cost of this home by adjusting the details. Changes won't be saved.Climate risks
Neighborhood: 34479
Nearby schools
Schools provided by the listing agent
- Elementary: Oakcrest Elementary School
- Middle: Howard Middle School
- High: Vanguard High School
Source: Stellar MLS. This data may not be complete. We recommend contacting the local school district to confirm school assignments for this home.
Similar homes
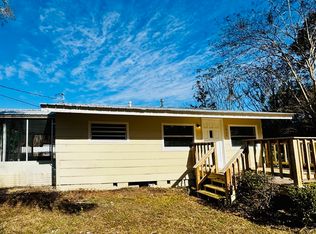
- $220,0003 bd2 ba1.2k sqft3745 NE 18TH AVENUE, OCALA, FL 34479For Sale

 MLS ID #OM733088, Scott Coldwell, COLDWELL REALTY SOLD GUARANTEE. Stellar MLS
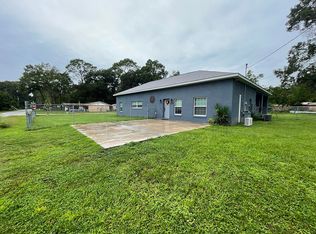
 - $215,0003 bd2 ba1k sqft4305 NE 25TH AVENUE, OCALA, FL 34479For Sale
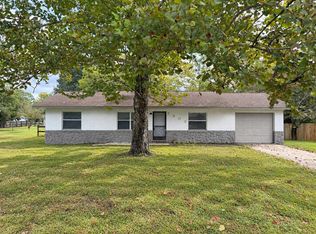 MLS ID #R4912141, Patrick Westervelt, LLC, VINTAGE REALTY SOLUTIONS. Stellar MLS
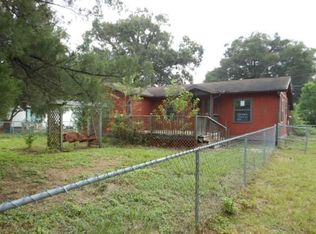
 - $225,0002 bd1 ba896 sqft2506 NE 19TH COURT, OCALA, FL 34470For Sale
 MLS ID #OM733893, Ivy Moya, PLATINUM HOMES AND LAND REALTY. Stellar MLS
 - $219,0003 bd2 ba1k sqft2831 NE 35TH STREET, OCALA, FL 34479For Sale
 MLS ID #OM733148, Aimee Deen, KELLER WILLIAMS CORNERSTONE RE. Stellar MLS
 - $209,9003 bd2 ba1.1k sqft2309 NE 38TH STREET, OCALA, FL 34479For SaleMLS ID #OM732626, Randy Barnes, RE/MAX PREMIER REALTY. Stellar MLS
- $215,0003 bd2 ba1k sqft2305 NE 38TH STREET, OCALA, FL 34479For SaleMLS ID #O6433191, Armando Cifuentes, REAL ESTATE OF FLORIDA. Stellar MLS
- $249,0003 bd2 ba1.2k sqft3309 NE 16TH AVENUE, OCALA, FL 34479For SaleMLS ID #OM725291, Elisha Lopez, REAL BROKER, LLC. Stellar MLS
- $229,0002 bd1 ba1k sqft1826 NE 63RD STREET, OCALA, FL 34479For SaleMLS ID #OM732951, Frank Gray, III, D. F. GRAY INC. Stellar MLS
- $214,9003 bd2 ba1.5k sqft2948 NE 14TH AVENUE, OCALA, FL 34479For SaleMLS ID #OM729712, Daniel Robertson, GREATER OCALA PROPERTIES, INC. Stellar MLS
- $230,0003 bd2 ba1.5k sqft3217 NE 14TH AVENUE, OCALA, FL 34479For SaleMLS ID #OM728690, Sue Amsden, COLDWELL BANKER ELLISON REALTY O. Stellar MLS
- $249,7503 bd2 ba1.3k sqft3835 NE 13TH AVENUE, OCALA, FL 34479For SaleMLS ID #G5115645, Patti Pate, WATSON REALTY CORP. Stellar MLS
- $254,0003 bd2 ba1.4k sqft2161 NE 38 STREET, OCALA, FL 34479For SaleMLS ID #OM729353, Billy Rodgers, III, BILL RODGERS REALTY. Stellar MLS
- $224,9003 bd2 ba1.3k sqft2518 NE 21ST TERRACE, OCALA, FL 34470For SaleMLS ID #OM732277, Brandon Carter, LPT REALTY, LLC. Stellar MLS
- $239,9003 bd2 ba1.6k sqft4613 NE 22ND AVENUE, OCALA, FL 34479For SaleMLS ID #OM732674, Timothy Mewbern, YOUNG REAL ESTATE. Stellar MLS
- $210,0003 bd2 ba1k sqft2404 NE 32ND PLACE, OCALA, FL 34479For SaleMLS ID #OM728728, Tiffany Bess, DALTON WADE INC. Stellar MLS
- $245,2503 bd2 ba1.6k sqft2875 NE 49TH STREET, OCALA, FL 34479For SaleMLS ID #OM727602, Crystal McCall, KELLER WILLIAMS CORNERSTONE RE. Stellar MLS
- $248,0003 bd2 ba1.1k sqft3540 NE 29TH TERRACE, OCALA, FL 34479For SaleMLS ID #NS1088393, Nate Samson, ENGEL & VOLKERS NEW SMYRNA. Stellar MLS
- $240,0003 bd2 ba1.4k sqft3416 NE 22ND COURT, OCALA, FL 34479For SaleMLS ID #OM727138, Taimi Guillot, GUILLOT REALTY LLC.. Stellar MLS
- $224,9003 bd2 ba1.4k sqft1715 NE 5TH STREET, OCALA, FL 34470For SaleMLS ID #OM732950, Michelle Dinkins, FL HOME SALES & DEV. Stellar MLS
