New custom home under construction on a lot that was cleared recently as have many properties in this part of Denver that now boast a new modern home. Located in the Park Hill neighborhood just a few blocks north of the Denver Zoo and the newly renovated City Park golf course.
Building plans are available from the listing broker.
New construction
$1,550,000
3746 N Adams Street, Denver, CO 80205
4beds
4,635sqft
Single Family Residence
Built in 2026
6,250 Square Feet Lot
$-- Zestimate®
$334/sqft
$-- HOA
What's special
- 11 days
- 87
- 5
Zillow last checked:
Listing updated:
Listed by:
Richard Kelley 720-870-1959 rbkrealestate@gmail.com,
MB Provident Real Estate
Source: REcolorado as distributed by MLS GRID,MLS#: 2291759
Facts & features
Interior
Bedrooms & bathrooms
- Bedrooms: 4
- Bathrooms: 4
- Full bathrooms: 1
- 3/4 bathrooms: 3
- Main level bathrooms: 1
- Main level bedrooms: 1
Bedroom
- Description: Master
- Features: Primary Suite
- Level: Upper
Bedroom
- Level: Upper
Bedroom
- Level: Upper
Bedroom
- Level: Main
Bathroom
- Features: Primary Suite
- Level: Upper
Bathroom
- Features: En Suite Bathroom
- Level: Upper
Bathroom
- Features: En Suite Bathroom
- Level: Main
Bathroom
- Features: En Suite Bathroom
- Level: Basement
Dining room
- Level: Main
Family room
- Level: Main
Kitchen
- Level: Main
Heating
- Forced Air
Cooling
- Central Air
Appliances
- Included: Dishwasher, Disposal, Double Oven, Microwave, Range
Features
- Kitchen Island, Quartz Counters
- Flooring: Carpet, Tile, Wood
- Windows: Double Pane Windows
- Basement: Finished
- Number of fireplaces: 1
- Fireplace features: Gas Log, Great Room
Interior area
- Total structure area: 4,635
- Total interior livable area: 4,635 sqft
- Finished area above ground: 3,135
- Finished area below ground: 1,100
Property
Parking
- Total spaces: 2
- Parking features: Garage
- Garage spaces: 2
Features
- Levels: Two
- Stories: 2
- Patio & porch: Covered, Front Porch
- Exterior features: Private Yard
Lot
- Size: 6,250 Square Feet
Details
- Parcel number: 225107010
- Zoning: R-1
- Special conditions: Standard
Construction
Type & style
- Home type: SingleFamily
- Architectural style: Contemporary
- Property subtype: Single Family Residence
Materials
- Concrete, Frame, Wood Siding
- Foundation: Slab
- Roof: Composition
Condition
- Under Construction
- New construction: Yes
- Year built: 2026
Details
- Warranty included: Yes
Utilities & green energy
- Sewer: Public Sewer
- Water: Public
Community & HOA
Community
- Security: Carbon Monoxide Detector(s), Radon Detector, Smoke Detector(s)
- Subdivision: W.L. Young Addition
HOA
- Has HOA: No
Location
- Region: Denver
Financial & listing details
- Price per square foot: $334/sqft
- Tax assessed value: $312,300
- Annual tax amount: $1,660
- Date on market: 9/11/2026
- Listing terms: Cash,Conventional
- Exclusions: None
- Ownership: Individual
- Road surface type: Paved
Estimated market value
Not available
Estimated sales range
Not available
Not available
Price history
| Date | Event | Price |
|---|---|---|
| 9/11/2026 | Listed for sale | $1,550,000+832.3%$334/sqft |
Source:  REcolorado as distributed by MLS GRID #2291759 Report a problem REcolorado as distributed by MLS GRID #2291759 Report a problem | ||
| 6/11/2021 | Sold | $166,250$36/sqft |
Source: Public Record Report a problem | ||
Public tax history
| Year | Property taxes | Tax assessment |
|---|---|---|
| 2025 | $1,365 +2.2% | $84,320 +389.1% |
| 2024 | $1,336 -19.5% | $17,240 -14.3% |
| 2023 | $1,660 +3.6% | $20,110 -3.6% |
| 2022 | $1,602 +3.4% | $20,870 -2.8% |
| 2021 | $1,549 +2.9% | $21,470 +2.8% |
| 2020 | $1,506 +25.7% | $20,878 -0.7% |
| 2019 | $1,198 | $21,024 +35.8% |
| 2018 | $1,198 +0.3% | $15,480 |
| 2017 | $1,194 +41.8% | $15,480 +43.6% |
| 2016 | $842 +65.4% | $10,780 |
| 2015 | $509 0% | $10,780 +75.9% |
| 2014 | $509 | $6,130 |
Find assessor info on the county website
Monthly payment
Est. payment
Payment breakdown
Explore the cost of this home by adjusting the details. Changes won't be saved.Climate risks
Neighborhood: Clayton
Nearby schools
Schools provided by the listing agent
- Elementary: Columbine
- Middle: Whittier E-8
- High: Manual
- District: Denver 1
Source: REcolorado as distributed by MLS GRID. This data may not be complete. We recommend contacting the local school district to confirm school assignments for this home.
Similar homes
- $1,595,0004 bd5 ba3.6k sqft4515 Stuart Street, Denver, CO 80212New Construction
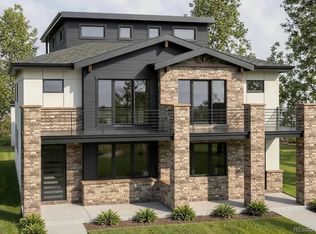
 MLS ID #7093550, Joshua McKinley, Compass - Denver. REcolorado as distributed by MLS GRID
 - $1,250,0003 bd3 ba3.3k sqft2892 N Monroe Street, Denver, CO 80205New Construction
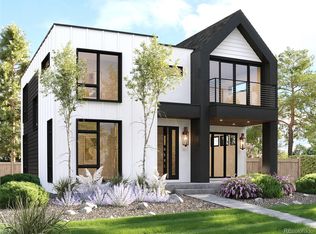 MLS ID #2986921, Nicki Collier, Jeffrey Veronie. REcolorado as distributed by MLS GRID
 - $1,495,0005 bd5 ba3.8k sqft2225 S Dexter Street, Denver, CO 80222New Construction
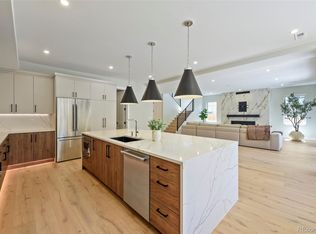 MLS ID #4341538, Dylan Kargarzadeh, Brokers Guild Homes. REcolorado as distributed by MLS GRID
 - $1,450,0006 bd6 ba4.3k sqft4721 Elm Court, Denver, CO 80211For Sale
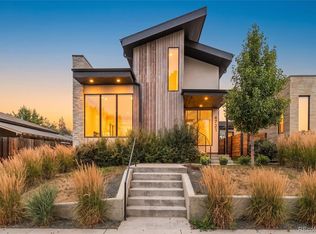 MLS ID #6575402, Rachel Gallegos, Compass - Denver. REcolorado as distributed by MLS GRID
 - $1,150,0004 bd5 ba3.1k sqft2162 S Grant Street #1, Denver, CO 80210New ConstructionMLS ID #6285776, Rachel Gallegos, Compass - Denver. REcolorado as distributed by MLS GRID
- $1,550,0005 bd6 ba5.2k sqft5182 Estes Lane, Arvada, CO 80002New ConstructionMLS ID #3762638, Josefina Escalante, Escalante Real Estate. REcolorado as distributed by MLS GRID
- $1,249,9994 bd5 ba3.1k sqft3320 Tennyson Street, Denver, CO 80212New ConstructionMLS ID #3561650, Brook Swientisky, Your Castle Realty LLC. REcolorado as distributed by MLS GRID
- $1,199,9006 bd4 ba5.5k sqft9015 E 139th Ct, Brighton, CO 80602For Sale
 MLS ID #1068233, Brenda Solano, RE/MAX Momentum Westminster. IRES as distributed by MLS GRID
 - $2,195,0005 bd5 ba4.2k sqft4427 Zuni Street, Denver, CO 80211New ConstructionMLS ID #8916932, Peter Pappas, MODUS Real Estate. REcolorado as distributed by MLS GRID
- $1,795,0004 bd5 ba3.1k sqft2563 Chase Street, Denver, CO 80214New ConstructionMLS ID #9145262, Lacey Strange, Your Castle Realty LLC. REcolorado as distributed by MLS GRID
- $999,0004 bd4 ba2.8k sqft2433 S Cherokee Street, Denver, CO 80223New ConstructionMLS ID #7440556, Ryan Borger, HomeSmart. REcolorado as distributed by MLS GRID
- $1,169,0003 bd4 ba2.3k sqft2409 S Lafayette Street, Denver, CO 80210New ConstructionMLS ID #1993779, Rachel Gallegos, Compass - Denver. REcolorado as distributed by MLS GRID
- $1,249,0005 bd5 ba2.9k sqft5220 W 22nd Avenue, Edgewater, CO 80214For SaleMLS ID #4827680, Colleen Miller, The Agency - Boulder. REcolorado as distributed by MLS GRID
- $1,700,0004 bd5 ba3.7k sqft15757 W 14th Court, Golden, CO 80401New ConstructionMLS ID #7995405, Jason Cummings, Serhant Colorado LLC. REcolorado as distributed by MLS GRID
- $2,299,0004 bd5 ba4.8k sqft3015 S Ash Street, Denver, CO 80222New ConstructionMLS ID #9524139, Austin Schmidt, Compass - Denver. REcolorado as distributed by MLS GRID
- $1,049,0004 bd4 ba3.2k sqft2774 S Delaware Street, Englewood, CO 80110New ConstructionMLS ID #2343714, Joshua McKinley, Compass - Denver. REcolorado as distributed by MLS GRID
- $1,300,0005 bd5 ba3k sqft3927 W 38th Avenue Bldg 1 #107, Denver, CO 80212New ConstructionMLS ID #3048858, Sammantha Drake, REDT LLC. REcolorado as distributed by MLS GRID
- $2,250,0004 bd5 ba3.3k sqft4552 Winona Court, Denver, CO 80212New ConstructionMLS ID #5281157, Mary Thomas, Coldwell Banker Realty 24. REcolorado as distributed by MLS GRID
- $2,250,0004 bd5 ba3.3k sqft4548 Winona Court, Denver, CO 80212New ConstructionMLS ID #2905389, Mary Thomas, Coldwell Banker Realty 24. REcolorado as distributed by MLS GRID
