Beautiful Modern Single-Family Home in Holbrook Farms Lehi For Sale by Owner. Discover your perfect home in the quiet, sought-after community of Holbrook Farms! Built in 2019, this beautifully maintained single-family home offers 1,733 sq. ft. of open-concept living on a 5,445 sq. ft. lot. Designed with both style and functionality in mind, it's ideal for anyone who works from home or simply enjoys a peaceful neighborhood. Step inside to a modern, clean design with a spacious open floor plan. The kitchen is a true highlight, featuring a large island, quartz countertops, and a nearly new dishwasher (under 1 year old), perfect for cooking and entertaining. The large primary suite includes his and hers walk-in closets, while the second bedroom also offers a walk-in closet. Bedrooms two and three share a convenient Jack-and-Jill bathroom. Two-car garage and additional street parking. Easy access to Holbrook Farms Park, Holbrook Farms Park features a large playground, pickleball courts, and expansive grassy areas and is several acres in size. This home's location is exceptionally convenient, southwest of Thanksgiving Point, with easy access to I-15, Redwood Road, 2100 North, and the Mountain View Corridor. Public transit is nearby, making commuting or errands a breeze. The HOA fee of $150/month covers yard care and snow removal, ensuring a low-maintenance lifestyle. Don't miss this opportunity to own a stylish, turn key property in a fantastic location.
Pending
$448,000
3747 W Drexler Dr, Lehi, UT 84043
3beds
1,780sqft
:
Get pre-qualified$2,791/mo
Single Family Residence
Built in 2019
2,613 Square Feet Lot
$448,600 Zestimate®
$252/sqft
$150/mo HOA
What's special
Additional street parkingTwo-car garageSpacious open floor planNearly new dishwasherLarge primary suiteQuartz countertopsModern clean design
- 63 days |
- 18 |
- 0 |
Zillow last checked:
Listing updated:
Listed by:
Joshua L Low 801-784-8511,
Ascent Real Estate Group LLC
Source: UtahRealEstate.com,MLS#: 2161837
Facts & features
Interior
Bedrooms & bathrooms
- Bedrooms: 3
- Bathrooms: 3
- Full bathrooms: 2
- 1/2 bathrooms: 1
- Partial bathrooms: 1
Rooms
- Room types: Master Bathroom
Primary bedroom
- Level: Second
Heating
- Forced Air, Central
Cooling
- Central Air
Appliances
- Included: Disposal, Built-In Range, Free-Standing Range
- Laundry: Electric Dryer Hookup
Features
- Separate Bath/Shower, Walk-In Closet(s)
- Flooring: Carpet, Laminate, Vinyl
- Windows: Blinds, Double Pane Windows
- Basement: None
- Has fireplace: No
Interior area
- Total structure area: 1,780
- Total interior livable area: 1,780 sqft
- Finished area above ground: 1,780
Property
Parking
- Total spaces: 2
- Parking features: Garage - Attached
- Attached garage spaces: 2
Features
- Levels: Two
- Stories: 2
- Patio & porch: Porch, Open Porch
- Fencing: Full
- Has view: Yes
- View description: Mountain(s)
Lot
- Size: 2,613 Square Feet
- Features: Curb & Gutter, Sprinkler: Auto-Full
- Topography: Terrain
- Residential vegetation: Landscaping: Full
Details
- Parcel number: 419220014
- Zoning: R-1
- Zoning description: Single-Family
Construction
Type & style
- Home type: SingleFamily
- Property subtype: Single Family Residence
Materials
- Clapboard/Masonite, Stone, Stucco
- Roof: Asphalt
Condition
- Blt./Standing
- New construction: No
- Year built: 2019
Utilities & green energy
- Water: Culinary
- Utilities for property: Natural Gas Connected, Electricity Connected, Sewer Connected, Water Connected
Community & HOA
Community
- Subdivision: Holbrook Farms
HOA
- Has HOA: Yes
- Amenities included: Picnic Area, Playground, Snow Removal
- HOA fee: $150 monthly
- HOA name: Bianca
- HOA phone: 385-338-5693
Location
- Region: Lehi
Financial & listing details
- Price per square foot: $252/sqft
- Tax assessed value: $456,600
- Annual tax amount: $2,111
- Date on market: 5/30/2026
- Listing terms: Cash,Conventional,FHA,VA Loan
- Acres allowed for irrigation: 0
- Electric utility on property: Yes
Estimated market value
$448,600
$426,000 - $471,000
$2,016/mo
Price history
| Date | Event | Price |
|---|---|---|
| 6/10/2026 | Pending sale | $448,000$252/sqft |
Source:  UtahRealEstate.com #2161837 Report a problem UtahRealEstate.com #2161837 Report a problem | ||
| 5/30/2026 | Listed for sale | $448,000-0.4%$252/sqft |
Source: UtahRealEstate.com #2161837 Report a problem | ||
| 5/19/2023 | Sold | -- |
Source: Agent Provided Report a problem | ||
| 4/28/2023 | Pending sale | $449,900$253/sqft |
Source: UtahRealEstate.com #1873082 Report a problem | ||
| 4/25/2023 | Listed for sale | $449,900$253/sqft |
Source: UtahRealEstate.com #1873082 Report a problem | ||
Public tax history
| Year | Property taxes | Tax assessment |
|---|---|---|
| 2025 | $2,100 -0.5% | $456,600 +1.5% |
| 2024 | $2,111 +7.6% | $449,800 -0.9% |
| 2023 | $1,961 -7.1% | $453,800 -4.2% |
| 2022 | $2,112 +14.2% | $473,700 +149.7% |
| 2021 | $1,849 +7.2% | $189,695 -40.4% |
| 2020 | $1,725 | $318,100 |
Find assessor info on the county website
Monthly payment
Est. payment
Payment breakdown
Explore the cost of this home by adjusting the details. Changes won't be saved.Climate risks
Neighborhood: 84043
Nearby schools
GreatSchools rating
- 4/10Liberty Hills ElementaryGrades: PK-6Distance: 0.2 mi
- 6/10Viewpoint MiddleGrades: 7-9Distance: 3.2 mi
- 7/10Skyridge High SchoolGrades: 9-12Distance: 3.4 mi
Schools provided by the listing agent
- Elementary: Liberty Hills
- Middle: Willowcreek
- High: Lehi
- District: Alpine
Source: UtahRealEstate.com. This data may not be complete. We recommend contacting the local school district to confirm school assignments for this home.
- $467,5003 bd2 ba1.6k sqft3739 W Drexler Dr, Lehi, UT 84043Off Market
- $--3 bd3 ba1.6k sqft3763 W Drexler Dr, Lehi, UT 84043Sold
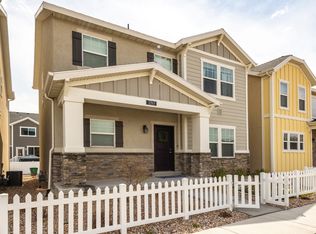
- $482,4003 bd2 ba1.7k sqft3731 W Drexler Dr, Lehi, UT 84043Off Market
- $450,1003 bd3 ba1.7k sqft3771 W Drexler Dr, Lehi, UT 84043Off Market
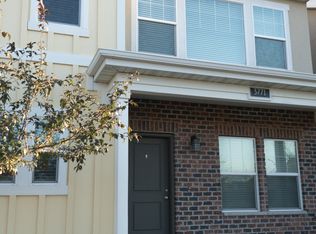
- $458,3003 bd2 ba2.2k sqft3740 W 2380 N, Lehi, UT 84043Off Market
- $448,6003 bd2 ba1.5k sqft3746 W 2380 N, Lehi, UT 84043Off Market
- $504,0003 bd2 ba1.7k sqft3723 W Drexler Dr, Lehi, UT 84043Off Market
- $456,1003 bd2 ba2k sqft3734 W 2380 N, Lehi, UT 84043Off Market
A local agent can set up tours, give advice and negotiate with sellers.
Similar homes
- $499,9993 bd3 ba2.5k sqft4428 W Glendon Dr, Lehi, UT 84043For Sale
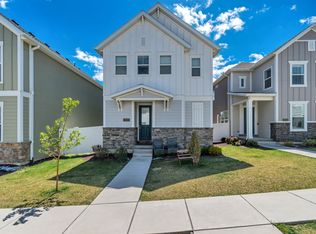
 MLS ID #2153187, John Woodley, Woodley Real Estate. UtahRealEstate.com
 - $460,0003 bd3 ba2.1k sqft3964 W Cool Spring Ave, Lehi, UT 84043For Sale
 MLS ID #2171147, Bronsynn Russell, LRG Collective. UtahRealEstate.com
 - $454,9004 bd4 ba2.4k sqft2070 N 3930 W, Lehi, UT 84043For Sale
 MLS ID #2151929, Troy L Hodell, Equity Real Estate (NRE). UtahRealEstate.com
 - $460,0004 bd4 ba2k sqft3753 N Prairie Grass Dr, Lehi, UT 84043For Sale
 MLS ID #2163053, Andrew Kim Brown, Bill Brown Realty Inc.. UtahRealEstate.com
 - $499,9004 bd3 ba2.3k sqft2699 N 900 W, Lehi, UT 84043For SaleMLS ID #2161618, Marcus Watkins, Equity Real Estate (Results). UtahRealEstate.com
- $455,0003 bd3 ba2.4k sqft4190 W Hardman Way, Lehi, UT 84048For SaleMLS ID #2160318, Michelle O'Brien, Berkshire Hathaway HomeServices Elite Real Estate. UtahRealEstate.com
- $395,0004 bd4 ba2k sqft3155 W Davencourt Loop, Lehi, UT 84043For SaleMLS ID #2164948, Joel Carson, Utah Real Estate PC. UtahRealEstate.com
- $475,0003 bd3 ba1.9k sqft104 E Polaris Dr, Saratoga Springs, UT 84045For SaleMLS ID #2159358, Brett Henry, Simple Choice Real Estate. UtahRealEstate.com
- $479,9953 bd4 ba2.2k sqft986 W Vista Ridge Dr N, Lehi, UT 84043For SaleMLS ID #2155748, Ned Chidester, Berkshire Hathaway HomeServices Elite Real Estate. UtahRealEstate.com
- $390,0003 bd2 ba1.4k sqft3815 W Cold Spring Dr, Lehi, UT 84043For SaleMLS ID #2157004, Janet Marroquin, Coldwell Banker Realty (Davis County). UtahRealEstate.com
- $479,9004 bd3 ba1.9k sqft167 East Polaris Dr, Saratoga Springs, UT 84045For SaleMLS ID #2160634, Layne Thompson, KW WESTFIELD. UtahRealEstate.com
- $599,0004 bd4 ba2.5k sqft2858 W Bear Ridge Way, Lehi, UT 84043For SaleMLS ID #2167499, Matthew Box, Box Realty, LLC. UtahRealEstate.com
- $329,9003 bd2 ba1.2k sqft3715 W 1480 N Unit 303, Lehi, UT 84043For SaleMLS ID #2160596, Colton Aviano, Bybee & Co Realty, LLC. UtahRealEstate.com
- $460,0003 bd3 ba2.3k sqft7502 N Cottage Ln E, Eagle Mountain, UT 84005For SaleMLS ID #2166048, R Crosby Nnah, Real Broker, LLC. UtahRealEstate.com
- $349,9003 bd2 ba1.2k sqft1386 N 3830 W #Q301, Lehi, UT 84043For SaleMLS ID #2169569, Stan Larimer, KW WESTFIELD. UtahRealEstate.com
- $429,9003 bd3 ba1.4k sqft164 E Portico Ln, Saratoga Springs, UT 84045For SaleMLS ID #2170665, Jechelle Secretan, RE/MAX Associates. UtahRealEstate.com
- $449,0003 bd3 ba2k sqft470 S 720 W, American Fork, UT 84003For SaleMLS ID #2176153, Kailyn R D Sidhu, Century 21 Everest. UtahRealEstate.com
- $484,9903 bd3 ba1.9k sqft103 N Provo River Rd, Saratoga Springs, UT 84045New ConstructionMLS ID #2167988, Julie Israelsen, Advantage Real Estate, LLC. UtahRealEstate.com
- $459,9003 bd3 ba1.5k sqft13472 S Fallow Creek Ln, Draper, UT 84020For SaleMLS ID #2161782, Linda T Herrera, Distinction Real Estate. UtahRealEstate.com
- $494,9003 bd3 ba2.5k sqft7152 N Brook Rdg, Eagle Mountain, UT 84005For SaleMLS ID #2151859, Matthew T Smith, Pine Valley Realty. UtahRealEstate.com
