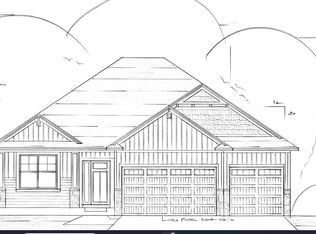
Sold before listing -- To Be Built New development with large private lots, mature trees, and a convenient location! Close to stores, schools, and parks. All homes include LP siding. The Kitchen consists of quartz countertops, stainless steel appliances, custom cabinets, an oversized center island, and a walk-in pantry. The owner's bedroom features a vaulted ceiling, a walk-in closet, and a private bath with a ceramic-tiled shower and double vanity. The finished LL includes a family room with a gas fireplace and wet bar, an additional bedroom, a 3/4 bath, and lots of storage. Development has three custom non-HOA lots; The HOA has 10 Slab-on-grade lots, 7 Walkout lots, and 3 Lookout lots. Benzinger Homes
Active with contingency
$852,445
3749 Lucy Cts NE, Saint Michael, MN 55376
3beds
3,189sqft
Single Family
Built in 2026
-- sqft lot
$844,900 Zestimate®
$267/sqft
$-- HOA
What's special
Oversized center islandWalk-in pantryLots of storageAdditional bedroomVaulted ceilingStainless steel appliancesCustom cabinets
- 189 days |
- 54 |
- 0 |
Zillow last checked:
Listing updated:
Listed by:
Dana Mol 763-248-4743,
Coldwell Banker Realty
Source: NorthstarMLS as distributed by MLS GRID,MLS#: 7006583
Facts & features
Interior
Bedrooms & bathrooms
- Bedrooms: 3
- Bathrooms: 3
- Full bathrooms: 1
- 3/4 bathrooms: 2
Bedroom
- Level: Main
- Area: 208 Square Feet
- Dimensions: 13x16
Bedroom 2
- Level: Main
- Area: 169 Square Feet
- Dimensions: 13x13
Bedroom 3
- Level: Lower
- Area: 255 Square Feet
- Dimensions: 15x17
Den
- Level: Main
- Area: 132 Square Feet
- Dimensions: 11x12
Dining room
- Area: 168 Square Feet
- Dimensions: 12x14
Family room
- Level: Lower
- Area: 812 Square Feet
- Dimensions: 28x29
Great room
- Level: Main
- Area: 320 Square Feet
- Dimensions: 16x20
Kitchen
- Level: Main
- Area: 168 Square Feet
- Dimensions: 12x14
Heating
- Forced Air
Cooling
- Central Air
Appliances
- Included: Air-To-Air Exchanger, Cooktop, Disposal, Electric Water Heater, Microwave, Refrigerator, Stainless Steel Appliance(s), Wall Oven, Water Softener Owned
Features
- Basement: Drainage System,Finished,Concrete,Storage Space,Sump Basket,Sump Pump,Walk-Out Access
- Number of fireplaces: 1
Interior area
- Total structure area: 3,884
- Total interior livable area: 3,189 sqft
- Finished area above ground: 1,942
- Finished area below ground: 1,247
Property
Parking
- Total spaces: 6
- Parking features: Attached, Asphalt, Garage, Garage Door Opener, Heated Garage, Insulated Garage
- Attached garage spaces: 3
- Carport spaces: 3
- Has uncovered spaces: Yes
- Details: Garage Dimensions (30x28x26), Garage Door Height (8)
Accessibility
- Accessibility features: Doors 36"+
Features
- Levels: One
- Stories: 1
- Pool features: None
- Fencing: None
Lot
- Features: Irregular Lot
Details
- Foundation area: 1942
- Parcel number: 114419002070
- Zoning description: Residential-Single Family
Construction
Type & style
- Home type: SingleFamily
- Property subtype: Single Family
Materials
- Frame
Condition
- New construction: No
- Year built: 2026
Details
- Builder name: BENZINGER HOMES
Utilities & green energy
- Electric: 200+ Amp Service
- Gas: Natural Gas
- Sewer: City Sewer/Connected
- Water: City Water/Connected
Community & HOA
Community
- Subdivision: Larabee Meadows
HOA
- Has HOA: No
Location
- Region: Saint Michael
Financial & listing details
- Price per square foot: $267/sqft
- Annual tax amount: $98
- Date on market: 1/13/2026
- Date available: 09/30/2026
Estimated market value
$844,900
$803,000 - $887,000
$3,514/mo
Price history
| Date | Event | Price |
|---|---|---|
| 1/13/2026 | Listed for sale | $852,445$267/sqft |
Source:  NorthstarMLS as distributed by MLS GRID #7006583 Report a problem NorthstarMLS as distributed by MLS GRID #7006583 Report a problem | ||
Public tax history
Tax history is unavailable.
Monthly payment
Est. payment
Payment breakdown
Explore the cost of this home by adjusting the details. Changes won't be saved.Climate risks
Neighborhood: 55376
Nearby schools
GreatSchools rating
- 9/10St. Michael Elementary SchoolGrades: 1-4Distance: 0.4 mi
- 8/10St. Michael-Albertville Middle EastGrades: 5-8Distance: 2.9 mi
- 9/10St. Michael-Albertville Senior High SchoolGrades: 9-12Distance: 1.9 mi
- $402,8004 bd3 ba-- sqft2727 Ivan Ave NE, Saint Michael, MN 55376Sold
- $534,9855 bd3 ba-- sqft4958 Jansen Ave NE, Saint Michael, MN 55376Sold
- $458,0004 bd3 ba-- sqft4952 Jansen Ave NE, Saint Michael, MN 55376Sold
- $880,2053 bd3 ba3.2k sqft3742 Lucy Cts NE, Saint Michael, MN 55376Sold
- $347,8003 bd2 ba1.5k sqft609 Central Ave W, Saint Michael, MN 55376Off Market
- $15,700-- bd-- ba-- sqft601 Central Ave W, Saint Michael, MN 55376Off Market
- $740,6003 bd3 ba1.9k sqft610 Central Ave W, Saint Michael, MN 55376Off Market
- $592,3003 bd3 ba1.3k sqft605 Central Ave W, Saint Michael, MN 55376Off Market
A local agent can set up tours, give advice and negotiate with sellers.
Similar homes
- $690,7054 bd3 ba2.9k sqft11601 19th St NE, Saint Michael, MN 55376New Construction
 NorthstarMLS as distributed by MLS GRID
 - $674,7505 bd4 ba4k sqft11590 19th St NE, Saint Michael, MN 55376New Construction
 NorthstarMLS as distributed by MLS GRID
 - from $519,9004 bd5 ba2.5k sqftBayfield Plan, Foxtail Meadows, Saint Michael, MN 55376New Construction
 Centra Homes LLC
 - from $519,9903 bd3 ba2.2k sqftTaylor II Plan, Riverview Preserve, Michael, MN 55376New Construction
 M/I Homes
 - from $495,9903 bd3 ba2.3k sqftKingston II Plan, Riverview Preserve, Michael, MN 55376New ConstructionM/I Homes
- from $479,9004 bd5 ba2.2k sqft2209 Plan, Foxtail Meadows, Saint Michael, MN 55376New ConstructionCentra Homes LLC
- from $507,9903 bd3 ba2.6k sqftMagnolia Plan, Riverview Preserve, Michael, MN 55376New ConstructionM/I Homes
- from $505,9903 bd2 ba1.7k sqftHillcrest Plan, Riverview Preserve, Michael, MN 55376New ConstructionM/I Homes
- $499,9903 bd2 ba1.8k sqft1550 Langston Ln NE, Saint Michael, MN 55376For SaleMLS ID #7098279, Mitch Rosengren, M/I Homes. NorthstarMLS as distributed by MLS GRID
- $739,0003 bd3 ba2k sqft11900 Tilton Trl N, Rogers, MN 55374For SaleMLS ID #7016809, Tamera Marinaro, Premier Real Estate Services. NorthstarMLS as distributed by MLS GRID
- $749,9995 bd4 ba3.1k sqft3087 Weston Way, Hanover, MN 55341For SaleMLS ID #7087126, Travis Peterson, Bridge Realty, LLC. NorthstarMLS as distributed by MLS GRID
- $825,6004 bd4 ba2.6k sqft2 112th St NW, Zimmerman, MN 55398For SaleMLS ID #7051755, Christopher Fritch, eXp Realty. NorthstarMLS as distributed by MLS GRID
- from $585,0004 bd3 ba2.8k sqftThe Tahoe Plan, Oakview Ridge, Hanover, MN 55376New ConstructionJP Brooks
- $553,9902 bd2 ba1.7k sqft11626 19th St NE, Saint Michael, MN 55376For SaleMLS ID #7098275, Mitch Rosengren, M/I Homes. NorthstarMLS as distributed by MLS GRID
- $819,8783 bd3 ba2.2k sqft238th Ave NW, Zimmerman, MN 55398For SaleMLS ID #7089746, Jon D. Jondahl Group, eXp Realty. NorthstarMLS as distributed by MLS GRID
- from $902,0004 bd3 ba2.5k sqftThe Summit Plan, Heather Meadows, Corcoran, MN 55374New ConstructionJP Brooks
- $530,0005 bd4 ba2.8k sqft11581 74th St NE, Otsego, MN 55301New ConstructionMLS ID #7103794, Jesse Zachay, Weekley Homes, LLC. NorthstarMLS as distributed by MLS GRID
- from $552,0004 bd3 ba2.5k sqftThe Summit Plan, Oakview Ridge, Saint Michael, MN 55376New ConstructionJP Brooks
- from $576,0003 bd2 ba2.1k sqftThe Riverview Plan, Oakview Ridge, Hanover, MN 55376New ConstructionJP Brooks
- from $499,0004 bd3 ba2.4k sqftThe Silvercreek Plan, Oakview Ridge, Saint Michael, MN 55376New ConstructionJP Brooks
