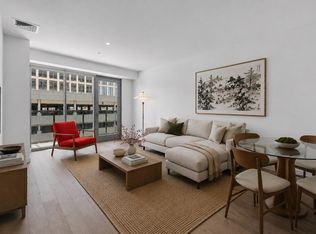
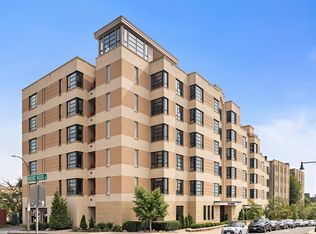
GARAGE PARKING (#45) INCLUDED! Overlooking the vibrant Lawn at Assembly Row, this impeccably maintained residence offers contemporary living at its finest. Like new in condition, this thoughtfully designed unit features one spacious bedroom and a versatile den with its own closet- ideal as a guest room, home office, or creative retreat. Soaring ceilings, expansive windows, and upgraded engineered hardwood floors throughout create an atmosphere that is both bright and refined. Ample kitchen cabinetry with appliances kept in pristine condition; brand new Samsung washer and dryer. A private balcony extends the living space outdoors, offering views of The Lawn, where live music, fitness classes, seasonal gatherings, and a lively social scene unfold throughout the year. Residents enjoy exceptional amenities, including a fitness center, indoor pool, lounge with pool table, outdoor grilling areas, concierge service and secure building access. Perfectly positioned in the heart of Assembly Square, this home delivers an effortless urban lifestyle with dining, shopping, entertainment, and the riverfront just moments away.
For sale
$860,000
375 Canal St #703P, Somerville, MA 02145
2beds
821sqft
Condominium
Built in 2015
-- sqft lot
$-- Zestimate®
$1,048/sqft
$736/mo HOA
What's special
Ample kitchen cabinetryViews of the lawnExpansive windowsSoaring ceilingsOne spacious bedroomOutdoor grilling areas
- 46 days
- 275
- 8
Zillow last checked:
Listing updated:
Listed by:
Joan Bissdorf 978-831-0365,
Keller Williams Realty 978-475-2111,
Treetop Group 781-205-6099
Source: MLS PIN,MLS#: 73553032
Facts & features
Interior
Bedrooms & bathrooms
- Bedrooms: 2
- Bathrooms: 1
- Full bathrooms: 1
Primary bedroom
- Features: Closet, Window(s) - Picture
- Level: First
Primary bathroom
- Features: No
Bathroom 1
- Features: Bathroom - Tiled With Shower Stall
- Level: First
Dining room
- Level: First
Kitchen
- Features: Countertops - Stone/Granite/Solid, Kitchen Island, Stainless Steel Appliances, Gas Stove
- Level: First
Living room
- Features: Window(s) - Picture, Exterior Access, Open Floorplan, Recessed Lighting, Flooring - Engineered Hardwood
- Level: First
Heating
- Central, Heat Pump
Cooling
- Central Air, Heat Pump
Appliances
- Included: Range, Dishwasher, Disposal, Microwave, Refrigerator, Freezer, Washer, Dryer
- Laundry: Electric Dryer Hookup, Washer Hookup, First Floor, In Unit
Features
- Closet, Bonus Room
- Flooring: Engineered Hardwood
- Has basement: No
- Has fireplace: No
- Common walls with other units/homes: 2+ Common Walls
Interior area
- Total structure area: 821
- Total interior livable area: 821 sqft
- Finished area above ground: 821
Video & virtual tour
Property
Parking
- Total spaces: 1
- Parking features: Under, Deeded
- Attached garage spaces: 1
Accessibility
- Accessibility features: No
Features
- Exterior features: Balcony
- Pool features: Association, Indoor
- Has view: Yes
- View description: Water
- Has water view: Yes
- Water view: Water
Details
- Parcel number: 5204907
- Zoning: R
Construction
Type & style
- Home type: Condo
- Property subtype: Condominium
- Attached to another structure: Yes
Materials
- Roof: Rubber
Condition
- Year built: 2015
Utilities & green energy
- Electric: Circuit Breakers
- Sewer: Public Sewer
- Water: Public
- Utilities for property: for Gas Range, for Electric Dryer, Washer Hookup
Green energy
- Energy efficient items: Thermostat
Community & HOA
Community
- Features: Public Transportation, Shopping, Park, Walk/Jog Trails, Medical Facility, Highway Access, Private School, T-Station
- Security: Intercom, Concierge
HOA
- Amenities included: Pool, Elevator(s), Recreation Facilities, Fitness Center
- Services included: Water, Sewer, Insurance, Security, Maintenance Structure, Trash, Reserve Funds
- HOA fee: $736 monthly
Location
- Region: Somerville
Financial & listing details
- Price per square foot: $1,048/sqft
- Tax assessed value: $661,200
- Annual tax amount: $7,259
- Date on market: 7/21/2026
Estimated market value
Not available
Estimated sales range
Not available
$3,360/mo
Price history
| Date | Event | Price |
|---|---|---|
| 8/18/2026 | Listing removed | $3,850$5/sqft |
Source: Zillow Rentals Report a problem | ||
| 8/17/2026 | Listed for rent | $3,850$5/sqft |
Source: Zillow Rentals Report a problem | ||
| 7/22/2026 | Listed for sale | $860,000$1,048/sqft |
Source: MLS PIN #73553032 Report a problem | ||
Public tax history
Tax history is unavailable.
Monthly payment
Est. payment
Payment breakdown
Explore the cost of this home by adjusting the details. Changes won't be saved.Climate risks
Neighborhood: Assembly Square


Similar homes
- $799,9002 bd1 ba821 sqftAlloy Condominium, Somerville, MA 02145For Sale
 MLS ID #73553017, Joan Bissdorf, Keller Williams Realty. MLS PIN
 - $680,0001 bd1 ba702 sqft375 Canal St Unit 716, Somerville, MA 02145For Sale
 MLS ID #73550641, Matthew Foley, Fenway Property Advisors. MLS PIN
 - $1,150,0002 bd2 ba1k sqftAlloy Condominiums, Somerville, MA 02145For Sale
 MLS ID #73536598, Harshini Joshi, Keller Williams Realty Boston Northwest. MLS PIN
 - $839,8002 bd2 ba954 sqftThe Aberdeen Condominium, Brighton, MA 02135For Sale
 MLS ID #73571598, Boston Homes Global Group, Compass. MLS PIN
