Skip main navigation
Sold for $155,000
  • $155,000

    3750 Hunting Creek Rd, Bays, KY 41310

    3beds
    1,568sqft
    Manufactured Home
    Built in 2022
    0.5 Acres Lot
    $160,000 Zestimate®
    $99/sqft
    $-- Estimated rent

    Home value

    $160,000

    $126,000 - $192,000

    Not available

    Zestimate® history
    Loading
    Loading...

    Owner options

    List your home for rent

    Find your next renter with Zillow Rental Manager. Plus, with online applications, you can quickly screen prospective tenants – for free.

    Learn more
    Refinance and save

    $1,019/mo

    Est. payment

    Refinancing to a lower rate could help reduce your monthly payments and save thousands over the life of the loan.

    See today's rates

    $1,019/mo

    Est. payment

    Explore your selling options

    Work with a Zillow partner agent

    Leverage their expertise and Zillow's premium Showcase listings to get your home seen by more buyers.

    Get started

    List with your own agent

    Get your home in front of millions of buyers by listing it on Zillow.

    Learn how to do it

    Sell it yourself

    Take full control of how buyers see your home on Zillow by listing For Sale by Owner (FSBO).

    List your home

    What's special

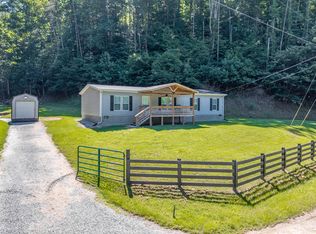
    Welcome to this beautiful 2022 manufactured home offering 1,568 square feet of thoughtfully designed living space with 3 bedrooms and 2 bathrooms. Being sold furnished, this move-in-ready property is ideal as a primary residence, weekend retreat, or investment opportunity, providing comfort, convenience, and quality throughout. Situated on an exceptional permanent foundation, the home has been meticulously maintained and thoughtfully equipped for easy ownership. The vented crawl space offers convenient access for maintenance and inspections and even includes a creeper. The well system features an insulated well room, while the water line entering the home is heat-taped for added protection during colder weather. Corrugated drain lines connected to the downspouts direct water runoff to the nearby creek, helping ensure proper drainage around the property. A detached building with electricity provides excellent space for storage, hobbies, or a workshop. The home also includes a complete security camera system with TV monitor and four exterior cameras, offering added peace of mind. Additional features include a drainage ditch with runoff control at the end of the ditch line and extra foundation block that can be used for additional support beneath the porch if desired. For added preparedness, the property is equipped with a twist-lock camper hookup that allows a generator to backfeed the home during power outages. This setup also powers the detached building, ensuring continued access to water and essential services when needed. The property is serviced by well water, is not located within a flood zone, and offers access to high-speed internet, providing the perfect balance of rural living and modern convenience. Combining modern amenities, practical improvements, and peaceful country living, this fully furnished Eastern Kentucky property presents a rare turnkey opportunity ready for its next owner.

    Zillow last checked:

    Listing updated:

    Listed by:

    Vickie P Oldfield 606-477-0836,

    The Real Estate Co - W Liberty

    Bought with:

    Vickie P Oldfield, 276780

    The Real Estate Co - W Liberty

    Source: Imagine MLS,MLS#: 26013008MLS Logo

    Facts & features

    Interior

    Bedrooms & bathrooms
    • Bedrooms: 3
    • Bathrooms: 2
    • Full bathrooms: 2
    Primary bedroom
    • Level: First
    Bedroom 2
    • Level: First
    Bedroom 3
    • Level: First
    Bathroom 1
    • Level: First
    Bathroom 2
    • Level: First
    Dining room
    • Level: First
    Family room
    • Level: First
    Kitchen
    • Level: First
    Utility room
    • Level: First
    Heating
    • Heat Pump
    Cooling
    • Electric, Heat Pump
    Appliances
    • Included: Dryer, Dishwasher, Refrigerator, Washer, Range
    Features
    • Flooring: Carpet
    • Has basement: No
    • Has fireplace: No
    Interior area
    • Total structure area: 1,568
    • Total interior livable area: 1,568 sqft
    • Finished area above ground: 1,568
    • Finished area below ground: 0

    Property

    Parking
    • Parking features: Driveway
    • Has uncovered spaces: Yes
    Features
    • Levels: One
    • Fencing: Partial,Wood
    • Has view: Yes
    • View description: Rural, Trees/Woods, Mountain(s)
    Lot
    • Size: 0.5 Acres
    • Features: Secluded
    Details
    • Additional structures: Shed(s)
    • Parcel number: 1610000005.02

    Construction

    Type & style
    • Home type: MobileManufactured
    • Property subtype: Manufactured Home
    Materials
    • Vinyl Siding
    • Foundation: Block
    • Roof: Shingle
    Condition
    • New construction: No
    • Year built: 2022

    Utilities & green energy

    • Sewer: Septic Tank
    • Water: Well

    Community & HOA

    Community
    • Subdivision: Rural
    HOA
    • Has HOA: No
    Location
    • Region: Bays

    Financial & listing details

    • Price per square foot: $99/sqft
    • Tax assessed value: $112,500
    • Annual tax amount: $1,612
    • Date on market: 6/5/2026

    Price history

    DateEventPrice
    7/13/2026Sold$155,000-26.2%$99/sqft
    Source: Imagine MLS #26013008 Report a problem
    6/27/2026Pending sale$210,000$134/sqft
    Source: Imagine MLS #26013008 Report a problem
    6/18/2026Price change$210,000-6.7%$134/sqft
    Source: Imagine MLS #26013008 Report a problem
    6/8/2026Listed for sale$225,000$143/sqft
    Source: Imagine MLS #26013008 Report a problem

    Public tax history

    YearProperty taxesTax assessment
    2025$1,612 -0.2%$112,500
    2024$1,616 +4.6%$112,500
    2023$1,545 +4468.6%$112,500 +4400%
    2022$34 $2,500
    Find assessor info on the county website

    Neighborhood: 41310

    Nearby schools

    GreatSchools rating
    Schools provided by the listing agent
    • Elementary: LBJ
    • Middle: Sebastian Middle
    • High: Breathitt High

    Source: Imagine MLS. This data may not be complete. We recommend contacting the local school district to confirm school assignments for this home.