HIGHEST AND BEST OFFERS ARE DUE TUESDAY 7/28 at 6:00PM. Country living at its best and most convenient, near I-81 and 481 highways in the beautiful Southern Hills. This mostly remodeled by owner/craftsman boasts 1.3 acres and 2600 sf of finished space in this walkout ranch. Three bedrooms/one bathroom on main floor with a lower-level spacious apartment (full bath, kitchen, gym, livingroom, and bedroom). Great outdoor space with decks and a flat yard set on a mostly private lot. And don't miss the big bonus: a 30’ x 34’ detached dream garage with oversized third door. Other goodies include: Central air and forced air via newer heat pump and previously installed furnace. Hardwood floors, main floor laundry, two remodeled bathrooms (upper has jet tub and shower), remodeled open kitchen, almost all new windows and doors, and much more. Well maintained and ready for new owner - don't miss out!
Pending
$376,000
3755 Sentinel Heights Rd, La Fayette, NY 13084
4beds
2,594sqft
Single Family Residence
Built in 1971
1.3 Acres Lot
$396,800 Zestimate®
$145/sqft
$-- HOA
What's special
Flat yardCentral airWalkout ranchLower-level spacious apartmentMostly private lotMain floor laundryHardwood floors
- 67 days
- 31
- 0
Zillow last checked:
Listing updated:
Listed by:
Howard Hanna Real Estate 315-446-8291,
Carole A. Dwyer 315-436-6020
Source: NYSAMLSs,MLS#: S1699722 Originating MLS: Syracuse
Originating MLS: SyracuseFacts & features
Interior
Bedrooms & bathrooms
- Bedrooms: 4
- Bathrooms: 2
- Full bathrooms: 2
- Main level bathrooms: 1
- Main level bedrooms: 3
Heating
- Electric, Heat Pump, Oil, Forced Air
Cooling
- Heat Pump, Central Air
Appliances
- Included: Built-In Range, Built-In Oven, Dryer, Dishwasher, Electric Cooktop, Electric Oven, Electric Range, Electric Water Heater, Microwave, Refrigerator, Washer, Water Purifier Owned, Water Softener Owned
- Laundry: Accessible Utilities or Laundry, In Basement, Main Level
Features
- Ceiling Fan(s), Entrance Foyer, Eat-in Kitchen, Separate/Formal Living Room, Country Kitchen, Kitchen Island, Pantry, Pull Down Attic Stairs, See Remarks, Second Kitchen, Solid Surface Counters, Bedroom on Main Level, In-Law Floorplan, Programmable Thermostat
- Flooring: Ceramic Tile, Hardwood, Luxury Vinyl, Tile, Varies
- Windows: Thermal Windows
- Basement: Egress Windows,Partially Finished,Walk-Out Access
- Attic: Pull Down Stairs
- Has fireplace: No
Interior area
- Total structure area: 2,594
- Total interior livable area: 2,594 sqft
Video & virtual tour
Property
Parking
- Total spaces: 3
- Parking features: Detached, Electricity, Garage, Storage, Workshop in Garage, Driveway, Garage Door Opener
- Garage spaces: 3
Accessibility
- Accessibility features: Accessible Bedroom, Low Threshold Shower
Features
- Levels: Two
- Stories: 2
- Patio & porch: Covered, Deck, Porch
- Exterior features: Blacktop Driveway, Deck, Private Yard, See Remarks
Lot
- Size: 1.3 Acres
- Dimensions: 200 x 300
- Features: Rectangular, Rectangular Lot
Details
- Additional structures: Shed(s), Storage
- Parcel number: 31420003900000010060000000
- Special conditions: Standard
Construction
Type & style
- Home type: SingleFamily
- Architectural style: Ranch
- Property subtype: Single Family Residence
Materials
- Aluminum Siding, Blown-In Insulation, Composite Siding, Foam Insulation, Copper Plumbing
- Foundation: Block
- Roof: Asphalt,Architectural,Shingle
Condition
- Resale
- Year built: 1971
Utilities & green energy
- Sewer: Septic Tank
- Water: Well
- Utilities for property: Cable Available, Electricity Connected, High Speed Internet Available
Green energy
- Energy efficient items: Appliances, HVAC, Lighting, Windows
Community & HOA
Community
- Security: Security System Owned
Location
- Region: La Fayette
Financial & listing details
- Price per square foot: $145/sqft
- Tax assessed value: $155,000
- Annual tax amount: $4,656
- Date on market: 7/25/2026
- Cumulative days on market: 61 days
- Listing terms: Cash,Conventional,FHA,VA Loan
Estimated market value
$396,800
$377,000 - $417,000
$2,821/mo
Price history
| Date | Event | Price |
|---|---|---|
| 8/4/2026 | Pending sale | $376,000$145/sqft |
Source:  NYSAMLSs #S1699722 Report a problem NYSAMLSs #S1699722 Report a problem | ||
| 7/29/2026 | Contingent | $376,000$145/sqft |
Source: NYSAMLSs #S1699722 Report a problem | ||
| 7/25/2026 | Listed for sale | $376,000+123.8%$145/sqft |
Source: NYSAMLSs #S1699722 Report a problem | ||
| 9/19/2012 | Sold | $168,000+5.1%$65/sqft |
Source: NYSAMLSs #S268868 Report a problem | ||
| 6/10/2012 | Pending sale | $159,900$62/sqft |
Source: Kirnan Real Estate #S268868 Report a problem | ||
| 5/24/2012 | Price change | $159,900-5.9%$62/sqft |
Source: Kirnan Real Estate #S268868 Report a problem | ||
| 3/25/2012 | Listed for sale | $169,900+6.9%$65/sqft |
Source: Kirnan Real Estate #S268868 Report a problem | ||
| 3/26/2007 | Sold | $159,000+95.1%$61/sqft |
Source: Public Record Report a problem | ||
| 12/6/1994 | Sold | $81,500$31/sqft |
Source: Public Record Report a problem | ||
Public tax history
| Year | Property taxes | Tax assessment |
|---|---|---|
| 2025 | -- | $155,000 |
| 2024 | -- | $155,000 |
| 2023 | -- | $155,000 |
| 2022 | -- | $155,000 |
| 2021 | -- | $155,000 |
| 2020 | -- | $155,000 |
| 2019 | -- | $155,000 |
| 2018 | -- | $155,000 |
| 2017 | $2,329 +27.1% | $155,000 |
| 2016 | $1,833 | $155,000 |
| 2015 | -- | $155,000 |
| 2014 | -- | $155,000 |
| 2013 | -- | $155,000 |
| 2012 | -- | $155,000 |
| 2011 | -- | $155,000 |
| 2010 | -- | $155,000 |
| 2009 | -- | $155,000 |
| 2008 | -- | $155,000 +38.9% |
| 2007 | -- | $111,600 |
| 2006 | -- | $111,600 +4% |
| 2005 | -- | $107,300 +4% |
| 2004 | -- | $103,200 +23.6% |
| 2003 | -- | $83,500 |
| 2002 | -- | $83,500 |
| 2001 | -- | $83,500 |
| 2000 | -- | $83,500 |
Find assessor info on the county website
Monthly payment
Climate risks
Neighborhood: 13084
Nearby schools
Schools provided by the listing agent
- Elementary: C Grant Grimshaw
- High: LaFayette Junior-Senior High
- District: LaFayette
Source: NYSAMLSs. This data may not be complete. We recommend contacting the local school district to confirm school assignments for this home.
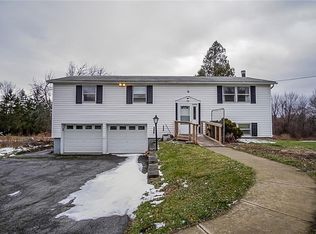
- $356,2004 bd2 ba2.1k sqft3765 Sentinel Heights Rd, La Fayette, NY 13084Off Market
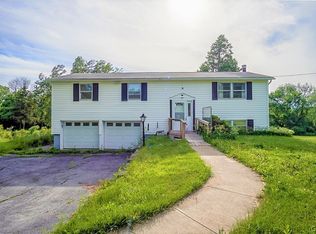
- $296,9003 bd2 ba1.8k sqft3771 Sentinel Heights Rd, La Fayette, NY 13084Off Market
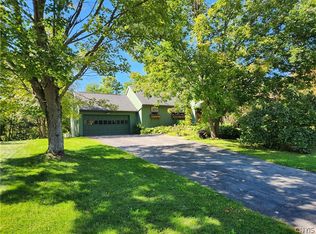
- $313,1003 bd2 ba1.8k sqft3771 Sentinel Heights Rd, La Fayette, NY 13084Off Market
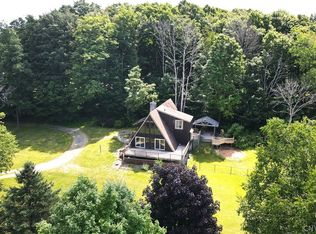
- $446,8003 bd2 ba1.7k sqft3721 Sentinel Heights Rd, La Fayette, NY 13084Off Market
Similar homes
- $375,0004 bd3 ba2.2k sqft4067 Taylor Rd, Jamesville, NY 13078For Sale

 MLS ID #S1701700, Justine Peet, Listing by: Gilbo Realty LLC. NYSAMLSs
 - $389,9003 bd2 ba1.7k sqft4381 Kasson Rd, Syracuse, NY 13215For Sale
 MLS ID #S1717994, Jennifer Hall, Listing by: Howard Hanna Real Estate. NYSAMLSs
 - $370,0003 bd2 ba2k sqft7300 Hamilton Rd, Jamesville, NY 13078For Sale
 MLS ID #S1701388, Melody L. Gorman, Listing by: Hunt Real Estate ERA. NYSAMLSs
 - $379,9004 bd3 ba2k sqft7742 Davis Rd S, North Syracuse, NY 13212For Sale
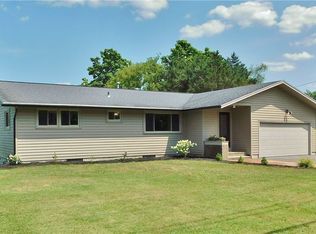 MLS ID #S1701726, Carole A. Dwyer, Listing by: Howard Hanna Real Estate. NYSAMLSs
 - $414,9004 bd3 ba2.1k sqft6081 Meadow Dr, Cicero, NY 13039For SaleMLS ID #S1713301, Donna Marando, Listing by: Coldwell Banker Prime Prop,Inc. NYSAMLSs
- $379,9003 bd3 ba1.9k sqft6481 N Manlius Rd, Kirkville, NY 13082For SaleMLS ID #S1707074, Paul Esposito, Listing by: Howard Hanna Real Estate. NYSAMLSs
- $389,9003 bd3 ba2.6k sqft5303 Onondaga Rd, Camillus, NY 13031For SaleMLS ID #S1703682, Diane Geelan, Listing by: Hunt Real Estate ERA. NYSAMLSs
- $425,0005 bd2 ba2.2k sqft5006 Woodside Rd, Fayetteville, NY 13066For SaleMLS ID #S1706965, Teresa M Hoxie, Listing by: Howard Hanna Real Estate. NYSAMLSs
- $389,9003 bd2 ba1.7k sqft1759 State Route 91, Fabius, NY 13063For SaleMLS ID #S1710002, Joseph Calaprico, Listing by: The O'Hara Group. NYSAMLSs
- $379,9004 bd2 ba2k sqft106 Thorndike Ln, Minoa, NY 13116For SaleMLS ID #S1710155, Jane DeMarco, Listing by: Integrated Real Estate Ser LLC. NYSAMLSs
- $374,9003 bd2 ba1.7k sqft100 Wallace Ave, Camillus, NY 13031For SaleMLS ID #S1713859, Diane M Brown, Listing by: Auburn Sherlock Homes R.E.. NYSAMLSs
- $349,9003 bd3 ba1.4k sqft3483 Slate Hill Rd, Marcellus, NY 13108For SaleMLS ID #S1696360, Jacob Kippen, Listing by: Rooftop Realty Group LLC. NYSAMLSs
- $344,9004 bd2 ba1.5k sqft205 Sizzano Trl, Syracuse, NY 13209For SaleMLS ID #S1716548, Kathryn G Woodruff, Listing by: WEICHERT, REALTORS-TBG. NYSAMLSs
- $379,9004 bd3 ba1.8k sqft5822 Mountain Laurel Dr, East Syracuse, NY 13057For SaleMLS ID #S1712391, Jeffrey J MacBain, Listing by: Hunt Real Estate ERA. NYSAMLSs
- $419,0004 bd2 ba3.1k sqft102 Orrick Rd, Syracuse, NY 13214For SaleMLS ID #S1704271, Nancy B Hayman, Listing by: Howard Hanna Real Estate. NYSAMLSs
- $339,9005 bd4 ba2.3k sqft112 Rugby Rd, Syracuse, NY 13206For SaleMLS ID #S1704864, Gloria Barbano, Listing by: GRG Gloria Realty Group. NYSAMLSs
- $350,0003 bd3 ba1.9k sqft101 Ambergate Rd, Syracuse, NY 13214For SaleMLS ID #S1702524, Melody L. Gorman, Listing by: Hunt Real Estate ERA. NYSAMLSs
- $474,9003 bd2 ba1.6k sqft3735 Fisher Rd, Skaneateles, NY 13152For SaleMLS ID #S1718514, Molly Elliott, Listing by: Howard Hanna Real Estate. NYSAMLSs
- $329,9004 bd3 ba2.1k sqft4636 Goldrush Dr, Marcellus, NY 13108For SaleMLS ID #S1714051, Sarah Massett, Listing by: Hunt Real Estate Era. NYSAMLSs
- $399,0004 bd2 ba2.1k sqft207 Riverdale Rd, Liverpool, NY 13090For SaleMLS ID #S1712775, Robert J. Habberfield, Listing by: Coldwell Banker Prime Prop,Inc. NYSAMLSs
