Welcome to Kennedy Farms - This inviting Ridgefield home has an open floorplan, offering great features in a desirable Ridgefield location. Step inside & you'll be surprised at how well-thought out this layout is with no wasted space! You'll find a spacious kitchen with an expansive island, slab granite countertops with large undermount kitchen sink, stainless steel appliances (Fridge included) with a gas stove, tile backsplash, pendant lights & plenty of cabinet storage. Open to the kitchen, is a large family room with built-ins & gas fireplace, flexible & open dining room, and a built-in tech nook. Laminate floors and 9' ceilings throughout the main level make this spacious home perfect for entertaining a group for the holidays. Upstairs you'll find a large primary suite with great natural light and a walk-in closet, a beautiful bathroom with dual sinks, tile floors, walk-in tiled shower, & large soak tub. Down the hall you'll find a large laundry room with cabinets & additional shelving, offering ample storage for linens or cleaning supplies. Three more bedrooms plus a Jack & Jill bathroom with dual sinks and a separate tub/shower room, truly make this a functional floorplan. The slider off the main living area, takes you out to the large, fenced backyard, where you'll find a patio & a tiered back perimeter that's perfect for a garden, & backs to View Ridge Middle School. Enjoy the walking trails & school festivities, just steps away. This move-in ready home offers a 3-car garage, plenty of storage & space for all, and is just minutes to schools, restaurants, grocery & more!
Active
$649,900
3756 S Kennedy Dr, Ridgefield, WA 98642
4beds
2,306sqft
Residential, Single Family Residence
Built in 2018
6,098 Square Feet Lot
$-- Zestimate®
$282/sqft
$50/mo HOA
What's special
Gas fireplaceSpacious kitchenLarge undermount kitchen sinkExpansive islandWalk-in closetLarge fenced backyardLarge soak tub
- 2 days
- 249
- 8
Zillow last checked:
Listing updated:
Listed by:
Staci Davis admin@YourKeyToRealEstateSuccess.com,
Key Realty
Source: RMLS (OR),MLS#: 414737262
Facts & features
Interior
Bedrooms & bathrooms
- Bedrooms: 4
- Bathrooms: 3
- Full bathrooms: 2
- Partial bathrooms: 1
- Main level bathrooms: 1
Rooms
- Room types: Bedroom 4, Laundry, Nook, Bedroom 2, Bedroom 3, Dining Room, Family Room, Kitchen, Living Room, Primary Bedroom
Primary bedroom
- Features: Ceiling Fan, Soaking Tub, Suite, Tile Floor, Walkin Closet, Walkin Shower, Wallto Wall Carpet
- Level: Upper
Bedroom 2
- Features: Shared Bath, Wallto Wall Carpet
- Level: Upper
Bedroom 3
- Features: Shared Bath, Wallto Wall Carpet
- Level: Upper
Bedroom 4
- Features: Ceiling Fan, Wallto Wall Carpet
- Level: Upper
Dining room
- Features: Sliding Doors, High Ceilings, Laminate Flooring
- Level: Main
Family room
- Features: Builtin Features, Ceiling Fan, Fireplace, High Ceilings, Laminate Flooring
- Level: Main
Kitchen
- Features: Dishwasher, Disposal, Eat Bar, Gas Appliances, Island, Microwave, Free Standing Range, Free Standing Refrigerator, Granite, High Ceilings, Laminate Flooring, Plumbed For Ice Maker
- Level: Main
Heating
- Forced Air 95 Plus, Fireplace(s)
Cooling
- Central Air
Appliances
- Included: Dishwasher, Disposal, Free-Standing Gas Range, Free-Standing Refrigerator, Gas Appliances, Microwave, Plumbed For Ice Maker, Stainless Steel Appliance(s), Free-Standing Range, Gas Water Heater, Tankless Water Heater
- Laundry: Laundry Room
Features
- Ceiling Fan(s), Granite, High Ceilings, Soaking Tub, Built-in Features, Shared Bath, Eat Bar, Kitchen Island, Suite, Walk-In Closet(s), Walkin Shower, Tile
- Flooring: Laminate, Tile, Vinyl, Wall to Wall Carpet
- Doors: Sliding Doors
- Windows: Double Pane Windows, Vinyl Frames
- Basement: Crawl Space
- Number of fireplaces: 1
- Fireplace features: Gas
Interior area
- Total structure area: 2,306
- Total interior livable area: 2,306 sqft
Video & virtual tour
Property
Parking
- Total spaces: 3
- Parking features: Driveway, On Street, Garage Door Opener, Attached, Oversized
- Attached garage spaces: 3
- Has uncovered spaces: Yes
Accessibility
- Accessibility features: Garage On Main, Walkin Shower, Accessibility
Features
- Levels: Two
- Stories: 2
- Patio & porch: Patio
- Exterior features: Yard
- Fencing: Fenced
Lot
- Size: 6,098 Square Feet
- Features: Gentle Sloping, Terraced, Sprinkler, SqFt 5000 to 6999
Details
- Parcel number: 986046196
Construction
Type & style
- Home type: SingleFamily
- Architectural style: English
- Property subtype: Residential, Single Family Residence
Materials
- Brick, Cement Siding
- Foundation: Concrete Perimeter
- Roof: Composition
Condition
- Approximately
- New construction: No
- Year built: 2018
Utilities & green energy
- Gas: Gas
- Sewer: Public Sewer
- Water: Public
Community & HOA
Community
- Security: Entry
- Subdivision: Kennedy Farms
HOA
- Has HOA: Yes
- Amenities included: Commons
- HOA fee: $50 monthly
Location
- Region: Ridgefield
Financial & listing details
- Price per square foot: $282/sqft
- Tax assessed value: $622,278
- Annual tax amount: $5,990
- Date on market: 11/4/2026
- Listing terms: Cash,Conventional,FHA,VA Loan
- Road surface type: Paved
Estimated market value
Not available
Estimated sales range
Not available
Not available
Price history
| Date | Event | Price |
|---|---|---|
| 11/4/2026 | Listed for sale | $649,900+51%$282/sqft |
Source:  RMLS (OR) #414737262 Report a problem | ||
| 3/12/2019 | Sold | $430,500$187/sqft |
Source: RMLS (OR) #18449127 Report a problem | ||
| 12/28/2018 | Pending sale | $430,500$187/sqft |
Source: Lennar Sales Corp #18449127 Report a problem | ||
| 12/28/2018 | Price change | $430,500-0.4%$187/sqft |
Source: Lennar Sales Corp #18449127 Report a problem | ||
| 12/14/2018 | Listed for sale | $432,250$187/sqft |
Source: Lennar Report a problem | ||
Public tax history
| Year | Property taxes | Tax assessment |
|---|---|---|
| 2025 | $5,991 +16.8% | $622,278 +7.4% |
| 2024 | $5,131 +7.9% | $579,234 +1.3% |
| 2023 | $4,755 +10.6% | $571,900 +7.9% |
| 2022 | $4,301 +1% | $530,173 +14.5% |
| 2021 | $4,257 -1.6% | $463,146 +8% |
| 2020 | $4,325 | $428,795 -0.2% |
| 2019 | $4,325 +276.6% | $429,738 +273.7% |
| 2018 | $1,148 | $115,000 |
Find assessor info on the county website
Monthly payment
Est. payment
Payment breakdown
Explore the cost of this home by adjusting the details. Changes won't be saved.Climate risks
Neighborhood: 98642
Nearby schools
Schools provided by the listing agent
- Elementary: South Ridge
- Middle: View Ridge
- High: Ridgefield
Source: RMLS (OR). This data may not be complete. We recommend contacting the local school district to confirm school assignments for this home.

Similar homes
- $699,9004 bd3 ba2.3k sqft4226 S 11th Way, Ridgefield, WA 98642Active

 MLS ID #132017681, Heather Jones, MORE Realty. RMLS (OR)
- $669,0004 bd3 ba2.3k sqft2019 N 3rd Way, Ridgefield, WA 98642Active
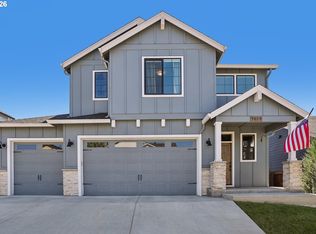 MLS ID #342397709, Jolie Hooper Torres, John L. Scott Real Estate. RMLS (OR)
- $649,0003 bd3 ba1.9k sqft4523 S 39th Way, Ridgefield, WA 98642Active
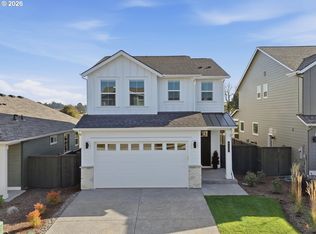 MLS ID #782256000, Hal Byrd, eXp Realty LLC. RMLS (OR)
- $569,0004 bd3 ba1.7k sqft909 Highland St, Ridgefield, WA 98642Active
 MLS ID #288102582, Arnie Valdivia, eXp Realty LLC. RMLS (OR)
- $670,9003 bd3 ba1.9k sqft4600 S 36th Dr, Ridgefield, WA 98642ActiveRMLS (OR)
- $669,9003 bd3 ba2.4k sqft9924 NE 132nd Ave, Vancouver, WA 98682ActiveMLS ID #667170925, Ted Williams, Urbane Realty Group. RMLS (OR)
- $624,9003 bd2 ba1.4k sqft4622 S 36th Dr, Ridgefield, WA 98642ActiveRMLS (OR)
- $679,9904 bd3 ba2.8k sqft9110 S 1st St, Ridgefield, WA 98642ActiveRMLS (OR)
- $619,9903 bd3 ba2k sqft9118 S 1st St, Ridgefield, WA 98642ActiveRMLS (OR)
- $599,9002 bd2 ba1.1k sqft4606 S 36th Dr, Ridgefield, WA 98642ActiveRMLS (OR)
- $515,0003 bd3 ba1.8k sqft6622 NE 73rd Ave, Vancouver, WA 98662ActiveMLS ID #382920399, Kristin Paulson, Premiere Property Group, LLC. RMLS (OR)
- $675,0004 bd3 ba2.3k sqft6800 N 89th Loop, Camas, WA 98607ActiveMLS ID #237556686, Rebecca Dunn, Keller Williams Realty. RMLS (OR)
- $640,0004 bd3 ba2.4k sqft6245 N 86th Ave, Camas, WA 98607ActiveMLS ID #334768480, Taylor Anderson, Windermere Northwest Living. RMLS (OR)
- $859,9003 bd3 ba2.6k sqft4108 N 12th Way, Ridgefield, WA 98642ActiveMLS ID #343283897, Rachel Olin, Generation Realty LLC. RMLS (OR)
- $649,9004 bd3 ba2k sqft14896 NW Minda St, Portland, OR 97229ActiveMLS ID #603003471, Victoria Cooper, Knipe Realty ERA Powered. RMLS (OR)
- $531,9004 bd3 ba2k sqft11700 NE 131st Ave, Vancouver, WA 98682ActiveMLS ID #529275448, Susan Gregory, Wayne Kankelberg Real Estate, LLC. RMLS (OR)
- $525,0004 bd3 ba2.4k sqft2112 NW 10th St, Battle Ground, WA 98604ActiveMLS ID #678009772, Diane Hart, HomeSmart Realty Group. RMLS (OR)
- $499,9005 bd3 ba2.5k sqft51380 SW Randstad St, Scappoose, OR 97056ActiveMLS ID #336325411, Steve Andrews, RE/MAX Equity Group. RMLS (OR)
- $640,0003 bd3 ba2k sqft11550 NW Pagosa Ln, Portland, OR 97229ActiveMLS ID #387168024, Chris Blyth, Opt. RMLS (OR)
