Welcome to this well-kept 4-bedroom, 2.5-bath Craftsman home built in 2015, just minutes from historic downtown Ridgefield! It’s in a super convenient spot with easy access to local shops, restaurants, and everything the area has to offer.The home features an open-concept layout downstairs, making it great for everyday living and entertaining. Upstairs, the primary suite includes its own ensuite bathroom with double sinks and a walk-in closet for plenty of space and comfort. There’s also extra storage available in the attic, which is always a bonus.One of the standout features is the 8.0 kW solar panel system installed in 2022, along with EcoFlow backup batteries and an EV charger—helping keep energy costs down and giving you some extra peace of mind during outages. It also includes a tankless water heater for added efficiency.Out back, you’ll find a private yard with a covered patio and low-maintenance artificial turf, so you can enjoy the space without a lot of upkeep.If you’re looking for a solid, move-in-ready home in a prime location, this one is definitely worth checking out.
Active
Price cut: $20K (9/10)
$569,000
909 Highland St, Ridgefield, WA 98642
4beds
1,716sqft
Residential, Single Family Residence
Built in 2015
5,227 Square Feet Lot
$-- Zestimate®
$332/sqft
$-- HOA
What's special
Covered patioPrivate yardTankless water heaterWalk-in closetDouble sinksLow-maintenance artificial turfOpen-concept layout downstairs
- 54 days
- 467
- 38
Zillow last checked:
Listing updated:
Listed by:
Arnie Valdivia 503-866-8692,
eXp Realty LLC
Source: RMLS (OR),MLS#: 288102582
Facts & features
Interior
Bedrooms & bathrooms
- Bedrooms: 4
- Bathrooms: 3
- Full bathrooms: 2
- Partial bathrooms: 1
- Main level bathrooms: 1
Rooms
- Room types: Bedroom 4, Bedroom 2, Bedroom 3, Dining Room, Family Room, Kitchen, Living Room, Primary Bedroom
Primary bedroom
- Features: Bathroom, Double Sinks, Shower, Walkin Closet
- Level: Upper
- Area: 225
- Dimensions: 15 x 15
Bedroom 2
- Features: Walkin Closet
- Level: Upper
- Area: 154
- Dimensions: 14 x 11
Bedroom 3
- Features: Closet
- Level: Upper
- Area: 132
- Dimensions: 12 x 11
Bedroom 4
- Features: Closet
- Level: Upper
- Area: 121
- Dimensions: 11 x 11
Dining room
- Level: Main
- Area: 96
- Dimensions: 8 x 12
Kitchen
- Level: Main
- Area: 168
- Width: 12
Living room
- Features: Laminate Flooring
- Level: Main
- Area: 240
- Dimensions: 12 x 20
Heating
- Forced Air
Cooling
- Central Air
Appliances
- Included: Dishwasher, Free-Standing Range, Free-Standing Refrigerator, Gas Appliances, Microwave, Washer/Dryer, Gas Water Heater
- Laundry: Laundry Room
Features
- Granite, Closet, Walk-In Closet(s), Bathroom, Double Vanity, Shower, Kitchen Island
- Flooring: Laminate
- Windows: Double Pane Windows, Vinyl Frames
- Basement: Crawl Space
Interior area
- Total structure area: 1,716
- Total interior livable area: 1,716 sqft
Video & virtual tour
Property
Parking
- Total spaces: 2
- Parking features: Driveway, On Street, Garage Door Opener, Attached
- Attached garage spaces: 2
- Has uncovered spaces: Yes
Accessibility
- Accessibility features: Garage On Main, Accessibility
Features
- Stories: 2
- Patio & porch: Covered Patio, Porch
- Exterior features: Yard
- Fencing: Fenced
- Has view: Yes
- View description: Territorial
Lot
- Size: 5,227 Square Feet
- Features: Level, Sloped, SqFt 5000 to 6999
Details
- Parcel number: 069471000
Construction
Type & style
- Home type: SingleFamily
- Architectural style: Craftsman
- Property subtype: Residential, Single Family Residence
Materials
- Cement Siding
- Foundation: Concrete Perimeter
- Roof: Composition
Condition
- Resale
- New construction: No
- Year built: 2015
Utilities & green energy
- Gas: Gas
- Sewer: Public Sewer
- Water: Public
- Utilities for property: Cable Connected
Community & HOA
Community
- Security: Security System Owned
HOA
- Has HOA: No
Location
- Region: Ridgefield
Financial & listing details
- Price per square foot: $332/sqft
- Tax assessed value: $571,187
- Annual tax amount: $5,499
- Date on market: 7/25/2026
- Listing terms: Cash,Conventional,FHA,VA Loan
Estimated market value
Not available
Estimated sales range
Not available
Not available
Price history
| Date | Event | Price |
|---|---|---|
| 9/10/2026 | Price change | $569,000-3.4%$332/sqft |
Source:  RMLS (OR) #288102582 Report a problem RMLS (OR) #288102582 Report a problem | ||
| 7/25/2026 | Listed for sale | $589,000+71.7%$343/sqft |
Source: eXp Realty #288102582 Report a problem | ||
| 7/13/2016 | Sold | $343,096+4%$200/sqft |
Source: Public Record Report a problem | ||
| 5/12/2016 | Pending sale | $329,900$192/sqft |
Source: Equity Builders Realty #15434539 Report a problem | ||
| 12/10/2015 | Listed for sale | $329,900+774.6%$192/sqft |
Source: Equity Builders Realty #15434539 Report a problem | ||
| 2/4/2015 | Sold | $37,719$22/sqft |
Source: Public Record Report a problem | ||
Public tax history
| Year | Property taxes | Tax assessment |
|---|---|---|
| 2025 | $5,500 +28.4% | $571,187 +18.2% |
| 2024 | $4,283 +7.7% | $483,286 +1.1% |
| 2023 | $3,976 +7.1% | $477,992 +4.8% |
| 2022 | $3,711 +7.5% | $456,246 +14.2% |
| 2021 | $3,452 +3.4% | $399,561 +14.9% |
| 2020 | $3,338 | $347,617 +4.8% |
| 2019 | $3,338 +6.2% | $331,559 +5.2% |
| 2018 | $3,142 -5% | $315,290 +10% |
| 2017 | $3,307 +30.3% | $286,579 +10.3% |
| 2016 | $2,539 | $259,800 +58.1% |
| 2015 | $2,539 +447% | $164,301 +302.3% |
| 2014 | $464 -4.4% | $40,840 |
| 2013 | $485 +20.6% | $40,840 |
| 2012 | $402 -20.2% | $40,840 |
| 2011 | $504 -3.1% | $40,840 -22.9% |
| 2010 | $520 -3.4% | $52,950 -11.8% |
| 2009 | $539 | $60,010 -15% |
| 2008 | -- | $70,600 |
| 2007 | -- | $70,600 |
Find assessor info on the county website
Monthly payment
Est. payment
Payment breakdown
Explore the cost of this home by adjusting the details. Changes won't be saved.Climate risks
Neighborhood: 98642
Nearby schools
Schools provided by the listing agent
- Elementary: Union Ridge
- Middle: View Ridge
- High: Ridgefield
Source: RMLS (OR). This data may not be complete. We recommend contacting the local school district to confirm school assignments for this home.
Similar homes
- $594,0004 bd3 ba2.3k sqftBella Noche, Ridgefield, WA 98642Active
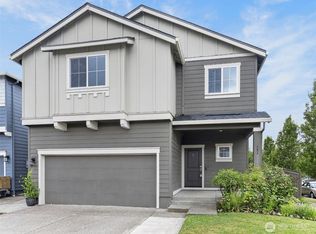 MLS ID #2577220, Tesha Perry. NWMLS as distributed by MLS GRID
 - $569,9003 bd3 ba1.7k sqft2200 S White Salmon Dr, Ridgefield, WA 98642Active

 MLS ID #200618840, Jeff Wunder, Keller Williams Realty. RMLS (OR)
 - $599,9005 bd3 ba2.4k sqft203 N 40th Ave, Ridgefield, WA 98642Active
 MLS ID #735225620, Kale Dunning, Windermere Northwest Living. RMLS (OR)
 - $629,9004 bd3 ba2.1k sqft2520 S White Salmon Dr, Ridgefield, WA 98642Active
 MLS ID #569463532, Casey Anderson, Handris Realty Company. RMLS (OR)
 - $599,9003 bd3 ba2.2k sqft531 N Avery Dr, Ridgefield, WA 98642ActiveMLS ID #546897182, Scott Bain, John L. Scott Real Estate. RMLS (OR)
- $639,9004 bd3 ba2.5k sqft2794 S Red Tail Loop, Ridgefield, WA 98642ActiveMLS ID #303016199, Alyssa Curran, Compass. RMLS (OR)
- $515,0004 bd3 ba1.9k sqft228 N 30th Dr, Ridgefield, WA 98642ActiveMLS ID #513755474, Justine Gamble, Summa Peak. RMLS (OR)
- $650,0003 bd2 ba1.8k sqft4809 S 16th Dr, Ridgefield, WA 98642ActiveMLS ID #722227404, Valerie Curalli, MORE Realty. RMLS (OR)
- $569,9003 bd3 ba2.1k sqft837 NW 175th Way, Ridgefield, WA 98642ActiveMLS ID #201849687, Terry Wollam, RE/MAX Equity Group. RMLS (OR)
- $438,9003 bd3 ba1.5k sqft1043 N Fairhope Pl, Ridgefield, WA 98642ActiveMLS ID #743313750, Brad Issler, Coldwell Banker Bain. RMLS (OR)
- $569,9004 bd3 ba1.6k sqft12918 NE 7th Ave, Vancouver, WA 98685ActiveMLS ID #177006808, Emika Uchiyama, John L. Scott Real Estate. RMLS (OR)
- $730,0003 bd2 ba2k sqft825 S Goose Loop, Ridgefield, WA 98642ActiveMLS ID #182626774, Daniela Lopez, Real Broker LLC. RMLS (OR)
- $547,5005 bd3 ba2.5k sqft51380 SW Randstad St, Scappoose, OR 97056ActiveMLS ID #566373755, Jesse Kuhn, RE/MAX Powerpros. RMLS (OR)
- $449,9003 bd3 ba1.7k sqft1036 Auburn Pl, Ridgefield, WA 98642ActiveMLS ID #604253727, Heidi Gowing, Knipe Realty ERA Powered. RMLS (OR)
- $629,9004 bd3 ba2k sqft731 SE 36th St, Battle Ground, WA 98604ActiveMLS ID #169563102, Scott Bain, John L. Scott Real Estate. RMLS (OR)
- $625,0003 bd3 ba1.9k sqft1191 E Caples Ct, La Center, WA 98629ActiveMLS ID #697403326, Rick Jenkins, Windermere Northwest Living. RMLS (OR)
- $615,0004 bd2 ba1.6k sqft1710 NW 29th Ave, Battle Ground, WA 98604ActiveMLS ID #344545416, Jordan McAllister, MORE Realty. RMLS (OR)
- $534,9004 bd3 ba2k sqft33924 NE Kale St, Scappoose, OR 97056ActiveMLS ID #166538557, Eldridge Huntington, Real Broker. RMLS (OR)
- $575,0003 bd3 ba2.1k sqft7103 NE 134th St, Vancouver, WA 98686ActiveMLS ID #211685864, Andrea Warren, Knipe Realty ERA Powered. RMLS (OR)
- $560,0003 bd3 ba2k sqft8813 NE 26th Ave, Vancouver, WA 98665ActiveMLS ID #249742782, Sean Coster, Real Broker. RMLS (OR)
