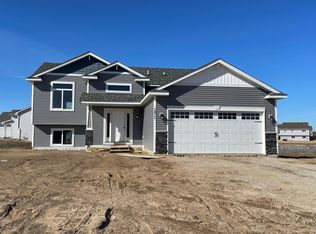
** Sold Before Print ** Beautiful NEW construction home built by Progressive Builders!! Our popular Hickory plan - 3 bedrooms / 2 bath's on the main level. Great kitchen with center island, rustic maple cabinets, wood laminate flooring, vaulted ceilings. complete appliance package, CA, fully sodded and irrigated yard, full unfinished basement, large 2-car garage. Plus so much more. Come take a look....
Pending
$354,900
37566 Granite Ct, North Branch, MN 55056
3beds
1,271sqft
:
Get pre-qualified$2,252/mo
Single Family
Built in 2026
9,583 Square Feet Lot
$354,900 Zestimate®
$279/sqft
$-- HOA
What's special
Vaulted ceilingsWood laminate flooringComplete appliance packageRustic maple cabinets
- 111 days |
- 13 |
- 0 |
Zillow last checked:
Listing updated:
Listed by:
Kraig Domogalla 612-366-3925,
RE/MAX Results
Source: NorthstarMLS as distributed by MLS GRID,MLS#: 7051166
Facts & features
Interior
Bedrooms & bathrooms
- Bedrooms: 3
- Bathrooms: 2
- Full bathrooms: 1
- 3/4 bathrooms: 1
Bedroom
- Level: Main
- Area: 156 Square Feet
- Dimensions: 12x13
Bedroom 2
- Level: Main
- Area: 120 Square Feet
- Dimensions: 10x12
Bedroom 3
- Level: Main
- Area: 100 Square Feet
- Dimensions: 10x10
Dining room
- Level: Main
- Area: 120 Square Feet
- Dimensions: 10x12
Kitchen
- Level: Main
- Area: 99 Square Feet
- Dimensions: 9x11
Living room
- Level: Main
- Area: 240 Square Feet
- Dimensions: 15x16
Heating
- Forced Air
Cooling
- Central Air
Appliances
- Included: Air-To-Air Exchanger, Dishwasher, Dryer, Microwave, Range, Refrigerator, Washer
Features
- Basement: Block,Daylight,Drain Tiled,Egress Window(s),Full
Interior area
- Total structure area: 2,467
- Total interior livable area: 1,271 sqft
- Finished area above ground: 1,271
- Finished area below ground: 0
Property
Parking
- Total spaces: 2
- Parking features: Attached, Asphalt
- Attached garage spaces: 2
Accessibility
- Accessibility features: None
Features
- Levels: Multi/Split
Lot
- Size: 9,583 Square Feet
- Features: Sod Included in Price
Details
- Foundation area: 1196
- Parcel number: 110056769
- Zoning description: Residential-Single Family
Construction
Type & style
- Home type: SingleFamily
- Property subtype: Single Family
Condition
- New construction: Yes
- Year built: 2026
Details
- Builder name: PROGRESSIVE BUILDERS INC
Utilities & green energy
- Gas: Natural Gas
- Sewer: City Sewer/Connected
- Water: City Water/Connected
Community & HOA
Community
- Subdivision: Grand Point
HOA
- Has HOA: No
Location
- Region: North Branch
Financial & listing details
- Price per square foot: $279/sqft
- Tax assessed value: $54,000
- Annual tax amount: $866
- Date on market: 4/8/2026
- Date available: 06/30/2026
Estimated market value
$354,900
$337,000 - $373,000
$2,424/mo
Price history
| Date | Event | Price |
|---|---|---|
| 4/8/2026 | Pending sale | $354,900$279/sqft |
Source:  NorthstarMLS as distributed by MLS GRID #7051166 Report a problem NorthstarMLS as distributed by MLS GRID #7051166 Report a problem | ||
| 4/8/2026 | Listed for sale | $354,900$279/sqft |
Source: NorthstarMLS as distributed by MLS GRID #7051166 Report a problem | ||
Public tax history
| Year | Property taxes | Tax assessment |
|---|---|---|
| 2024 | $866 +2.4% | $54,000 |
| 2023 | $846 +2388.2% | $54,000 +1976.9% |
| 2022 | $34 | $2,600 |
Find assessor info on the county website
Monthly payment
Est. payment
Payment breakdown
Explore the cost of this home by adjusting the details. Changes won't be saved.Climate risks
Neighborhood: 55056
Nearby schools
GreatSchools rating
- 7/10Sunrise River Elementary SchoolGrades: 1-5Distance: 0.2 mi
- 3/10North Branch Middle SchoolGrades: 6-8Distance: 1.1 mi
- 5/10North Branch Senior High SchoolGrades: 9-12Distance: 0.8 mi
- $315,900-- bd-- ba-- sqft38576 Granite Ct, North Branch, MN 55056Off Market
- $357,5003 bd2 ba1.2k sqft37562 Granite Ct, North Branch, MN 55056Sold
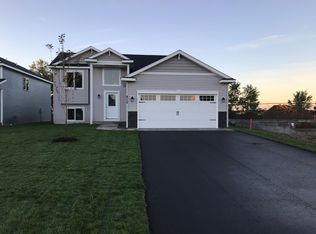
- $320,5002 bd1 ba979 sqft37576 Granite Ct, North Branch, MN 55056Sold
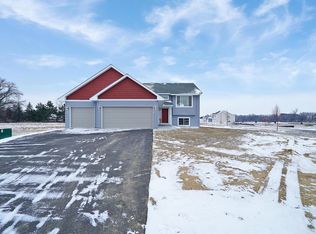
- $365,0003 bd2 ba1.3k sqft37588 Granite Ct, North Branch, MN 55056Sold
- $348,3752 bd2 ba1.1k sqft37564 Granite Ct, North Branch, MN 55056Sold
- $370,5003 bd2 ba1.2k sqft37560 Granite Ct, North Branch, MN 55056New Construction
- $353,5003 bd2 ba2.4k sqft6851 376th St, North Branch, MN 55056Sold
- $431,8733 bd2 ba1.3k sqft37563 Granite Ct, North Branch, MN 55056Sold
A local agent can set up tours, give advice and negotiate with sellers.
Similar homes
- $370,5003 bd2 ba1.2k sqft37560 Granite Ct, North Branch, MN 55056New Construction
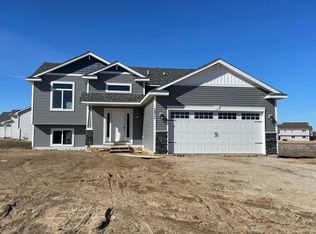
 MLS ID #7094973, Kraig Domogalla, RE/MAX Results. NorthstarMLS as distributed by MLS GRID
 - $339,9004 bd2 ba1.8k sqft7278 378th St, North Branch, MN 55056For Sale
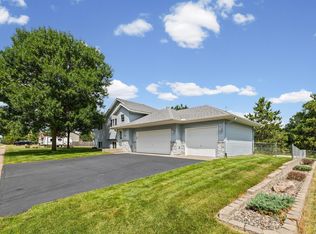 MLS ID #7099341, Emily Margaret Korb, Pemberton RE. NorthstarMLS as distributed by MLS GRID
 - $350,0002 bd2 ba1.7k sqft5388 367th Ct, North Branch, MN 55056For Sale
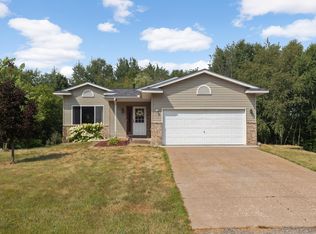 MLS ID #7112631, Bennett Hanson, RE/MAX Results. NorthstarMLS as distributed by MLS GRID
 - $390,0003 bd2 ba1.5k sqft8255 384th Trl, North Branch, MN 55056For Sale
 MLS ID #7085472, Chad Smoley, White Oaks Real Estate, LLC. NorthstarMLS as distributed by MLS GRID
 - $329,9002 bd1 ba1k sqft37537 Greenway Ave, North Branch, MN 55056New ConstructionNorthstarMLS as distributed by MLS GRID
- $384,0003 bd2 ba1.6k sqft39585 Fawn Ave, North Branch, MN 55056For SaleMLS ID #7111903, Susan Griffith, Solutions Real Estate LLC. NorthstarMLS as distributed by MLS GRID
- $429,9003 bd2 ba1.5k sqft4769 381st Trl, North Branch, MN 55056For SaleMLS ID #7100094, Lindsay Schlagel, RE/MAX Results. NorthstarMLS as distributed by MLS GRID
- $305,0002 bd2 ba1.2k sqft38820 Maple Ct, North Branch, MN 55056For SaleMLS ID #7033302, Nicholas K Monson, RE/MAX Preferred. NorthstarMLS as distributed by MLS GRID
- $260,0003 bd2 ba1.3k sqft39571 Oak Park Trl, North Branch, MN 55056For SaleMLS ID #7075591, Jamie Fahrenkrug, EXP Realty, LLC. NorthstarMLS as distributed by MLS GRID
- $307,0002 bd2 ba1.2k sqft38768 Maple Ct, North Branch, MN 55056For SaleMLS ID #7070554, Jon Hedberg, Edina Realty, Inc.. NorthstarMLS as distributed by MLS GRID
- $320,0003 bd2 ba1.7k sqft5710 314th St, Stacy, MN 55079For SaleMLS ID #7086082, Nicole LaChapelle, Coldwell Banker Realty - Southwest Regional. NorthstarMLS as distributed by MLS GRID
- $379,9004 bd2 ba1.6k sqft4829 253rd St, Wyoming, MN 55092For SaleMLS ID #7112178, Katie L Draz Campbell, Legacy Home Services Real Estate. NorthstarMLS as distributed by MLS GRID
- $349,9004 bd2 ba1.7k sqft759 Park Brook Rd NW, Isanti, MN 55040For SaleMLS ID #7114570, Angela P. Larson, Tangletown Realty. NorthstarMLS as distributed by MLS GRID
- $439,9004 bd2 ba1.8k sqft42275 Harder Ave, Harris, MN 55032For SaleMLS ID #7113899, Terry L. Buchanan, Keller Williams Classic Realty. NorthstarMLS as distributed by MLS GRID
- $479,9003 bd2 ba1.7k sqft4704 381st Trl, North Branch, MN 55056For SaleMLS ID #7079082, Haylee Altenburg, Reliable Realty Group. NorthstarMLS as distributed by MLS GRID
- $375,5003 bd2 ba1.2k sqft1108 8th Ave SW, Isanti, MN 55040New ConstructionMLS ID #7066988, Kraig Domogalla, RE/MAX Results. NorthstarMLS as distributed by MLS GRID
- $327,9003 bd3 ba1.7k sqft5491 Fall Meadow Trl, North Branch, MN 55056New ConstructionNorthstarMLS as distributed by MLS GRID
- $--3 bd2 ba1.2k sqft31083 Regal Ave, Shafer, MN 55074AuctionAuction.com 1
- $368,5003 bd2 ba1.2k sqft1117 Rum River Dr SW, Isanti, MN 55040New ConstructionMLS ID #7067047, Kraig Domogalla, RE/MAX Results. NorthstarMLS as distributed by MLS GRID
- $365,0003 bd3 ba1.7k sqft1240 W 6th St, Rush City, MN 55069For SaleMLS ID #7083073, Moe Mossa, Savvy Avenue, LLC. NorthstarMLS as distributed by MLS GRID
