
WATERVIEWS from this Multi Family. Spectacular opportunity, become part of the Revitalization Buzz surrounding the East End. Property is situated across from the former Dolphins Cove Marina and just steps to the Miamogue Yacht Club. Second and third floor are currently being used as on apartment. Enjoy water views from first and second floor enclosed porch and third floor den. HOME BEING SOLD AS IS SUBJECT TO PROBATE COURT APPROVAL AND APPEAL PERIOD! Seller asks that all offers be placed on 4 page Smart MLS Real Estate Contract. include copy of EMD Check, Proof Of Funds, Pre Approval Letter and Lead Disclosure.
Under contract
$349,900
376 Seaview Avenue, Bridgeport, CT 06607
6beds
3,524sqft
Multi Family
Built in 1917
-- sqft lot
$-- Zestimate®
$99/sqft
$-- HOA
What's special
Water viewsEnclosed porch
- 916 days
- 17
- 0
Zillow last checked:
Listing updated:
Listed by:
Joseph Figmic III (203)395-8282,
RE/MAX Right Choice 203-268-1118,
Judy Miko 203-395-7442,
RE/MAX Right Choice
Source: Smart MLS,MLS#: 24007634
Facts & features
Interior
Bedrooms & bathrooms
- Bedrooms: 6
- Bathrooms: 2
- Full bathrooms: 2
Heating
- Forced Air, Natural Gas
Cooling
- None
Appliances
- Included: Gas Water Heater, Water Heater
- Laundry: In Unit
Features
- Basement: Full,Unfinished,Storage Space
- Attic: None
- Has fireplace: No
Interior area
- Total structure area: 3,524
- Total interior livable area: 3,524 sqft
- Finished area above ground: 3,524
Property
Parking
- Total spaces: 1
- Parking features: Off Street
Features
- Has view: Yes
- View description: Water
- Has water view: Yes
- Water view: Water
Lot
- Size: 6,098 Square Feet
- Features: Level
Details
- Parcel number: 13304
- Zoning: RBB
Construction
Type & style
- Home type: MultiFamily
- Architectural style: Units on different Floors
- Property subtype: Multi Family
Materials
- Shingle Siding, Clapboard, Wood Siding
- Foundation: Stone
- Roof: Asphalt
Condition
- New construction: No
- Year built: 1917
Utilities & green energy
- Sewer: Public Sewer
- Water: Public
Community & HOA
Community
- Features: Park
- Subdivision: East End
Location
- Region: Bridgeport
Financial & listing details
- Price per square foot: $99/sqft
- Tax assessed value: $168,726
- Annual tax amount: $7,331
- Date on market: 4/3/2024
Estimated market value
Not available
Estimated sales range
Not available
Not available
Price history
| Date | Event | Price |
|---|---|---|
| 9/29/2024 | Pending sale | $349,900$99/sqft |
Source:  Smart MLS #24007634 Report a problem Smart MLS #24007634 Report a problem | ||
| 4/3/2024 | Listed for sale | $349,900$99/sqft |
Source: Smart MLS #24007634 Report a problem | ||
Public tax history
Tax history is unavailable.
Monthly payment
Est. payment
Payment breakdown
Explore the cost of this home by adjusting the details. Changes won't be saved.Climate risks
Neighborhood: East End
Similar homes
- $450,0006 bd2 ba2.8k sqft703-705 Connecticut Avenue, Bridgeport, CT 06607For Sale

 MLS ID #24196161, Jay Jones, RE/MAX Right Choice. Smart MLS
 - $350,0004 bd1 ba1.8k sqft98 Huntington Road, Bridgeport, CT 06608For Sale
 MLS ID #24179318, Grecia Montes, Smart Realty Services Corp. Smart MLS
 - $379,9003 bd4 ba2.7k sqft231 Orland Street, Bridgeport, CT 06605For Sale
 MLS ID #24206796, Victor L. Santana, Santana Realty Group LLC. Smart MLS
 - $499,9005 bd2 ba2.4k sqft64-66 Hill Street, Bridgeport, CT 06606For Sale
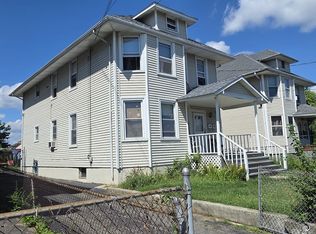 MLS ID #24206016, Chris Carrena, Carrena Property Mgmt & Realty. Smart MLS
 - $425,0003 bd2 ba2k sqft329 Greenwood Street, Bridgeport, CT 06606For SaleMLS ID #24211369, Nikoll Selca, CORE Realty Group. Smart MLS
- $515,0006 bd3 ba2.7k sqft584 Kossuth Street, Bridgeport, CT 06608For SaleMLS ID #24159245, Kathy Dattilo, Lamacchia Realty. Smart MLS
- $430,0004 bd2 ba1.8k sqft1626 Iranistan Avenue, Bridgeport, CT 06604For SaleMLS ID #24184661, Cisco Borres, RE/MAX Right Choice. Smart MLS
- $299,0005 bd3 ba2k sqft128 Church Street, Hamden, CT 06514For SaleMLS ID #24211936, John Hill, Seabury Hill REALTORS. Smart MLS
- $499,9004 bd2 ba2.4k sqft74-76 Hill Street, Bridgeport, CT 06606For SaleMLS ID #24206071, Chris Carrena, Carrena Property Mgmt & Realty. Smart MLS
- $498,9904 bd2 ba2.1k sqft26 Powell Terrace, Bridgeport, CT 06604For SaleMLS ID #24211678, Kostas B. Travisano, Sailpoint Property Group. Smart MLS
- $495,0006 bd2 ba3.1k sqft185 Grandview Avenue, Bridgeport, CT 06606For SaleMLS ID #24164512, Carolyn Colon-Ortega, Century 21 Scala Group. Smart MLS
- $425,0004 bd2 ba1.9k sqft157 Fairview Avenue, Bridgeport, CT 06606For SaleMLS ID #24201243, Angel Torres, Century 21 Scala Group. Smart MLS
- $425,0003 bd1 ba2k sqft285 Charles Street, Bridgeport, CT 06606For SaleMLS ID #24207345, Charles W. Scott Sr, Tri-State Realty. Smart MLS
- $499,0004 bd2 ba1.9k sqft149 Milne Street, Bridgeport, CT 06604For SaleMLS ID #24191955, Imelda O. Isles, eXp Realty. Smart MLS
- $420,0003 bd2 ba1.7k sqft162 Cottage Street, Bridgeport, CT 06605For SaleMLS ID #24135825, Mark A. Foreman, Press/Cuozzo Realtors. Smart MLS
- $459,9004 bd2 ba1.8k sqft660 West Jackson Avenue, Bridgeport, CT 06604For SaleMLS ID #24207335, Charles W. Scott Jr, Tri-State Realty. Smart MLS
- $449,9004 bd2 ba2k sqft1125 Lindley Street, Bridgeport, CT 06606For SaleMLS ID #24199000, Mark Fagan, Emerald Glen Associates. Smart MLS
- $500,0004 bd2 ba1.8k sqft162 Anson Street, Stratford, CT 06614For SaleMLS ID #24211139, Julia Cordos, eXp Realty. Smart MLS
