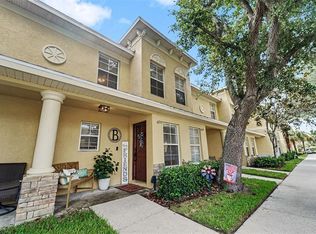
Welcome to this beautifully maintained end-unit townhome in the desirable gated community of Eiland Park Townhomes, where comfort, convenience, and low-maintenance living come together. This inviting two-story home features 3 bedrooms, 2.5 bathrooms, and a thoughtfully designed open floor plan that provides both functionality and a warm, welcoming atmosphere. The main level offers a spacious living and dining area that flows effortlessly into the kitchen, creating an ideal space for everyday living and entertaining. The kitchen is equipped with ample cabinetry, generous counter space, modern appliances, and a breakfast bar that overlooks the main living area, making it easy to stay connected with family and guests. Upstairs, you'll find all three bedrooms, providing added privacy from the living spaces below. The spacious primary suite features a walk-in closet and a private en-suite bathroom, while the additional bedrooms offer flexibility for family members, overnight guests, or a home office. An upstairs laundry area adds everyday convenience. As an end unit, this home enjoys additional natural light and enhanced privacy, creating a bright and comfortable living environment. The well-maintained interior and exterior make this property truly move-in ready, allowing you to spend less time on upkeep and more time enjoying your home. Residents of Eiland Park Townhomes enjoy access to wonderful community amenities, including a sparkling swimming pool, relaxing hot tub, playground, and beautifully maintained grounds, all within a secure gated neighborhood. Conveniently located near shopping, restaurants, schools, medical facilities, and major highways, this home offers easy access to everything Zephyrhills and the surrounding Tampa Bay area have to offer. Whether you're a first-time homebuyer, looking to downsize, or searching for an excellent investment opportunity, this exceptional end-unit townhome is one you won't want to miss. Schedule your private showing today!
For sale
Price cut: $10K (8/12)
$179,000
37603 DALIHA TERRACE, ZEPHYRHILLS, FL 33542
3beds
1,363sqft
Townhouse
Built in 2009
2,384 Square Feet Lot
$-- Zestimate®
$131/sqft
$285/mo HOA
What's special
- 37 days
- 311
- 21
Zillow last checked:
Listing updated:
Listed by:
Arlen Veloz 813-900-7686,
SPEED EQUITY REALTY LLC 813-985-5505,
Christie Ibeh 813-477-3824,
SPEED EQUITY REALTY LLC
Source: Stellar MLS,MLS#: TB8534177 Originating MLS: Suncoast Tampa
Originating MLS: Suncoast Tampa
Facts & features
Interior
Bedrooms & bathrooms
- Bedrooms: 3
- Bathrooms: 3
- Full bathrooms: 2
- 1/2 bathrooms: 1
Primary bedroom
- Features: Walk-In Closet(s)
- Level: Second
Primary bedroom
- Features: Walk-In Closet(s)
- Level: Second
- Area: 121 Square Feet
- Dimensions: 11x11
Bedroom 2
- Features: Built-in Closet
- Level: Second
Bedroom 3
- Features: Built-in Closet
- Level: Second
Primary bathroom
- Features: No Closet
- Level: Second
Bathroom 2
- Features: No Closet
- Level: Second
Bathroom 3
- Level: First
Kitchen
- Features: Storage Closet
- Level: First
- Area: 120 Square Feet
- Dimensions: 10x12
Living room
- Features: No Closet
- Level: First
Living room
- Features: No Closet
- Level: First
- Area: 208 Square Feet
- Dimensions: 13x16
Heating
- Electric
Cooling
- Central Air
Appliances
- Included: Dishwasher, Microwave, Range, Refrigerator
- Laundry: Electric Dryer Hookup, Laundry Closet, Upper Level, Washer Hookup
Features
- Ceiling Fan(s), Living Room/Dining Room Combo
- Flooring: Carpet, Laminate, Vinyl
- Has fireplace: No
- Common walls with other units/homes: Corner Unit
Interior area
- Total structure area: 1,384
- Total interior livable area: 1,363 sqft
Video & virtual tour
Property
Parking
- Parking features: Assigned
Features
- Levels: Two
- Stories: 2
- Exterior features: Sidewalk
Lot
- Size: 2,384 Square Feet
- Features: Corner Lot
Details
- Parcel number: 0326210230000001800
- Zoning: MPUD
- Special conditions: None
Construction
Type & style
- Home type: Townhouse
- Property subtype: Townhouse
Materials
- Other
- Foundation: Slab
- Roof: Shingle
Condition
- Completed
- New construction: No
- Year built: 2009
Utilities & green energy
- Sewer: Public Sewer
- Water: Public
- Utilities for property: Public
Community & HOA
Community
- Features: Playground, Pool
- Pet fee: $0 monthly
- Subdivision: EILAND PARK TWNHMS
HOA
- Has HOA: Yes
- Amenities included: Clubhouse, Gated, Playground, Pool
- Services included: Maintenance Structure, Maintenance Grounds, Pool Maintenance, Private Road, Recreational Facilities
- HOA fee: $285 monthly
- HOA name: Eiland Park Townhomes
- HOA phone: 813-341-0943
Location
- Region: Zephyrhills
Financial & listing details
- Price per square foot: $131/sqft
- Tax assessed value: $165,829
- Annual tax amount: $908
- Date on market: 7/30/2026
- Cumulative days on market: 37 days
- Listing terms: Cash,FHA,Lease Option
- Ownership: Fee Simple
- Total actual rent: 0
- Road surface type: Asphalt
Estimated market value
Not available
Estimated sales range
Not available
$1,879/mo
Price history
| Date | Event | Price |
|---|---|---|
| 8/12/2026 | Price change | $179,000-5.3%$131/sqft |
Source:  Stellar MLS #TB8534177 Report a problem Stellar MLS #TB8534177 Report a problem | ||
| 7/30/2026 | Listed for sale | $189,000+118.5%$139/sqft |
Source: Stellar MLS #TB8534177 Report a problem | ||
| 9/30/2015 | Sold | $86,500-8.9%$63/sqft |
Source: Public Record Report a problem | ||
| 8/4/2009 | Sold | $94,990$70/sqft |
Source: Public Record Report a problem | ||
Public tax history
| Year | Property taxes | Tax assessment |
|---|---|---|
| 2025 | $3,634 +4% | $165,829 -6.7% |
| 2024 | $3,496 +8% | $177,705 +29.2% |
| 2023 | $3,236 +20.6% | $137,550 +10% |
| 2022 | $2,683 +10.9% | $125,050 +21% |
| 2021 | $2,420 +9.6% | $103,360 +10% |
| 2020 | $2,208 +17.8% | $93,970 +10% |
| 2019 | $1,874 | $85,430 +0.4% |
| 2018 | $1,874 +7.6% | $85,125 +9.7% |
| 2015 | $1,742 +3.8% | $77,620 +2% |
| 2014 | $1,678 | $76,072 +7% |
| 2013 | -- | $71,064 -1.8% |
| 2012 | -- | $72,353 -1.2% |
| 2011 | -- | $73,201 +2.9% |
| 2010 | -- | $71,112 +637.5% |
| 2009 | -- | $9,642 -27.5% |
| 2008 | -- | $13,300 +2.3% |
| 2007 | -- | $13,000 +30% |
| 2006 | -- | $10,000 |
Find assessor info on the county website
Monthly payment
Est. payment
Payment breakdown
Explore the cost of this home by adjusting the details. Changes won't be saved.Climate risks
Neighborhood: 33542
Nearby schools
Schools provided by the listing agent
- Elementary: West Zephyrhills Elemen-PO
- Middle: Raymond B Stewart Middle-PO
- High: Zephryhills High School-PO
Source: Stellar MLS. This data may not be complete. We recommend contacting the local school district to confirm school assignments for this home.
- $70,611-- bd2 ba1.3k sqft37603 Daliha Ter, Zephyrhills, FL 33542Off Market
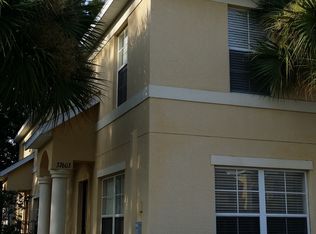
- $70,611-- bd2 ba1.3k sqft37603 Daliha Ter #180, Zephyrhills, FL 33542Off Market
- $70,8993 bd3 ba1.3k sqft37601 Daliha Ter #179, Zephyrhills, FL 33542Off Market

- $243,900-- bd2 ba1.3k sqft37601 Daliha Ter, Zephyrhills, FL 33542Sold
Similar homes
- $182,0003 bd3 ba1.3k sqft37557 DALIHA TERRACE, ZEPHYRHILLS, FL 33542For Sale

 MLS ID #O6431637, Karen Albright, OPENDOOR BROKERAGE LLC. Stellar MLS
 - $175,0003 bd3 ba1.6k sqft6330 12TH STREET, ZEPHYRHILLS, FL 33542For Sale
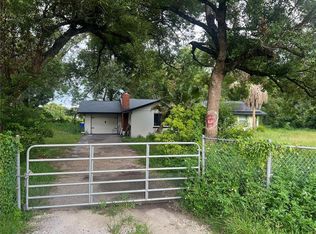 MLS ID #TB8541081, KT Tershowski, MUSGRAVE GROUP LLC. Stellar MLS
 - $189,9003 bd3 ba1.3k sqft37602 AARALYN RD, ZEPHYRHILLS, FL 33542For Sale
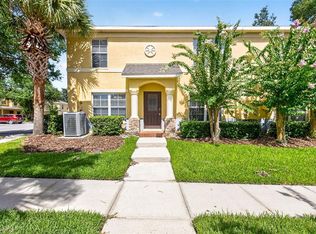 MLS ID #TB8530869, Chad Abraham, BINGHAM REALTY INC. Stellar MLS
 - $199,0002 bd3 ba1.5k sqft6255 TIMBERLY LN, ZEPHYRHILLS, FL 33542For Sale
 MLS ID #TB8531475, Justin Meyers, ORCHARD BROKERAGE, LLC. Stellar MLS
 - $199,9002 bd2 ba1k sqft6212 MOOREFIELD LANE, ZEPHYRHILLS, FL 33542For SaleMLS ID #W7889191, Anita McCracken, F I GREY & SON RESIDENTIAL. Stellar MLS
- $169,9993 bd1 ba864 sqft38404 14TH AVENUE, ZEPHYRHILLS, FL 33542For SaleMLS ID #TB8543809, Mauricio Pesaresi, WEICHERT REALTORS EXCLUSIVE PROPERTIES. Stellar MLS
- $179,9003 bd2 ba1.1k sqft37251 LOIS AVENUE, ZEPHYRHILLS, FL 33542For SaleMLS ID #TB8500623, Joe Desmarais, BETMAR REALTY CORP. Stellar MLS
- $215,0002 bd3 ba1.5k sqft37548 DALIHA TERRACE, ZEPHYRHILLS, FL 33542For SaleMLS ID #TB8467660, ERNESTO RODRIGUEZ, LPT REALTY, LLC. Stellar MLS
- $205,0002 bd2 ba1.2k sqft5638 BENTON STREET, ZEPHYRHILLS, FL 33542For SaleMLS ID #TB8543692, Fran Lancaster, LPT REALTY, LLC. Stellar MLS
- $209,9003 bd2 ba1.2k sqft36910 SUNSHINE ROAD, ZEPHYRHILLS, FL 33541For SaleMLS ID #GC543043, David Padot, Jr, PRISTINE PROPERTIES TRENTON. Stellar MLS
- $199,9003 bd2 ba1.2k sqft38621 NORTH AVENUE, ZEPHYRHILLS, FL 33542For SaleMLS ID #TB8540765, CHRISTINA Griffin, GENSTONE REALTY. Stellar MLS
- $190,0004 bd2 ba1.5k sqft38025 13TH AVENUE, ZEPHYRHILLS, FL 33542For SaleMLS ID #TB8457064, Kevin Mize, REDFIN CORPORATION. Stellar MLS
- $243,0003 bd3 ba1.3k sqft6167 PINA COLADA STREET, ZEPHYRHILLS, FL 33542For SaleMLS ID #TB8545213, Kishore Nagururu, PEOPLE'S CHOICE REALTY SVC LLC. Stellar MLS
- $169,9002 bd2 ba1k sqft38235 BOXWOOD DRIVE #38235, ZEPHYRHILLS, FL 33542For SaleMLS ID #TB8511101, Sherri Freeze, BINGHAM REALTY INC. Stellar MLS
- $159,9003 bd2 ba1.3k sqft5417 AMANDA STREET, ZEPHYRHILLS, FL 33542For SaleMLS ID #TB8528218, Natosha Jones, CENTURY 21 BILL NYE REALTY. Stellar MLS
- $162,0002 bd2 ba1k sqft38745 NEW JERSEY AVENUE, ZEPHYRHILLS, FL 33542For SaleMLS ID #TB8532025, Johanna Theel, CENTURY 21 BILL NYE REALTY. Stellar MLS
- $200,0002 bd2 ba1k sqft38225 BOXWOOD DRIVE, ZEPHYRHILLS, FL 33542For SaleMLS ID #TB8539217, Gina Marie Holm, REST EASY REALTY POWERED BY SELLSTATE. Stellar MLS
- $185,0002 bd2 ba1.3k sqft36957 GRACE AVENUE, ZEPHYRHILLS, FL 33542For SaleMLS ID #TB8521830, Troy Duprey, KELLER WILLIAMS RLTY NEW TAMPA. Stellar MLS
- $164,7003 bd2 ba1.6k sqft36603 JODI AVENUE, ZEPHYRHILLS, FL 33542For SaleMLS ID #TB8485232, Charlie Bodine, REAL ESTATE FIRM OF FLORIDA, LLC. Stellar MLS
