Virtually Staged. Motivated Sellers! Don't miss this spacious 3-bedroom, 2-bath home with 1,344 sq. ft. in the highly sought-after Betmar Estates 55+ community. One of the standout features is the fully fenced yard—perfect for pets, gardening, outdoor entertaining, or simply enjoying your own private space. Inside, you'll love the flexibility of having both a separate living room and family room, giving you plenty of space to relax, entertain, or host guests. Step outside to the screened-in patio, the perfect place to enjoy Florida's beautiful weather, along with an attached storage room for added convenience. With generous living space and so much to offer, this home is ready for you to make it your own. Schedule your showing today!
For sale
Price cut: $10.9K (9/8)
$149,000
5417 AMANDA STREET, ZEPHYRHILLS, FL 33542
3beds
1,344sqft
Mobile Home
Built in 1974
5,432 Square Feet Lot
$-- Zestimate®
$111/sqft
$38/mo HOA
What's special
Fully fenced yardGenerous living spaceAttached storage roomScreened-in patio
- 86 days
- 702
- 49
Zillow last checked:
Listing updated:
Listed by:
Natosha Jones 813-595-5176,
CENTURY 21 BILL NYE REALTY 813-782-5506
Source: Stellar MLS,MLS#: TB8528218 Originating MLS: Suncoast Tampa
Originating MLS: Suncoast Tampa
Facts & features
Interior
Bedrooms & bathrooms
- Bedrooms: 3
- Bathrooms: 2
- Full bathrooms: 2
Primary bedroom
- Features: En Suite Bathroom, Walk-In Closet(s)
- Level: First
- Area: 171.76 Square Feet
- Dimensions: 11.3x15.2
Bedroom 2
- Features: Built-in Closet
- Level: First
- Area: 108.64 Square Feet
- Dimensions: 11.2x9.7
Bedroom 3
- Features: Built-in Closet
- Level: First
- Area: 103.04 Square Feet
- Dimensions: 11.2x9.2
Primary bathroom
- Level: First
- Area: 36.92 Square Feet
- Dimensions: 5.2x7.1
Bathroom 2
- Level: First
- Area: 43.31 Square Feet
- Dimensions: 7.1x6.1
Bonus room
- Features: No Closet
- Level: First
- Area: 158.03 Square Feet
- Dimensions: 11.2x14.11
Dining room
- Level: First
- Area: 99.76 Square Feet
- Dimensions: 11.6x8.6
Family room
- Level: First
- Area: 231.13 Square Feet
- Dimensions: 11.22x20.6
Kitchen
- Level: First
- Area: 135.72 Square Feet
- Dimensions: 11.6x11.7
Living room
- Level: First
- Area: 181.28 Square Feet
- Dimensions: 8.8x20.6
Heating
- Central
Cooling
- Central Air
Appliances
- Included: Dishwasher, Disposal, Dryer, Microwave, Range, Refrigerator, Washer
- Laundry: Laundry Room
Features
- Ceiling Fan(s), Other, Thermostat, Walk-In Closet(s)
- Flooring: Carpet, Vinyl
- Has fireplace: No
Interior area
- Total structure area: 2,807
- Total interior livable area: 1,344 sqft
Video & virtual tour
Property
Parking
- Total spaces: 1
- Parking features: Carport
- Carport spaces: 1
Features
- Levels: One
- Stories: 1
- Exterior features: Other, Storage
- Fencing: Fenced
Lot
- Size: 5,432 Square Feet
Details
- Additional structures: Storage
- Parcel number: 092621076B000000820
- Zoning: RMH
- Special conditions: None
Construction
Type & style
- Home type: MobileManufactured
- Property subtype: Mobile Home
Materials
- Other, Vinyl Siding
- Foundation: Crawlspace, Other
- Roof: Roof Over
Condition
- New construction: No
- Year built: 1974
Utilities & green energy
- Sewer: Public Sewer
- Water: Public
- Utilities for property: BB/HS Internet Available, Other, Public, Street Lights, Water Connected
Community & HOA
Community
- Features: Clubhouse, Dog Park, Golf Carts OK, Park, Playground, Pool, Tennis Court(s)
- Pet fee: $0 monthly
- Senior community: Yes
- Subdivision: BETMAR
HOA
- Has HOA: Yes
- Amenities included: Clubhouse, Other, Park, Pool, Tennis Court(s)
- Services included: Trash
- HOA fee: $38 monthly
- HOA name: Jennifer Rodgers
- HOA phone: 813-782-0043
Location
- Region: Zephyrhills
Financial & listing details
- Price per square foot: $111/sqft
- Tax assessed value: $156,590
- Annual tax amount: $640
- Date on market: 7/13/2026
- Cumulative days on market: 86 days
- Listing terms: Cash
- Ownership: Fee Simple
- Total actual rent: 0
- Road surface type: Paved
- Body type: Double Wide
Estimated market value
Not available
Estimated sales range
Not available
Not available
Price history
| Date | Event | Price |
|---|---|---|
| 9/8/2026 | Price change | $149,000-6.8%$111/sqft |
Source:  Stellar MLS #TB8528218 Report a problem Stellar MLS #TB8528218 Report a problem | ||
| 8/10/2026 | Price change | $159,900-8.6%$119/sqft |
Source: Stellar MLS #TB8528218 Report a problem | ||
| 7/13/2026 | Listed for sale | $175,000+288.9%$130/sqft |
Source: Stellar MLS #TB8528218 Report a problem | ||
| 11/30/2001 | Sold | $45,000$33/sqft |
Source: Public Record Report a problem | ||
Public tax history
| Year | Property taxes | Tax assessment |
|---|---|---|
| 2025 | $640 +2.4% | $61,510 +2.9% |
| 2024 | $625 +3% | $59,780 |
| 2023 | $606 -3.7% | $59,780 +3% |
| 2022 | $629 +1.4% | $58,040 +6.1% |
| 2021 | $621 +1.7% | $54,710 +1.4% |
| 2020 | $610 +1.6% | $53,960 +2.3% |
| 2019 | $601 | $52,750 +1.9% |
| 2018 | $601 +1.9% | $51,766 |
| 2017 | $590 -0.2% | $51,766 +4.2% |
| 2016 | $591 +5.3% | $49,658 +0.7% |
| 2015 | $561 +4.4% | $49,313 -11.2% |
| 2014 | $538 | $55,549 +0.2% |
| 2013 | -- | $55,433 +0% |
| 2012 | -- | $55,421 -2.6% |
| 2011 | -- | $56,882 -7.1% |
| 2010 | -- | $61,254 +5.3% |
| 2009 | -- | $58,144 +6.8% |
| 2008 | -- | $54,437 -23.5% |
| 2007 | -- | $71,133 -1.3% |
| 2006 | -- | $72,080 +30.1% |
| 2005 | -- | $55,390 +19% |
| 2004 | -- | $46,552 +20.7% |
| 2003 | -- | $38,574 +12.3% |
| 2002 | -- | $34,362 +1.7% |
| 2000 | -- | $33,797 +11.5% |
| 1999 | -- | $30,304 |
Find assessor info on the county website
Monthly payment
Climate risks
Neighborhood: Zephyrhills West
Similar homes
- $144,9002 bd2 ba1.2k sqft4401 6TH STREET, ZEPHYRHILLS, FL 33542For Sale
 MLS ID #TB8554699, Troy Duprey, KELLER WILLIAMS RLTY NEW TAMPA. Stellar MLS
 - $158,4003 bd2 ba1.6k sqft36603 JODI AVENUE, ZEPHYRHILLS, FL 33542For Sale
 MLS ID #TB8485232, Charlie Bodine, REAL ESTATE FIRM OF FLORIDA, LLC. Stellar MLS
 - $164,9002 bd2 ba784 sqft5402 MOHAWK STREET, ZEPHYRHILLS, FL 33542For Sale
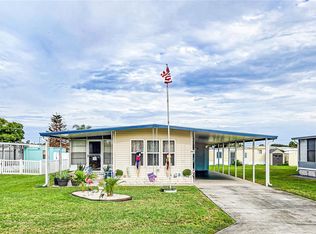 MLS ID #TB8552626, Linda Rotante, KELLER WILLIAMS RLTY NEW TAMPA. Stellar MLS
 - $147,9002 bd2 ba1k sqft37015 KAREN AVENUE, ZEPHYRHILLS, FL 33542For Sale
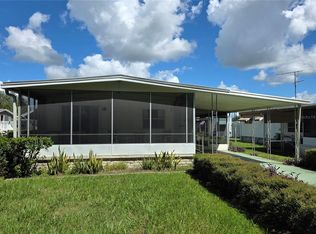 MLS ID #TB8547772, Joe Desmarais, BETMAR REALTY CORP. Stellar MLS
 - $129,9993 bd2 ba984 sqft4722 AUTUMN PALM DRIVE, ZEPHYRHILLS, FL 33542For SaleMLS ID #TB8554146, Anthony Grampietro, CENTURY 21 BILL NYE REALTY. Stellar MLS
- $139,5902 bd2 ba864 sqft37048 LOIS AVENUE, ZEPHYRHILLS, FL 33542For SaleMLS ID #TB8546533, Joe Desmarais, BETMAR REALTY CORP. Stellar MLS
- $139,9002 bd2 ba960 sqft5301 FLINT STREET, ZEPHYRHILLS, FL 33542For SaleMLS ID #TB8521976, Suzanne Melhorn, KELLER WILLIAMS RLTY NEW TAMPA. Stellar MLS
- $139,0002 bd2 ba862 sqft5345 JO STREET, ZEPHYRHILLS, FL 33542For SaleMLS ID #TB8493658, Troy Duprey, KELLER WILLIAMS RLTY NEW TAMPA. Stellar MLS
- $115,0003 bd3 ba780 sqft37140 8TH AVENUE, ZEPHYRHILLS, FL 33542For SaleMLS ID #TB8551909, Orlando Izquierdo Jr, JAY ALAN REAL ESTATE. Stellar MLS
- $159,9002 bd2 ba1k sqft37408 MARTA AVENUE, ZEPHYRHILLS, FL 33542For SaleMLS ID #TB8485590, Joe Desmarais, BETMAR REALTY CORP. Stellar MLS
- $150,0003 bd2 ba1.1k sqft6965 FORT KING ROAD, ZEPHYRHILLS, FL 33541For SaleMLS ID #TB8533620, Robert McDugald, FUTURE HOME REALTY INC. Stellar MLS
- $125,0002 bd2 ba960 sqft37021 SANDRA AVENUE, ZEPHYRHILLS, FL 33542For SaleMLS ID #TB8538815, Linda Rotante, KELLER WILLIAMS RLTY NEW TAMPA. Stellar MLS
- $124,9002 bd2 ba840 sqft5238 BETTY STREET, ZEPHYRHILLS, FL 33542For SaleMLS ID #TB8546271, Fran Lancaster, LPT REALTY, LLC. Stellar MLS
- $169,0002 bd2 ba1.3k sqft5650 BENTON STREET, ZEPHYRHILLS, FL 33542For SaleMLS ID #TB8447931, Joe Desmarais, BETMAR REALTY CORP. Stellar MLS
- $160,0002 bd2 ba864 sqft5353 COMANCHE STREET, ZEPHYRHILLS, FL 33542For SaleMLS ID #T3531924, Stephen Hachey, FLAT FEE MLS REALTY. Stellar MLS
- $179,9003 bd2 ba1.1k sqft37251 LOIS AVENUE, ZEPHYRHILLS, FL 33542For SaleMLS ID #TB8500623, Joe Desmarais, BETMAR REALTY CORP. Stellar MLS
- $144,9002 bd2 ba1k sqft36419 BONNEY DRIVE, ZEPHYRHILLS, FL 33541For SaleMLS ID #TB8527029, Jeff Reutimann, REUTIMANN REALTY. Stellar MLS
- $124,9002 bd1 ba944 sqft36917 GRACE AVENUE, ZEPHYRHILLS, FL 33542For SaleMLS ID #TB8547422, Suzanne Melhorn, KELLER WILLIAMS RLTY NEW TAMPA. Stellar MLS
- $149,9002 bd2 ba1k sqft36428 MALIBU WAY, ZEPHYRHILLS, FL 33541For SaleMLS ID #TB8516941, Troy Duprey, KELLER WILLIAMS RLTY NEW TAMPA. Stellar MLS
- $169,9002 bd2 ba1k sqft38012 LAWANDA LOOP, ZEPHYRHILLS, FL 33542For SaleMLS ID #TB8553525, Kathryn Vanater, CENTURY 21 BILL NYE REALTY. Stellar MLS
