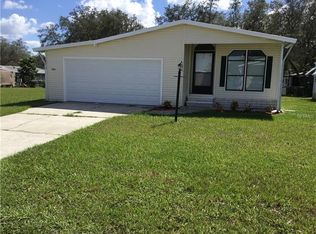
Welcome Home! This bright and inviting 2-bedroom, 2-bath home offers comfortable living with plenty of flexible space. The spacious living room provides a welcoming gathering area, while the separate family room can easily be used as a hobby room, home office, guest space, or additional sleeping area to suit your needs. The bright kitchen features an island preparation bar, providing extra workspace. The primary bedroom includes a private bath with a convenient walk-in shower. Enjoy Florida living from the enclosed front Florida room, perfect for morning coffee, relaxing, or entertaining. Additional features include a 2-car carport and a utility/storage shed for added convenience and storage. Major updates include a roof replaced in 2017 and HVAC replaced in 2016. With NO HOA fees and room for larger pets, this property offers freedom and flexibility. Located just a short distance from Zephyr Park, you'll have easy access to recreation and outdoor activities. Whether you're looking for a comfortable year-round residence or the perfect winter nest, this home is ready to welcome you!
For sale
$169,900
38012 LAWANDA LOOP, ZEPHYRHILLS, FL 33542
2beds
1,056sqft
Manufactured Home, Single Family Residence
Built in 1993
4,854 Square Feet Lot
$-- Zestimate®
$161/sqft
$-- HOA
What's special
- 6 days
- 351
- 8
Likely to sell faster than
Zillow last checked:
Listing updated:
Listed by:
Kathryn Vanater 813-997-5644,
CENTURY 21 BILL NYE REALTY 813-782-5506
Source: Stellar MLS,MLS#: TB8553525 Originating MLS: Suncoast Tampa
Originating MLS: Suncoast Tampa
Facts & features
Interior
Bedrooms & bathrooms
- Bedrooms: 2
- Bathrooms: 2
- Full bathrooms: 2
Primary bedroom
- Features: Walk-In Closet(s)
- Level: First
- Area: 149.23 Square Feet
- Dimensions: 11.22x13.3
Bedroom 2
- Features: Built-in Closet
- Level: First
- Area: 105.8 Square Feet
- Dimensions: 9.2x11.5
Dining room
- Level: First
- Area: 49.2 Square Feet
- Dimensions: 6x8.2
Family room
- Level: First
- Area: 121 Square Feet
- Dimensions: 11x11
Florida room
- Level: First
- Area: 144 Square Feet
- Dimensions: 12x12
Kitchen
- Features: Pantry
- Level: First
- Area: 71.2 Square Feet
- Dimensions: 8x8.9
Living room
- Level: First
- Area: 249.9 Square Feet
- Dimensions: 14.7x17
Heating
- Central, Electric
Cooling
- Central Air
Appliances
- Included: Dishwasher, Dryer, Electric Water Heater, Range, Range Hood, Refrigerator, Washer
- Laundry: Outside
Features
- Ceiling Fan(s), Walk-In Closet(s)
- Flooring: Carpet, Vinyl
- Has fireplace: No
- Furnished: Yes
Interior area
- Total structure area: 1,800
- Total interior livable area: 1,056 sqft
Video & virtual tour
Property
Parking
- Total spaces: 2
- Parking features: Carport
- Carport spaces: 2
Features
- Levels: One
- Stories: 1
- Patio & porch: Enclosed, Front Porch, Screened
- Exterior features: Rain Gutters
Lot
- Size: 4,854 Square Feet
- Dimensions: 51 x 95
- Features: City Lot
Details
- Additional structures: Shed(s)
- Parcel number: 1426210160000000260
- Zoning: 00M1
- Special conditions: None
Construction
Type & style
- Home type: MobileManufactured
- Property subtype: Manufactured Home, Single Family Residence
Materials
- Metal Frame, Vinyl Siding
- Foundation: Crawlspace
- Roof: Shingle
Condition
- New construction: No
- Year built: 1993
Utilities & green energy
- Sewer: Public Sewer
- Water: Public
- Utilities for property: BB/HS Internet Available, Cable Available
Community & HOA
Community
- Pet fee: $0 monthly
- Subdivision: WAYWARD WIND MOBILE HOME SUB
HOA
- Has HOA: No
Location
- Region: Zephyrhills
Financial & listing details
- Price per square foot: $161/sqft
- Tax assessed value: $94,278
- Annual tax amount: $2,188
- Date on market: 9/30/2026
- Cumulative days on market: 7 days
- Listing terms: Cash,Conventional
- Ownership: Fee Simple
- Total actual rent: 0
- Road surface type: Paved
- Body type: Double Wide
Estimated market value
Not available
Estimated sales range
Not available
Not available
Price history
| Date | Event | Price |
|---|---|---|
| 9/30/2026 | Listed for sale | $169,900+214.6%$161/sqft |
Source:  Stellar MLS #TB8553525 Report a problem Stellar MLS #TB8553525 Report a problem | ||
| 5/14/2010 | Sold | $54,000-9.8%$51/sqft |
Source: Public Record Report a problem | ||
| 3/14/2010 | Price change | $59,900-7.7%$57/sqft |
Source: MIKE PRILLIMAN REALTY,INC. #T2400389 Report a problem | ||
| 2/27/2010 | Listed for sale | $64,900-3.9%$61/sqft |
Source: MIKE PRILLIMAN REALTY,INC. #T2400389 Report a problem | ||
| 1/4/2006 | Sold | $67,500+53.4%$64/sqft |
Source: Public Record Report a problem | ||
| 10/2/1995 | Sold | $44,000-7.4%$42/sqft |
Source: Public Record Report a problem | ||
| 6/9/1993 | Sold | $47,500$45/sqft |
Source: Public Record Report a problem | ||
Public tax history
| Year | Property taxes | Tax assessment |
|---|---|---|
| 2025 | $2,188 +6.8% | $94,278 +1.5% |
| 2024 | $2,049 +11.3% | $92,927 +23.6% |
| 2023 | $1,840 +16.1% | $75,161 +14.2% |
| 2022 | $1,584 +33.8% | $65,826 +33.6% |
| 2021 | $1,184 +3% | $49,279 +2.6% |
| 2020 | $1,150 +8.5% | $48,032 +1.8% |
| 2019 | $1,060 | $47,200 +10% |
| 2018 | $1,060 +11% | $42,917 +3.4% |
| 2017 | $955 +1.7% | $41,503 +0.8% |
| 2016 | $939 -0.4% | $41,154 +1.2% |
| 2015 | $942 +0.2% | $40,657 -1.7% |
| 2014 | $940 | $41,348 -1.4% |
| 2013 | -- | $41,943 -0.8% |
| 2012 | -- | $42,274 -12.4% |
| 2011 | -- | $48,275 -0.5% |
| 2010 | -- | $48,520 -5.6% |
| 2009 | -- | $51,377 -12% |
| 2008 | -- | $58,395 -0.1% |
| 2007 | -- | $58,482 -1.5% |
| 2006 | -- | $59,386 +20.7% |
| 2005 | -- | $49,220 +8.3% |
| 2004 | -- | $45,459 -6.4% |
| 2003 | -- | $48,548 +19.2% |
| 2002 | -- | $40,719 -2.6% |
| 2000 | -- | $41,800 |
| 1999 | -- | $41,800 |
Find assessor info on the county website
Monthly payment
Climate risks
Neighborhood: 33542
Nearby schools
Schools provided by the listing agent
- Elementary: Chester W Taylor Elemen-PO
- Middle: Raymond B Stewart Middle-PO
- High: Zephryhills High School-PO
Source: Stellar MLS. This data may not be complete. We recommend contacting the local school district to confirm school assignments for this home.
Similar homes
- $144,9002 bd2 ba1.2k sqft4401 6TH STREET, ZEPHYRHILLS, FL 33542For Sale
 MLS ID #TB8554699, Troy Duprey, KELLER WILLIAMS RLTY NEW TAMPA. Stellar MLS
 - $164,9002 bd2 ba784 sqft5402 MOHAWK STREET, ZEPHYRHILLS, FL 33542For Sale
 MLS ID #TB8552626, Linda Rotante, KELLER WILLIAMS RLTY NEW TAMPA. Stellar MLS
 - $--2 bd2 ba1.2k sqft3652 Muller Dr, Zephyrhills, FL 33540Auction
 Xome
Xome - $184,0002 bd2 ba1k sqft4616 OLIVE DRIVE, ZEPHYRHILLS, FL 33542For Sale
 MLS ID #TB8537452, Brian Webb, FLORIDA EXECUTIVE REALTY. Stellar MLS
 - $172,9004 bd2 ba1.1k sqft5629 19TH STREET, ZEPHYRHILLS, FL 33542For SaleMLS ID #TB8553846, Leeroy Thompson, DENNIS REALTY & INV. CORP.. Stellar MLS
- $160,0002 bd2 ba1.1k sqft4422 STILLMAN STREET, ZEPHYRHILLS, FL 33542For SaleMLS ID #TB8517278, Evelyn Gutierrez, DREAM HOME REALTY GROUP, LLC. Stellar MLS
- $129,9993 bd2 ba984 sqft4722 AUTUMN PALM DRIVE, ZEPHYRHILLS, FL 33542For SaleMLS ID #TB8554146, Anthony Grampietro, CENTURY 21 BILL NYE REALTY. Stellar MLS
- $159,9002 bd2 ba1k sqft37408 MARTA AVENUE, ZEPHYRHILLS, FL 33542For SaleMLS ID #TB8485590, Joe Desmarais, BETMAR REALTY CORP. Stellar MLS
- $179,9003 bd2 ba1.1k sqft37251 LOIS AVENUE, ZEPHYRHILLS, FL 33542For SaleMLS ID #TB8500623, Joe Desmarais, BETMAR REALTY CORP. Stellar MLS
- $170,0002 bd1 ba892 sqft6237 NEW YORK STREET, ZEPHYRHILLS, FL 33542For SaleMLS ID #TB8549014, Irina Dare, STAR BAY REALTY CORP.. Stellar MLS
- $170,0002 bd2 ba1.3k sqft38546 STAFFORD DRIVE, ZEPHYRHILLS, FL 33540For SaleMLS ID #TB8539537, Ana Henriquez, KELLER WILLIAMS TAMPA PROPERTIES. Stellar MLS
- $169,0002 bd2 ba1.3k sqft5650 BENTON STREET, ZEPHYRHILLS, FL 33542For SaleMLS ID #TB8447931, Joe Desmarais, BETMAR REALTY CORP. Stellar MLS
- $147,9002 bd2 ba1k sqft37015 KAREN AVENUE, ZEPHYRHILLS, FL 33542For SaleMLS ID #TB8547772, Joe Desmarais, BETMAR REALTY CORP. Stellar MLS
- $205,0003 bd2 ba1.4k sqft38030 LAWANDA LOOP, ZEPHYRHILLS, FL 33542For SaleMLS ID #TB8517127, Rina Rivera, IMPACT REALTY TAMPA BAY. Stellar MLS
- $162,0002 bd2 ba1k sqft38745 NEW JERSEY AVENUE, ZEPHYRHILLS, FL 33542For SaleMLS ID #TB8532025, Johanna Theel, CENTURY 21 BILL NYE REALTY. Stellar MLS
- $179,9002 bd2 ba768 sqft36650 DINA DRIVE, ZEPHYRHILLS, FL 33542For SaleMLS ID #TB8509697, Suzanne Melhorn, KELLER WILLIAMS RLTY NEW TAMPA. Stellar MLS
- $160,0002 bd2 ba864 sqft5353 COMANCHE STREET, ZEPHYRHILLS, FL 33542For SaleMLS ID #T3531924, Stephen Hachey, FLAT FEE MLS REALTY. Stellar MLS
- $139,5902 bd2 ba864 sqft37048 LOIS AVENUE, ZEPHYRHILLS, FL 33542For SaleMLS ID #TB8546533, Joe Desmarais, BETMAR REALTY CORP. Stellar MLS
- $209,0002 bd2 ba1.3k sqft36952 GRACE AVENUE, ZEPHYRHILLS, FL 33542For SaleMLS ID #TB8545300, Linda Rotante, KELLER WILLIAMS RLTY NEW TAMPA. Stellar MLS
