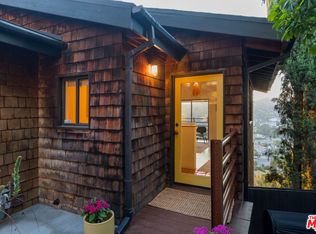
Perched above the hills of Mt. Washington, this fully reimagined residence by Los Angeles-based design firm Gibson House pairs striking architecture with exceptional privacy and sweeping views across the surrounding landscape. Defined by volume, light, and a seamless connection to its setting, the home unfolds across thoughtfully designed living spaces framed by soaring ceilings, expansive walls of glass, and panoramic vistas. The kitchen serves as the heart of the home, opening to a generous redwood deck designed for dining, entertaining, and taking in the ever-changing hillside backdrop. All three bedrooms are situated on a single level, including a primary suite that opens to a private balcony overlooking the hills and city beyond. Additional outdoor spaces are woven throughout the property, from secluded terraces to a spa tucked into the hillside, creating a series of distinct moments for gathering, retreat, and quiet enjoyment. Set among mature oaks, natural rock formations, and undeveloped land on either side, the property enjoys an uncommon sense of privacy while remaining moments from the best of Northeast Los Angeles. A thoughtful and design-forward offering, where architecture, landscape, and livability come together in equal measure.
For sale
Price cut: $155K (7/15)
$1,495,000
3761 Glenalbyn Dr, Los Angeles, CA 90065
3beds
2,382sqft
Residential, Single Family Residence
Built in 1991
7,744 Square Feet Lot
$1,494,500 Zestimate®
$628/sqft
$-- HOA
What's special
- 63 days |
- 1,240 |
- 100 |
Zillow last checked:
Listing updated:
Listed by:
Jonathan Mogharrabi DRE # 02009871 310-633-1300,
Carolwood Estates 310-623-3600,
Marci Kays DRE # 01397539 323-356-2650,
Carolwood Estates
Source: CLAW,MLS#: 26848293
Facts & features
Interior
Bedrooms & bathrooms
- Bedrooms: 3
- Bathrooms: 3
- Full bathrooms: 3
Rooms
- Room types: Walk-In Closet, Living Room, Dining Area, Breakfast Bar
Heating
- Central
Cooling
- Central Air
Appliances
- Included: Dishwasher, Range/Oven, Water Filter, Refrigerator, Disposal
- Laundry: Laundry Room, Gas Dryer Hookup
Features
- Built-Ins
- Flooring: Tile, Wood, Stone, Pavers
- Number of fireplaces: 2
- Fireplace features: Decorative
Interior area
- Total structure area: 2,382
- Total interior livable area: 2,382 sqft
Property
Parking
- Total spaces: 2
- Parking features: Garage - 2 Car
- Garage spaces: 2
Features
- Levels: Two
- Pool features: None
- Spa features: Above Ground
- Has view: Yes
- View description: Canyon, City Lights, Rocks, Panoramic
Lot
- Size: 7,744 Square Feet
Details
- Additional structures: None
- Parcel number: 5451026010
- Zoning: LAR1
- Special conditions: Standard
Construction
Type & style
- Home type: SingleFamily
- Architectural style: Contemporary
- Property subtype: Residential, Single Family Residence
Condition
- Year built: 1991
Community & HOA
HOA
- Has HOA: No
Location
- Region: Los Angeles
Financial & listing details
- Price per square foot: $628/sqft
- Tax assessed value: $1,208,700
- Date on market: 6/18/2026
Estimated market value
$1,494,500
$1.42M - $1.57M
$7,942/mo
Price history
| Date | Event | Price |
|---|---|---|
| 7/15/2026 | Price change | $1,495,000-9.4%$628/sqft |
Source:  CLAW #26848293 Report a problem CLAW #26848293 Report a problem | ||
| 6/18/2026 | Listed for sale | $1,650,000+39.2%$693/sqft |
Source: CLAW #26848293 Report a problem | ||
| 4/28/2025 | Sold | $1,185,000+295%$497/sqft |
Source: Public Record Report a problem | ||
| 5/17/2000 | Sold | $300,000+31%$126/sqft |
Source: Public Record Report a problem | ||
| 5/12/1997 | Sold | $229,000$96/sqft |
Source: Public Record Report a problem | ||
Public tax history
| Year | Property taxes | Tax assessment |
|---|---|---|
| 2026 | -- | $1,208,700 +1% |
| 2025 | $14,549 +1.2% | $1,196,460 +2% |
| 2024 | $14,370 -19.8% | $1,173,000 -20.1% |
| 2023 | $17,915 +4.9% | $1,468,800 +2% |
| 2022 | $17,075 +2.9% | $1,440,000 +3.7% |
| 2021 | $16,600 +5.2% | $1,389,245 +7.5% |
| 2020 | $15,779 | $1,292,340 +2% |
| 2019 | $15,779 +16.8% | $1,267,000 +19.6% |
| 2018 | $13,513 | $1,059,740 +2% |
| 2017 | $13,513 +7% | $1,038,962 +2% |
| 2016 | $12,632 +2.4% | $1,018,591 +15.9% |
| 2015 | $12,341 +19.9% | $879,000 +6.3% |
| 2014 | $10,292 | $827,000 +12.7% |
| 2012 | -- | $733,700 |
| 2011 | -- | $733,700 |
| 2010 | -- | $733,700 |
| 2009 | -- | $733,700 -20.1% |
| 2008 | -- | $918,000 +2% |
| 2007 | -- | $900,000 +137.1% |
| 2006 | -- | $379,518 |
| 2005 | -- | $379,518 +4% |
| 2004 | -- | $364,784 +1.9% |
| 2003 | -- | $358,100 +5% |
| 2002 | -- | $341,000 +40.5% |
| 2000 | -- | $242,665 |
Find assessor info on the county website
Monthly payment
Est. payment
Payment breakdown
Explore the cost of this home by adjusting the details. Changes won't be saved.Climate risks
Neighborhood: Mount Washington
Nearby schools
GreatSchools rating
- 5/10Loreto Street Elementary SchoolGrades: K-5Distance: 0.5 mi
- 6/10Florence Nightingale Middle SchoolGrades: 6-8Distance: 0.4 mi
- 5/10Sotomayor Arts and Sciences MagnetGrades: 6-12Distance: 1.5 mi
- $1,669,9004 bd4 ba2.8k sqft553 Lotus St, Los Angeles, CA 90065Off Market
- $87,041-- bd-- ba-- sqft3767 Glenalbyn Dr, Los Angeles, CA 90065Off Market
- $1,473,2004 bd4 ba2.8k sqft551 Lotus St, Los Angeles, CA 90065Off Market
- $1,190,2003 bd3 ba2.2k sqft561 Lotus St, Los Angeles, CA 90065Off Market
- $86,666-- bd-- ba-- sqft561 Lotus St, Los Angeles, CA 90065Off Market
- $784,0003 bd3 ba1.9k sqft549 Lotus St, Los Angeles, CA 90065Sold
- $120,0005,323 sqft0 Glenalbyn Dr, Los Angeles, CA 90065Sold
- $47,754-- bd-- ba-- sqft600 W Avenue 37, Los Angeles, CA 90065Off Market
A local agent can set up tours, give advice and negotiate with sellers.
Similar homes
- $1,499,0003 bd2 ba1.2k sqft4210 Palmero Dr, Los Angeles, CA 90065For Sale
 MLS ID #26860131, Monique Carrabba DRE # 01708376, Compass. CLAW
 - $1,395,0004 bd2 ba2.2k sqft3842 Cazador St, Los Angeles, CA 90065For Sale
 MLS ID #26871647, Joanna Suhl DRE # 01935804, Compass. CLAW
 - $1,100,0003 bd2 ba1.5k sqft459 Dustin Dr, Los Angeles, CA 90065For Sale
 MLS ID #26849735, Imraan Ali DRE # 01391639, Compass. CLAW
 - $1,199,0003 bd3 ba1.3k sqft4009 Berenice Pl, Los Angeles, CA 90031For Sale
 MLS ID #26871979, Shannon Reed DRE # 01950290, Real Broker. CLAW
 - $1,450,0004 bd3 ba2k sqft5302 Irvington Pl, Los Angeles, CA 90042For SaleMLS ID #26842929, Tracy B Do DRE # 01350025, Coldwell Banker Realty. CLAW
- $1,495,0003 bd2 ba1.6k sqft1415 Murray Dr, Los Angeles, CA 90026For SaleMLS ID #26849795, Joanna Suhl DRE # 01935804, Compass. CLAW
- $1,450,0004 bd4 ba2.4k sqft6014 Delphi St, Los Angeles, CA 90042For SaleMLS ID #26847765, Rishi Kumar DRE # 01922777, The Agency. CLAW
- $1,795,0004 bd4 ba2.3k sqft2418 Dallas St, Los Angeles, CA 90031For SaleMLS ID #26863953, Jonathan Pearson DRE # 01914386, Douglas Elliman. CLAW
- $1,549,0002 bd2 ba1.6k sqft5730 Cazaux Dr, Los Angeles, CA 90068For SaleMLS ID #26872591, Robert Kallick DRE # 01871966, Compass. CLAW
- $1,695,0003 bd3 ba2.2k sqft3895 Fredonia Dr, Los Angeles, CA 90068For SaleMLS ID #26868853, James Harm DRE # 01909659, Compass. CLAW
- $1,049,0004 bd3 ba1.2k sqft2826 Macon St, Los Angeles, CA 90065For SaleMLS ID #26863087, Lori Harris DRE # 02132297, Keller Williams Realty Los Feliz. CLAW
- $1,639,0003 bd3 ba2.1k sqft6750 Wedgewood Pl, Los Angeles, CA 90068For SaleMLS ID #26864487, Christopher Gray DRE # 02012829, Beverly & Company Luxury Properties. CLAW
- $1,695,0003 bd3 ba1.5k sqft1000 Myra Ave, Los Angeles, CA 90029For SaleMLS ID #26846189, Alyssa Valentine DRE # 01517618, Compass. CLAW
- $1,799,0003 bd3 ba2.1k sqft1412 Laveta Ter, Los Angeles, CA 90026For SaleMLS ID #26868795, Adam Sires DRE # 01399199, Nourmand & Associates-BH. CLAW
- $1,749,0003 bd2 ba1.1k sqft4300 Ambrose Ave, Los Angeles, CA 90027For SaleMLS ID #26870197, Brian Everett DRE # 01940050, Equity Union. CLAW
- $1,530,0005 bd3 ba2.1k sqft1518 N Stanley Ave, Los Angeles, CA 90046For SaleMLS ID #26866217, Sheri Bienstock DRE # 01746994, The Bienstock Group. CLAW
- $1,638,0003 bd2 ba1.3k sqft4020 Clayton Ave, Los Angeles, CA 90027For SaleMLS ID #26843635, Ginger Orsi DRE # 02001956, Compass. CLAW
- $1,295,0003 bd2 ba1.4k sqft420 N Benton Way, Los Angeles, CA 90026For SaleMLS ID #26869347, Patty Niemann DRE # 02188890, Compass. CLAW
- $1,699,0004 bd2 ba1.8k sqft1865 Talmadge St, Los Angeles, CA 90027For SaleMLS ID #26866351, Peter Lorimer DRE # 01479846, PLG Estates. CLAW
- $1,895,0003 bd3 ba2.9k sqft645 Milo Ter, Los Angeles, CA 90042For SaleMLS ID #26846219, Tracy B Do DRE # 01350025, Coldwell Banker Realty. CLAW
Local buyer's agents are ready to help
