:: Architect Frankie Faulkner, Circa 1929 :: Gracefully poised among the rolling hills of Studio City, with panoramic vistas stretching across the Hollywood Hills, this extraordinary Spanish residence by pioneering architect Frankie Faulkner stands as a rare and enduring expression of Los Angeles' romantic architectural legacy. Designed in 1929, the home represents an exceptional chapter in the city's history not only for its timeless craftsmanship, but for the remarkable story behind its creation. At a time when female architects were exceedingly uncommon, Faulkner was commissioned by a woman to design this private residence without the customary approval or oversight of a male patron, an extraordinary act of independence that quietly challenged the conventions of its era. Nearly a century later, the home begins its next chapter, thoughtfully reimagined for contemporary living while honoring the integrity of its original design. Ascending the hillside, newly constructed stairs wind through mature, verdant landscaping to a welcoming front porch, offering the first of many tranquil moments to take in the sweeping canyon and hillside views. Inside, the dramatic living room serves as the architectural heart of the home, anchored by a soaring bow truss ceiling and an original fireplace adorned with beautifully preserved Malibu tiles- striking period details that speak to the home's exceptional provenance. Rich natural light fills the adjoining dining room, where original French doors create a seamless connection to the outdoor entertaining spaces. The recently renovated kitchen balances modern function with timeless character, featuring an AGI range, Bosch refrigerator, new countertops, and custom soft-close cabinetry. A graceful Spanish archway maintains visual connection to the living room while framing views toward the outdoor kitchen beyond. Designed for today's flexible lifestyle, the expansive step-down guest suite includes a private sitting area and its own exterior entrance, creating an ideal space for guests, extended family, or a dedicated home office. A meticulously preserved Art Deco bathroom showcases its original vibrant tile work alongside carefully selected period-correct lighting and fixtures, while the primary suite offers a beautifully refreshed bath complete with dual vanities, a generous soaking tub, and separate shower. In 1959, the property was thoughtfully expanded with an attached one-bedroom guest house, complete with a full kitchen, fireplace, vaulted ceilings enhanced by skylights, and an oversized walk-in closet. Centered around the private courtyard, the guest residence enjoys its own intimate relationship with the outdoor fireplace and entertaining areas, creating an ideal retreat for visitors, creative work, or multigenerational living. Set upon an exceptionally rare, predominantly flat parcel, the grounds offer a sense of privacy and serenity seldom found in the surrounding hillsides. Meandering garden paths weave through mature fruit trees and flourishing vegetable gardens, leading to an elevated terrace that captures breathtaking views beneath the iconic Mulholland Drive. With generous usable land and multiple outdoor living spaces, the property presents an extraordinary opportunity to introduce a future pool or ADU while preserving the estate's remarkable landscape and architectural character. The property was also once home to Dr. James M. Goto, a Japanese-American surgeon who faced incredible adversity to eventually become the chief surgeon at Los Angeles General Hospital for ten years. Rich in history, distinguished in design, and thoughtfully updated for modern living, this is a home of uncommon architectural significance- one that celebrates both the enduring beauty of California Spanish design and the pioneering vision of one of Los Angeles' earliest female architects.
For sale
$1,695,000
3895 Fredonia Dr, Los Angeles, CA 90068
3beds
2,257sqft
:
Get pre-qualified$10,607/mo
Residential, Single Family Residence
Built in 1929
0.35 Acres Lot
$1,661,700 Zestimate®
$751/sqft
$-- HOA
What's special
- 6 days |
- 3,382 |
- 422 |
Zillow last checked:
Listing updated:
Listed by:
James Harm DRE # 01909659 949-870-2327,
Compass 323-593-6999,
Benjamin Kahle DRE # 01951554 310-779-4578,
Compass
Source: CLAW,MLS#: 26868853
Facts & features
Interior
Bedrooms & bathrooms
- Bedrooms: 3
- Bathrooms: 3
- Full bathrooms: 3
Rooms
- Room types: Guest House, Living Room, Dining Room, In-Law Suite
Heating
- Central
Cooling
- Central Air
Appliances
- Included: Gas Oven, Dishwasher, Exhaust Fan, Washer, Dryer, Range/Oven
- Laundry: In Unit
Features
- Flooring: Stone Tile, Hardwood
- Has fireplace: Yes
- Fireplace features: Living Room, Decorative, Other
Interior area
- Total structure area: 2,257
- Total interior livable area: 2,257 sqft
Property
Parking
- Total spaces: 2
- Parking features: Detached, Garage - 2 Car
- Garage spaces: 2
Features
- Levels: One
- Stories: 1
- Pool features: None
- Spa features: None
- Has view: Yes
- View description: Canyon, City, City Lights, Hills
Lot
- Size: 0.35 Acres
- Dimensions: 70 x 219
Details
- Additional structures: Guest House
- Parcel number: 2380003015
- Zoning: LAR1
- Special conditions: Standard
Construction
Type & style
- Home type: SingleFamily
- Architectural style: Spanish
- Property subtype: Residential, Single Family Residence
Condition
- Year built: 1929
Community & HOA
Community
- Security: Alarm System
HOA
- Has HOA: No
Location
- Region: Los Angeles
Financial & listing details
- Price per square foot: $751/sqft
- Tax assessed value: $1,402,500
- Annual tax amount: $17,267
- Date on market: 8/6/2026
Estimated market value
$1,661,700
$1.58M - $1.74M
$7,575/mo
Price history
| Date | Event | Price |
|---|---|---|
| 8/6/2026 | Listed for sale | $1,695,000+23.3%$751/sqft |
Source:  CLAW #26868853 Report a problem CLAW #26868853 Report a problem | ||
| 4/10/2024 | Sold | $1,375,000-5.2%$609/sqft |
Source: Public Record Report a problem | ||
| 4/3/2024 | Pending sale | $1,450,000$642/sqft |
Source: CLAW #23-312241 Report a problem | ||
| 3/13/2024 | Contingent | $1,450,000$642/sqft |
Source: CLAW #23-312241 Report a problem | ||
| 2/10/2024 | Price change | $1,450,000-3%$642/sqft |
Source: CLAW #23-312241 Report a problem | ||
| 1/14/2024 | Price change | $1,495,000-2%$662/sqft |
Source: CLAW #23-312241 Report a problem | ||
| 11/30/2023 | Price change | $1,525,000-3.2%$676/sqft |
Source: CLAW #23-312241 Report a problem | ||
| 10/24/2023 | Price change | $1,575,000-4.3%$698/sqft |
Source: CLAW #23-312241 Report a problem | ||
| 10/4/2023 | Price change | $1,645,000-2.9%$729/sqft |
Source: CLAW #23-312241 Report a problem | ||
| 9/18/2023 | Listed for sale | $1,695,000+11.1%$751/sqft |
Source: CLAW #23-312241 Report a problem | ||
| 1/22/2022 | Sold | $1,525,000$676/sqft |
Source: Agent Provided Report a problem | ||
| 10/25/2021 | Sold | $1,525,000-1.5%$676/sqft |
Source: Public Record Report a problem | ||
| 9/30/2021 | Pending sale | $1,549,000-3.1%$686/sqft |
Source:  CRMLS #SR20245347 Report a problem CRMLS #SR20245347 Report a problem | ||
| 2/11/2021 | Listing removed | -- |
Source: CRISNet / SRAR Report a problem | ||
| 2/6/2021 | Listed for sale | $1,599,000$708/sqft |
Source: CRISNet / SRAR #SR20245347 Report a problem | ||
| 1/29/2021 | Listing removed | -- |
Source: CRISNet / SRAR Report a problem | ||
| 1/11/2021 | Listed for sale | $1,599,000+45.4%$708/sqft |
Source: Rodeo Realty #SR20245347 Report a problem | ||
| 12/8/2005 | Sold | $1,100,000+2.3%$487/sqft |
Source: Agent Provided Report a problem | ||
| 8/23/2005 | Sold | $1,075,000+115%$476/sqft |
Source: Public Record Report a problem | ||
| 9/28/2001 | Sold | $500,000$222/sqft |
Source: Public Record Report a problem | ||
Public tax history
| Year | Property taxes | Tax assessment |
|---|---|---|
| 2025 | $17,267 -11.9% | $1,402,500 -11.6% |
| 2024 | $19,603 +2% | $1,586,610 +2% |
| 2023 | $19,226 +4.7% | $1,555,500 +2% |
| 2022 | $18,360 +11.1% | $1,525,000 +12.4% |
| 2021 | $16,519 -0.6% | $1,357,190 +1% |
| 2020 | $16,618 | $1,343,274 +2% |
| 2019 | $16,618 +5% | $1,316,936 +2% |
| 2018 | $15,829 | $1,291,115 +2% |
| 2017 | $15,829 +2.2% | $1,265,800 +2% |
| 2016 | $15,484 +2.5% | $1,240,982 +16% |
| 2015 | $15,104 +13% | $1,070,000 |
| 2014 | $13,369 | $1,070,000 +27.5% |
| 2012 | -- | $839,000 -9.3% |
| 2011 | -- | $925,000 |
| 2010 | -- | $925,000 |
| 2009 | -- | $925,000 -17.3% |
| 2008 | -- | $1,118,430 +2% |
| 2007 | -- | $1,096,500 +2% |
| 2006 | -- | $1,075,000 +31.6% |
| 2005 | -- | $816,713 +57.2% |
| 2004 | -- | $519,521 +1.9% |
| 2003 | -- | $510,000 +2% |
| 2002 | -- | $500,000 +51.5% |
| 2000 | -- | $330,016 |
Find assessor info on the county website
Monthly payment
Est. payment
Payment breakdown
Explore the cost of this home by adjusting the details. Changes won't be saved.Climate risks
Neighborhood: Hollywood Hills
Nearby schools
GreatSchools rating
- 7/10Rio Vista Elementary SchoolGrades: K-5Distance: 0.9 mi
- 7/10Walter Reed Middle SchoolGrades: 6-8Distance: 1.8 mi
- 8/10North Hollywood Senior High SchoolGrades: 9-12Distance: 2.6 mi
- $2,391,8004 bd3 ba4k sqft3889 Fredonia Dr, Los Angeles, CA 90068Off Market

- $1,764,0003 bd2 ba2.5k sqft3891 Fredonia Dr, Los Angeles, CA 90068Off Market

- $1,022,4002 bd1 ba1.1k sqft3911 Fredonia Dr, Los Angeles, CA 90068Off Market

- $1,275,0004 bd3 ba2.8k sqft3907 Fredonia Dr, Los Angeles, CA 90068Sold
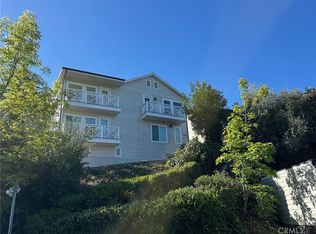
- $9,5006 bd5 ba3.1k sqft3915 Fredonia Dr, Los Angeles, CA 90068For Rent
- $1,513,4004 bd3 ba2k sqft3873 Fredonia Dr, Los Angeles, CA 90068Off Market
- $1,394,0003 bd2 ba1.8k sqft3865 Fredonia Dr, Los Angeles, CA 90068Off Market
- $1,041,7003 bd1 ba1k sqft3917 Fredonia Dr, Los Angeles, CA 90068Off Market
A local agent can set up tours, give advice and negotiate with sellers.
Similar homes
- $1,639,0003 bd3 ba2.1k sqft6750 Wedgewood Pl, Los Angeles, CA 90068For Sale
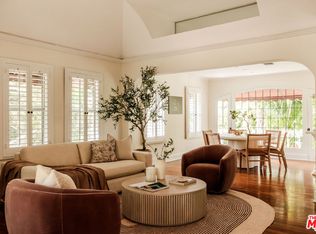 MLS ID #26864487, Christopher Gray DRE # 02012829, Beverly & Company Luxury Properties. CLAW
 - $1,749,0003 bd2 ba1.1k sqft4300 Ambrose Ave, Los Angeles, CA 90027For Sale
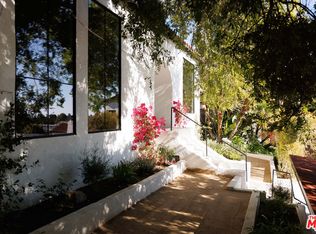 MLS ID #26870197, Brian Everett DRE # 01940050, Equity Union. CLAW
 - $1,495,0002 bd2 ba1.5k sqft6317 Deep Dell Pl, Los Angeles, CA 90068For Sale
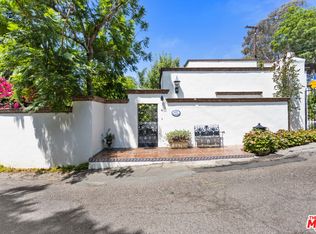 MLS ID #26869757, Manuela Villa DRE # 01900049, Compass. CLAW
 - $2,399,0004 bd4 ba3.2k sqft3249 Bennett Dr, Hollywood, CA 90068For Sale
 MLS ID #26870419, Myles Lewis DRE # 02037873, Coldwell Banker Realty. CLAW
 - $1,990,0003 bd2 ba1.6k sqft2627 Outpost Dr, Los Angeles, CA 90068For SaleMLS ID #26843025, John Johnston DRE # 01510721, Compass. CLAW
- $1,975,0003 bd2 ba2k sqft2614 Rutherford Dr, Los Angeles, CA 90068For SaleMLS ID #26861237, Elena Jovis DRE # 01853376, Nourmand & Associates-BH. CLAW
- $1,695,0003 bd2 ba1.7k sqft8223 Yucca Trl, Los Angeles, CA 90046For SaleMLS ID #26856751, Danielle Farrell DRE # 02049184, Nourmand & Associates-HW. CLAW
- $1,875,0004 bd4 ba3.3k sqft2426 Cazaux Pl, Los Angeles, CA 90068For SaleMLS ID #26867479, Richard Wilkinson DRE # 01812487, Compass. CLAW
- $2,249,0003 bd3 ba2.3k sqft6424 Ivarene Ave, Los Angeles, CA 90068For SaleMLS ID #26862589, Justin Lahmann DRE # 01955535, Compass. CLAW
- $1,875,0003 bd2 ba1.9k sqft3554 Berry Dr, Studio City, CA 91604For SaleMLS ID #26833309, Marny Maslon DRE # 01322584, Douglas Elliman of California, Inc.. CLAW
- $1,990,0003 bd3 ba2.4k sqft7003 La Presa Dr, Los Angeles, CA 90068For SaleMLS ID #26689015, Camille Anderson DRE # 01958531, The Agency. CLAW
- $1,530,0005 bd3 ba2.1k sqft1518 N Stanley Ave, Los Angeles, CA 90046For SaleMLS ID #26866217, Sheri Bienstock DRE # 01746994, The Bienstock Group. CLAW
- $1,799,0003 bd3 ba2.1k sqft1412 Laveta Ter, Los Angeles, CA 90026For SaleMLS ID #26868795, Adam Sires DRE # 01399199, Nourmand & Associates-BH. CLAW
- $1,649,0003 bd3 ba2k sqft3836 De Longpre Ave, Los Angeles, CA 90027For SaleMLS ID #P1-28276, Teresa Fuller, COMPASS. CRMLS
- $1,699,0004 bd2 ba1.8k sqft1865 Talmadge St, Los Angeles, CA 90027For SaleMLS ID #26866351, Peter Lorimer DRE # 01479846, PLG Estates. CLAW
- $1,699,0002 bd3 ba1.4k sqft1990 Lucile Ave, Los Angeles, CA 90039For SaleMLS ID #26866409, Courtney Pickard DRE # 01948903, Compass. CLAW
- $2,049,0003 bd3 ba2.3k sqft5108 Strohm, Toluca Lake, CA 91601For SaleMLS ID #26850273, Charles W Clark DRE # 01379691, Compass. CLAW
- $1,695,0003 bd3 ba1.5k sqft1000 Myra Ave, Los Angeles, CA 90029For SaleMLS ID #26846189, Alyssa Valentine DRE # 01517618, Compass. CLAW
- $1,799,0003 bd3 ba1.8k sqft9809 Easton Dr, Beverly Hills, CA 90210For SaleMLS ID #26857631, Patrick Brown DRE # 01981590, Compass. CLAW
- $2,495,0003 bd3 ba2.3k sqft2518 Canyon Dr, Los Angeles, CA 90068For SaleMLS ID #26848469, Jennifer Winston DRE # 01522987, Compass. CLAW
Local buyer's agents are ready to help
