Welcome to 3764 Inwood Avenue! This spacious home offers a versatile floor plan with plenty of room to spread out. The inviting living area features beautiful wood-look flooring, exposed ceiling beams and an open flow into the dining and kitchen areas. The kitchen offers abundant cabinetry, granite countertops and stainless steel appliances. Generously sized bedrooms provide flexible space for family, guests, a home office or hobby room, while multiple bathrooms add everyday convenience. Outside, enjoy a fenced backyard with an in-ground swimming pool to relax and entertain. Additional features include an indoor laundry area and roof replaced in 2022. Located in an X flood zone. Schedule your private showing today!
Active
$299,000
3764 Inwood Ave, New Orleans, LA 70131
4beds
2,505sqft
Single Family Residence
Built in 1975
-- sqft lot
$296,600 Zestimate®
$119/sqft
$15/mo HOA
What's special
In-ground swimming poolIndoor laundry areaFenced backyardStainless steel appliancesGranite countertopsSpacious homeMultiple bathrooms
- 65 days
- 307
- 12
Zillow last checked:
Listing updated:
Listed by:
Michelle Thayer 504-352-0515,
Newfield Realty Group Inc. 504-228-6500
Source: GSREIN,MLS#: 2572024
Facts & features
Interior
Bedrooms & bathrooms
- Bedrooms: 4
- Bathrooms: 3
- Full bathrooms: 3
Primary bedroom
- Description: Flooring: Carpet
- Level: Second
- Dimensions: 17.10 X 12.8
Bedroom
- Description: Flooring: Carpet
- Level: First
- Dimensions: 11.5 X 9.4
Bedroom
- Description: Flooring: Carpet
- Level: Second
- Dimensions: 8.1 X 12.8
Bedroom
- Description: Flooring: Carpet
- Level: Second
- Dimensions: 15.1 X 8
Primary bathroom
- Description: Flooring: Carpet
- Level: Second
- Dimensions: 16.8 X 13.3
Dining room
- Description: Flooring: Carpet
- Level: First
- Dimensions: 13.11 X 10.8
Kitchen
- Description: Flooring: Tile
- Level: First
- Dimensions: 11.1 X 8
Living room
- Description: Flooring: Laminate,Simulated Wood
- Level: First
- Dimensions: 14.5 X 23.2
Heating
- Central
Cooling
- Central Air, 1 Unit
Appliances
- Included: Dishwasher, Microwave, Oven, Range
Features
- Granite Counters, Stainless Steel Appliances, Cable TV
- Has fireplace: No
- Fireplace features: None
Interior area
- Total structure area: 3,050
- Total interior livable area: 2,505 sqft
Property
Parking
- Total spaces: 1
- Parking features: Detached, Garage, One Space
- Has garage: Yes
Features
- Levels: Two
- Stories: 2
- Patio & porch: None
- Pool features: In Ground
Lot
- Dimensions: 56 x 110 x 65 x 111
- Features: City Lot, Rectangular Lot
Details
- Additional structures: Cabana
- Parcel number: 513833413
- Special conditions: None
Construction
Type & style
- Home type: SingleFamily
- Architectural style: Traditional
- Property subtype: Single Family Residence
Materials
- Brick
- Foundation: Slab
- Roof: Shingle
Condition
- Average Condition
- Year built: 1975
Utilities & green energy
- Sewer: Public Sewer
- Water: Public
Community & HOA
Community
- Subdivision: Tall Timbers
HOA
- Has HOA: Yes
- HOA fee: $180 annually
Location
- Region: New Orleans
Financial & listing details
- Price per square foot: $119/sqft
- Tax assessed value: $275,900
- Annual tax amount: $2,738
- Date on market: 8/20/2026
Estimated market value
$296,600
$282,000 - $311,000
$2,441/mo
Price history
| Date | Event | Price |
|---|---|---|
| 8/21/2026 | Listed for sale | $299,000-0.3%$119/sqft |
Source:  GSREIN #2572024 Report a problem | ||
| 5/19/2023 | Sold | -- |
Source: GSREIN #2378801 Report a problem | ||
| 4/17/2023 | Pending sale | $299,900$120/sqft |
Source: GSREIN #2378801 Report a problem | ||
| 4/12/2023 | Price change | $299,900-4.8%$120/sqft |
Source: GSREIN #2378801 Report a problem | ||
| 3/3/2023 | Price change | $314,900-1.9%$126/sqft |
Source: GSREIN #2378801 Report a problem | ||
| 1/25/2023 | Listed for sale | $321,000+61.3%$128/sqft |
Source: GSREIN #2378801 Report a problem | ||
| 10/21/2015 | Sold | -- |
Source: GSREIN #2023060 Report a problem | ||
| 8/7/2015 | Listed for sale | $199,000$79/sqft |
Source: Gardner Realtors #2023060 Report a problem | ||
Public tax history
| Year | Property taxes | Tax assessment |
|---|---|---|
| 2026 | $2,738 | $27,590 |
| 2025 | $2,738 -25.9% | $27,590 |
| 2024 | $3,697 +105.1% | $27,590 +41.3% |
| 2023 | $1,803 -32.2% | $19,530 +4.1% |
| 2022 | $2,660 -6.1% | $18,760 -3.9% |
| 2021 | $2,832 -1% | $19,530 |
| 2020 | $2,860 -3.2% | $19,530 |
| 2019 | $2,956 +54.1% | $19,530 |
| 2018 | $1,918 | $19,530 -1.5% |
| 2017 | $1,918 -1.8% | $19,830 |
| 2016 | $1,954 -32.4% | $19,830 |
| 2015 | $2,889 | $19,830 |
| 2014 | $2,889 +50.3% | $19,830 |
| 2013 | $1,923 | $19,830 |
| 2012 | -- | $19,830 +7.2% |
| 2011 | -- | $18,500 |
| 2010 | -- | $18,500 |
| 2009 | -- | $18,500 -2.2% |
| 2007 | -- | $18,910 +38.5% |
| 2006 | -- | $13,650 +18.2% |
| 2004 | -- | $11,550 |
| 2002 | -- | $11,550 |
| 2001 | -- | $11,550 |
| 2000 | -- | $11,550 |
Find assessor info on the county website
Monthly payment
Est. payment
Payment breakdown
Explore the cost of this home by adjusting the details. Changes won't be saved.Climate risks
Neighborhood: Tall Timbers-Brechtel
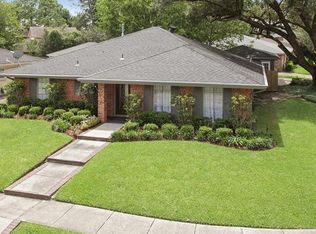
Similar homes
- $--3 bd2 ba2.3k sqft3741 Inwood Ave, New Orleans, LA 70131Auction
 Auction.com 2
- $299,0004 bd3 ba2.4k sqft3748 Silver Maple Ct, New Orleans, LA 70131For Sale

 MLS ID #2580671, Nycholl Miller, NOLA Living Realty. GSREIN
- $--4 bd3 ba2.7k sqft3530 Rue Delphine, New Orleans, LA 70131Auction
 Auction.com 2
- $302,0004 bd3 ba2.3k sqft3621 Rue Denise, New Orleans, LA 70131For Sale
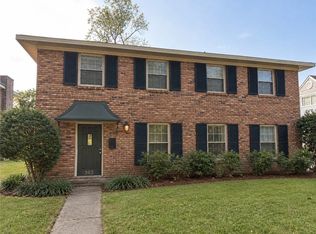 MLS ID #2577804, D'Juana Cousin, Compass Uptown. GSREIN
- $267,4504 bd3 ba2.4k sqft3551 Mimosa Ct, New Orleans, LA 70131For SaleMLS ID #2573637, Phillip Lobman, Keller Williams Realty New Orleans. GSREIN
- $289,0004 bd3 ba2.1k sqft2818 Hudson Pl, New Orleans, LA 70131For SaleMLS ID #2580486, Dianne Hebert, Compass Westbank. GSREIN
- $275,0004 bd3 ba2.7k sqft3757 Mimosa Ct, New Orleans, LA 70131For SaleMLS ID #2571591, Monika Sood, NOLA Living Realty. GSREIN
- $299,9004 bd2 ba2.1k sqft5750 Brunswick Ct, New Orleans, LA 70131For SaleMLS ID #2543745, Linda Messiah-Moore, Keller Williams Realty New Orleans. GSREIN
- $285,0005 bd3 ba2.8k sqft3934 Peachtree Ct, New Orleans, LA 70131For SaleMLS ID #2564271, Linda Messiah-Moore, Keller Williams Realty New Orleans. GSREIN
- $289,0004 bd3 ba2.5k sqft3762 Red Cypress Dr, New Orleans, LA 70131For SaleMLS ID #2513412, Nycholl Miller, NOLA Living Realty. GSREIN
- $300,0005 bd4 ba2.8k sqft3549 Silver Maple Ct, New Orleans, LA 70131For SaleMLS ID #2550742, Zachary Russell, REVE, REALTORS. GSREIN
- $274,0004 bd2 ba2.2k sqft3611 Huntlee Dr, New Orleans, LA 70131For SaleMLS ID #2580530, Reginald Winfield, Windfeel Properties. GSREIN
- $296,0005 bd3 ba2.5k sqft3591 Plymouth Pl, New Orleans, LA 70131For SaleMLS ID #2555299, Herbert Kaufman, Galiano Realty. GSREIN
- $319,0003 bd4 ba2.8k sqft3949 Mimosa Dr, New Orleans, LA 70131For SaleMLS ID #2576528, Harold Cade, United Real Estate Partners LLC. GSREIN
- $320,0004 bd2 ba2.2k sqft1532 Steeple Chase Ln, New Orleans, LA 70131For SaleMLS ID #2581554, Louis Caston, REMAX ALLIANCE. GSREIN
- $285,0004 bd3 ba2.5k sqft2524 Danbury Dr, New Orleans, LA 70131For SaleMLS ID #2555584, Keith Rye, RE/MAX Shoreline. GSREIN
- $269,0004 bd3 ba2.1k sqft212 Norland Ave, New Orleans, LA 70131For SaleMLS ID #2579135, Eugene Puig, Watermark Realty, LLC. GSREIN
- $349,0005 bd4 ba3k sqft5931 Durbridge Dr, New Orleans, LA 70131For SaleMLS ID #2581626, Ansley Garibaldi, Compass Uptown-Maple St. GSREIN
- $340,0005 bd3 ba2.7k sqft5161 Carlisle Ct, New Orleans, LA 70131For SaleMLS ID #2564642, Keirona Nellon, The Pellerin Group NOLA LLC. GSREIN
