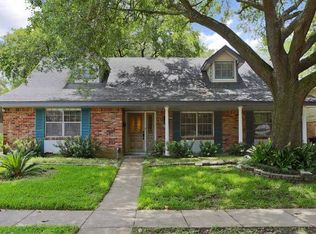
Come see this beautifully updated 4-bedroom, 2.5-bath home in New Aurora—where everything has already been done for you! Just move in and enjoy. The downstairs offers wide open living spaces, including a spacious den and breakfast area, all enhanced by fresh, modern paint colors and gorgeous wood flooring that continues upstairs.
The renovated kitchen is a standout, featuring granite countertops, abundant prep space, and stainless steel appliances including double ovens, microwave, dishwasher and walk in pantry. It flows seamlessly into a large separate dining room with French doors that open to a covered patio and an expansive fenced backyard—perfect for entertaining or relaxing.
Also downstairs is a versatile bonus room that can serve as a 5th bedroom, home office, or study. A stylish, updated stair banister leads you upstairs to four generously sized bedrooms. The primary suite offers plenty of space along with a beautifully renovated bathroom featuring a walk-in shower. The second upstairs bathroom has also been tastefully updated with attractive tile work and new countertops.
Additional updates include new windows and new underground plumbing. Conveniently located in Algiers, just minutes from the Crescent City Connection, this home offers both comfort and easy access to everything New Orleans has to offer.
Active
Price cut: $2.5K (8/13)
$296,500
2524 Danbury Dr, New Orleans, LA 70131
4beds
2,540sqft
Single Family Residence
Built in 1966
8,664 Square Feet Lot
$294,100 Zestimate®
$117/sqft
$-- HOA
What's special
Stylish updated stair banisterDouble ovensCovered patioExpansive fenced backyardStainless steel appliancesGranite countertopsSpacious den
- 107 days |
- 320 |
- 22 |
Zillow last checked:
Listing updated:
Listed by:
D Rye 504-452-4252,
RE/MAX Shoreline 504-452-4252
Source: GSREIN,MLS#: 2555584
Facts & features
Interior
Bedrooms & bathrooms
- Bedrooms: 4
- Bathrooms: 3
- Full bathrooms: 2
- 1/2 bathrooms: 1
Primary bedroom
- Description: Flooring: Wood
- Level: Second
- Dimensions: 15.2 x 13.4
Bedroom
- Description: Flooring: Wood
- Level: Second
- Dimensions: 14.6 x 11.2
Bedroom
- Description: Flooring: Wood
- Level: Second
- Dimensions: 12.6 x 10
Bedroom
- Description: Flooring: Wood
- Level: Second
- Dimensions: 11 x 10
Breakfast room nook
- Description: Flooring: Wood
- Level: First
- Dimensions: 13 x 9.8
Den
- Description: Flooring: Wood
- Level: First
- Dimensions: 18.9 x 13.6
Dining room
- Description: Flooring: Wood
- Level: First
- Dimensions: 17.9 x 12.9
Kitchen
- Description: Flooring: Wood
- Level: First
- Dimensions: 12 x 9
Laundry
- Level: First
- Dimensions: 7.9 x 7.4
Office
- Description: Flooring: Wood
- Level: First
- Dimensions: 13 x 9.8
Heating
- Central
Cooling
- Central Air
Appliances
- Included: Cooktop, Double Oven, Dishwasher, Disposal, Microwave
- Laundry: Washer Hookup, Dryer Hookup
Features
- Ceiling Fan(s), Granite Counters, Pantry, Stainless Steel Appliances
- Has fireplace: No
- Fireplace features: None
Interior area
- Total structure area: 3,267
- Total interior livable area: 2,540 sqft
Property
Parking
- Parking features: Detached, Garage
- Has garage: Yes
Features
- Levels: Two
- Stories: 2
- Patio & porch: Concrete, Covered
- Exterior features: Fence
- Pool features: None
Lot
- Size: 8,664 Square Feet
- Dimensions: 71 x 132 x 62 x 112
- Features: City Lot, Rectangular Lot
Details
- Parcel number: 513825009
- Special conditions: None
Construction
Type & style
- Home type: SingleFamily
- Architectural style: Traditional
- Property subtype: Single Family Residence
Materials
- Brick
- Foundation: Slab
- Roof: Asphalt,Shingle
Condition
- Excellent
- Year built: 1966
Utilities & green energy
- Sewer: Public Sewer
- Water: Public
Community & HOA
Community
- Subdivision: Aurora Gardens
HOA
- Has HOA: No
Location
- Region: New Orleans
Financial & listing details
- Price per square foot: $117/sqft
- Tax assessed value: $212,700
- Annual tax amount: $1,904
- Date on market: 4/29/2026
Estimated market value
$294,100
$279,000 - $309,000
$2,600/mo
Price history
| Date | Event | Price |
|---|---|---|
| 8/13/2026 | Price change | $296,500-0.8%$117/sqft |
Source:  GSREIN #2555584 Report a problem GSREIN #2555584 Report a problem | ||
| 7/7/2026 | Price change | $299,000-2.8%$118/sqft |
Source: GSREIN #2555584 Report a problem | ||
| 6/16/2026 | Price change | $307,500-1.6%$121/sqft |
Source: GSREIN #2555584 Report a problem | ||
| 5/21/2026 | Price change | $312,500-0.8%$123/sqft |
Source: GSREIN #2555584 Report a problem | ||
| 4/30/2026 | Listed for sale | $315,000$124/sqft |
Source: GSREIN #2555584 Report a problem | ||
| 4/18/2002 | Sold | -- |
Source: Agent Provided Report a problem | ||
Public tax history
| Year | Property taxes | Tax assessment |
|---|---|---|
| 2026 | $1,904 -5.8% | $21,270 -4% |
| 2025 | $2,022 -1.4% | $22,160 |
| 2024 | $2,051 +26.5% | $22,160 +21.4% |
| 2023 | $1,622 -35% | $18,250 +3.7% |
| 2022 | $2,496 -5.7% | $17,600 -3.6% |
| 2021 | $2,647 -1% | $18,250 |
| 2020 | $2,673 -3.2% | $18,250 |
| 2019 | $2,762 +60.2% | $18,250 |
| 2018 | $1,724 | $18,250 |
| 2017 | $1,724 -1.8% | $18,250 +12.6% |
| 2016 | $1,757 +30.4% | $16,210 |
| 2015 | $1,348 | $16,210 |
| 2014 | $1,348 -2.4% | $16,210 -16.9% |
| 2013 | $1,381 | $19,510 |
| 2012 | -- | $19,510 |
| 2011 | -- | $19,510 |
| 2010 | -- | $19,510 |
| 2009 | -- | $19,510 -3.7% |
| 2007 | -- | $20,250 +38.2% |
| 2006 | -- | $14,650 +0.3% |
| 2004 | -- | $14,600 |
| 2002 | -- | $14,600 +32.7% |
| 2001 | -- | $11,000 |
| 2000 | -- | $11,000 |
Find assessor info on the county website
Monthly payment
Est. payment
Payment breakdown
Explore the cost of this home by adjusting the details. Changes won't be saved.Climate risks
Neighborhood: Old Aurora
Nearby schools
GreatSchools rating
- 8/10Mary McLeod Bethune Elementary School of Literature & TechnologyGrades: PK-8Distance: 5.6 mi
- 3/10The Delores Taylor Arthur School for Young MenGrades: 8-12Distance: 6 mi
- 7/10Benjamin Franklin Elementary Math And ScienceGrades: PK-8Distance: 7 mi
- $--4 bd3 ba2.7k sqft2534 Danbury Dr, New Orleans, LA 70131Sold

- $212,8004 bd2 ba2.9k sqft2514 Danbury Dr, New Orleans, LA 70131Off Market
- $225,2003 bd2 ba2.3k sqft2559 Eton St, New Orleans, LA 70131Off Market
- $220,0004 bd2 ba2.6k sqft2500 Danbury Dr, New Orleans, LA 70131Off Market
- $200,1004 bd2 ba2.1k sqft2569 Eton St, New Orleans, LA 70131Off Market
- $276,2003 bd3 ba2.2k sqft2546 Danbury Dr, New Orleans, LA 70131Off Market
- $245,4004 bd3 ba2.3k sqft2553 Eton St, New Orleans, LA 70131Off Market
- $187,6003 bd2 ba2.1k sqft2529 Danbury Dr, New Orleans, LA 70131Off Market
A local agent can set up tours, give advice and negotiate with sellers.
A local lender can help you make sure your offer is ready when you are.
Similar homes
- $289,9004 bd3 ba2.2k sqft2545 Holiday Dr, New Orleans, LA 70131For Sale

 MLS ID #2559286, Tessa Dempster, 1 Percent Lists United. GSREIN
 - $299,9004 bd3 ba2.4k sqft1600 Nie Pkwy, New Orleans, LA 70131For Sale
 MLS ID #2559555, David Reso, Audubon Realty, LLC. GSREIN
 - $296,0005 bd3 ba2.5k sqft3591 Plymouth Pl, New Orleans, LA 70131For Sale
 MLS ID #2555299, Herbert Kaufman, Galiano Realty. GSREIN
 - $279,0004 bd3 ba2.1k sqft5700 Albany Ct, New Orleans, LA 70131For Sale
 MLS ID #2550232, Arnold Yoo, McEnery Residential, LLC. GSREIN
 - $305,0003 bd3 ba2.3k sqft4401 Fiesta St, New Orleans, LA 70131For SaleMLS ID #2565543, Tina Francois, The Francois Group LLC. GSREIN
- $245,0004 bd2 ba1.4k sqft2844 Somerset Dr, New Orleans, LA 70131For SaleMLS ID #2571203, Sandy Sallettes, C-21 Richard Berry & Assoc,Inc. GSREIN
- $302,0004 bd3 ba2.3k sqft3621 Rue Denise, New Orleans, LA 70131For SaleMLS ID #2542033, D'Juana Cousin, Compass Uptown. GSREIN
- $319,0004 bd3 ba2.3k sqft4418 Fiesta St, New Orleans, LA 70131For SaleMLS ID #2549507, Muhammad Zughayer, Bilal A. Zughayer. GSREIN
- $262,0003 bd2 ba1.8k sqft4418 Macarthur Blvd, New Orleans, LA 70131For SaleMLS ID #2572388, Whitney Robiho Hodges, Whit Ownership. GSREIN
- $270,0004 bd3 ba2.3k sqft3570 Plymouth Pl, New Orleans, LA 70131For SaleMLS ID #2556186, Fadra Ussery, Homesmart Realty South. GSREIN
- $261,9004 bd3 ba2.4k sqft3219 Huntlee Dr, New Orleans, LA 70131For SaleMLS ID #2564235, Raeschelle Dawson, Berkshire Hathaway HomeServices Preferred, REALTOR. GSREIN
- $267,0004 bd2 ba2.1k sqft3436 River Oaks Dr, New Orleans, LA 70131For SaleMLS ID #2522846, Andrew Guidry, Donald Julien & Associates, Inc.. GSREIN
- $279,9004 bd3 ba2k sqft3237 Hyman Pl, New Orleans, LA 70131For SaleMLS ID #2524717, Bianca Bonilla, Compass Kenner. GSREIN
- $295,0005 bd4 ba2.8k sqft3567 Mimosa Ct, New Orleans, LA 70131For SaleMLS ID #2566670, Jacob Watts, Engel & Völkers New Orleans. GSREIN
- $285,0005 bd3 ba2.8k sqft3934 Peachtree Ct, New Orleans, LA 70131For SaleMLS ID #2564271, Linda Messiah-Moore, Keller Williams Realty New Orleans. GSREIN
- $279,9004 bd3 ba2.2k sqft3715 Mimosa Ct, New Orleans, LA 70131For SaleMLS ID #2553786, Melissa McClendon, Compass Uptown. GSREIN
- $320,0003 bd2 ba2.4k sqft3511 Rue Mignon, New Orleans, LA 70131For SaleMLS ID #2559997, Damon Robinson, Change Realty LLC. GSREIN
- $350,0006 bd3 ba3.3k sqft5882 Rhodes Ave, New Orleans, LA 70131For SaleMLS ID #2571283, Trudy Kent, Compass Westbank. GSREIN
- $285,0004 bd5 ba2.6k sqft1434 Holiday Pl, New Orleans, LA 70114For SaleMLS ID #2570376, Kristin Blewster, REVE, REALTORS. GSREIN
- $235,0003 bd3 ba1.9k sqft2539 Ramsey Dr, New Orleans, LA 70131For SaleMLS ID #2559434, Ari'yana Gibson, Social Realty, LLC. GSREIN
