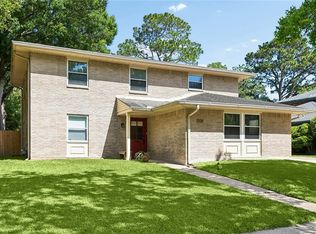
COME VISIT YOUR NET HOME...With 5 bedrooms and 2 1/2 bathrooms in move-in ready condition. The home sits in Algiers Old Aurora neighborhood and features a formal living room and dining room as well as a family gathering den with gas fireplace. Kitchen has a large island to gather around for the chef in the family. The home is 12 years young and boast a large backyard with a 2 car garage with extra storage. Bedrooms have walk-in closets. Also included is a private office on the second floor for working at home.
Convenient commute to downtown New Orleans in 15-20 minutes. Brand new roof has been installed as of July 2026.
Schedule your showing today.
Active
$299,000
3591 Plymouth Pl, New Orleans, LA 70131
5beds
2,520sqft
:
Get pre-qualified$1,964/mo
Single Family Residence
Built in 1965
7,474 Square Feet Lot
$294,600 Zestimate®
$119/sqft
$-- HOA
What's special
Large backyard
- 101 days |
- 265 |
- 33 |
Zillow last checked:
Listing updated:
Listed by:
Herbert Kaufman 504-301-7020,
Galiano Realty 504-256-6311
Source: GSREIN,MLS#: 2555299
Facts & features
Interior
Bedrooms & bathrooms
- Bedrooms: 5
- Bathrooms: 3
- Full bathrooms: 2
- 1/2 bathrooms: 1
Primary bedroom
- Description: Flooring: Laminate,Simulated Wood
- Level: First
- Dimensions: 14 X 13.11
Bedroom
- Description: Flooring: Laminate,Simulated Wood
- Level: First
- Dimensions: 10.9 X 10
Bedroom
- Description: Flooring: Carpet
- Level: Second
- Dimensions: 12 X 11.11
Bedroom
- Description: Flooring: Carpet
- Level: Second
- Dimensions: 12.2 X 11.11
Bedroom
- Description: Flooring: Carpet
- Level: Second
- Dimensions: 14.5 X 11.4
Primary bathroom
- Description: Flooring: Tile
- Level: First
- Dimensions: 12.6 X 4.6
Bathroom
- Description: Flooring: Tile
- Level: Second
- Dimensions: 8.6 X 8
Den
- Description: Flooring: Laminate,Simulated Wood
- Level: First
- Dimensions: 19.3 X 13.7
Dining room
- Description: Flooring: Laminate,Simulated Wood
- Level: First
- Dimensions: 12.10 X 10.5
Half bath
- Description: Flooring: Tile
- Level: First
- Dimensions: 4.5 X 4.1
Kitchen
- Description: Flooring: Laminate,Simulated Wood
- Level: First
- Dimensions: 23.8 X 10.6
Laundry
- Description: Flooring: Laminate,Simulated Wood
- Level: First
- Dimensions: 7.5 X 7.3
Living room
- Description: Flooring: Laminate,Simulated Wood
- Level: First
- Dimensions: 16.2 X 13.2
Office
- Description: Flooring: Tile
- Level: Second
- Dimensions: 8.8 X 6.1
Heating
- Central, Multiple Heating Units
Cooling
- Central Air, 2 Units
Appliances
- Included: Dishwasher, Oven, Range, Refrigerator
- Laundry: Washer Hookup, Dryer Hookup
Features
- Granite Counters, Stainless Steel Appliances
- Windows: Storm Window(s)
- Has fireplace: Yes
- Fireplace features: Gas
Interior area
- Total structure area: 3,100
- Total interior livable area: 2,520 sqft
Property
Parking
- Total spaces: 2
- Parking features: Garage, Two Spaces
- Has garage: Yes
Features
- Levels: Two
- Stories: 2
- Patio & porch: Concrete, Covered, Porch
- Exterior features: Fence, Porch
- Pool features: None
Lot
- Size: 7,474 Square Feet
- Dimensions: 65 x 120
- Features: City Lot, Rectangular Lot
Details
- Parcel number: 513835310
- Special conditions: None
Construction
Type & style
- Home type: SingleFamily
- Architectural style: Cape Cod
- Property subtype: Single Family Residence
Materials
- Brick, Stucco
- Foundation: Slab
- Roof: Shingle
Condition
- Very Good Condition
- Year built: 1965
Utilities & green energy
- Sewer: Public Sewer
- Water: Public
Community & HOA
Community
- Security: Smoke Detector(s)
HOA
- Has HOA: No
Location
- Region: New Orleans
Financial & listing details
- Price per square foot: $119/sqft
- Tax assessed value: $217,800
- Annual tax amount: $1,971
- Date on market: 4/29/2026
Estimated market value
$294,600
$280,000 - $309,000
$3,239/mo
Price history
| Date | Event | Price |
|---|---|---|
| 5/23/2026 | Listed for sale | $299,000$119/sqft |
Source:  GSREIN #2555299 Report a problem GSREIN #2555299 Report a problem | ||
| 5/22/2026 | Contingent | $299,000$119/sqft |
Source: GSREIN #2555299 Report a problem | ||
| 4/30/2026 | Listed for sale | $299,000+66.2%$119/sqft |
Source: GSREIN #2555299 Report a problem | ||
| 6/11/2014 | Sold | -- |
Source: GSREIN #983164 Report a problem | ||
| 3/14/2014 | Listed for sale | $179,900$71/sqft |
Source: Algiers Office #983164 Report a problem | ||
Public tax history
| Year | Property taxes | Tax assessment |
|---|---|---|
| 2026 | $1,971 -5.7% | $21,780 -4% |
| 2025 | $2,092 -1.4% | $22,690 |
| 2024 | $2,122 +69.2% | $22,690 +44.9% |
| 2023 | $1,254 -41.1% | $15,660 +4.2% |
| 2022 | $2,131 -6.2% | $15,030 -4% |
| 2021 | $2,271 -1% | $15,660 |
| 2020 | $2,294 -3.2% | $15,660 |
| 2019 | $2,370 +77.9% | $15,660 |
| 2018 | $1,332 | $15,660 |
| 2017 | $1,332 -1.8% | $15,660 -10% |
| 2016 | $1,357 -10.8% | $17,400 |
| 2015 | $1,521 | $17,400 +0.3% |
| 2014 | $1,521 -41.6% | $17,340 -0.9% |
| 2013 | $2,602 | $17,500 |
| 2012 | -- | $17,500 |
| 2011 | -- | $17,500 |
| 2010 | -- | $17,500 |
| 2009 | -- | $17,500 |
| 2007 | -- | $17,500 +44.2% |
| 2006 | -- | $12,140 +16.8% |
| 2004 | -- | $10,390 |
| 2002 | -- | $10,390 |
| 2000 | -- | $10,390 |
Find assessor info on the county website
Monthly payment
Est. payment
Payment breakdown
Explore the cost of this home by adjusting the details. Changes won't be saved.Climate risks
Neighborhood: Old Aurora
Nearby schools
GreatSchools rating
- 8/10Mary McLeod Bethune Elementary School of Literature & TechnologyGrades: PK-8Distance: 6.1 mi
- 2/10Rooted SchoolGrades: 9-10Distance: 6 mi
- 7/10Benjamin Franklin Elementary Math And ScienceGrades: PK-8Distance: 6.8 mi
- $243,4003 bd2 ba2.2k sqft3601 Plymouth Pl, New Orleans, LA 70131Off Market
- $--4 bd2 ba2.1k sqft3581 Plymouth Pl, New Orleans, LA 70131Sold
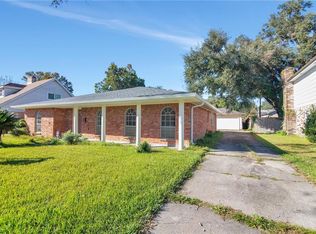
- $269,9004 bd2 ba1.7k sqft3578 Somerset Dr, New Orleans, LA 70131For Sale

- $279,2004 bd3 ba2.3k sqft3611 Plymouth Pl, New Orleans, LA 70131Off Market

- $279,3004 bd2 ba2.5k sqft3588 Somerset Dr, New Orleans, LA 70131Off Market
- $291,9004 bd3 ba2.3k sqft3571 Plymouth Pl, New Orleans, LA 70131Off Market
- $186,1003 bd2 ba1.7k sqft3570 Somerset Dr, New Orleans, LA 70131Off Market
- $218,5004 bd2 ba2.1k sqft3590 Plymouth Pl, New Orleans, LA 70131Off Market
A local agent can set up tours, give advice and negotiate with sellers.
A local lender can help you make sure your offer is ready when you are.
Similar homes
- $302,0004 bd3 ba2.3k sqft3621 Rue Denise, New Orleans, LA 70131For Sale
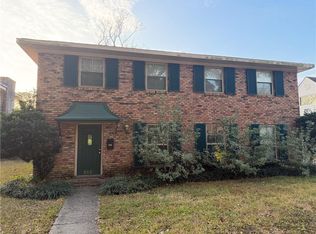
 MLS ID #2542033, D'Juana Cousin, Compass Uptown. GSREIN
 - $270,0004 bd3 ba2.3k sqft3570 Plymouth Pl, New Orleans, LA 70131For Sale
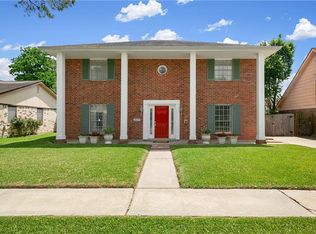 MLS ID #2556186, Fadra Ussery, Homesmart Realty South. GSREIN
 - $299,9004 bd2 ba2.1k sqft5750 Brunswick Ct, New Orleans, LA 70131For Sale
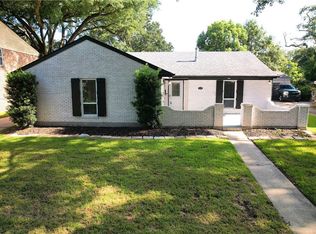 MLS ID #2543745, Linda Messiah-Moore, Keller Williams Realty New Orleans. GSREIN
 - $299,0004 bd3 ba2.5k sqft2524 Danbury Dr, New Orleans, LA 70131For Sale
 MLS ID #2555584, D Rye, RE/MAX Shoreline. GSREIN
 - $295,0005 bd4 ba2.8k sqft3567 Mimosa Ct, New Orleans, LA 70131For SaleMLS ID #2566670, Jacob Watts, Engel & Völkers New Orleans. GSREIN
- $267,0004 bd2 ba2.1k sqft3436 River Oaks Dr, New Orleans, LA 70131For SaleMLS ID #2522846, Andrew Guidry, Donald Julien & Associates, Inc.. GSREIN
- $350,0006 bd3 ba3.3k sqft5882 Rhodes Ave, New Orleans, LA 70131For SaleMLS ID #2571283, Trudy Kent, Compass Westbank. GSREIN
- $285,0005 bd3 ba2.8k sqft3934 Peachtree Ct, New Orleans, LA 70131For SaleMLS ID #2564271, Linda Messiah-Moore, Keller Williams Realty New Orleans. GSREIN
- $275,0003 bd2 ba1.7k sqft3555 Somerset Dr, New Orleans, LA 70131For SaleMLS ID #2570429, Roxana Vera, The W Group Real Estate LLC. GSREIN
- $320,0003 bd2 ba2.4k sqft3511 Rue Mignon, New Orleans, LA 70131For SaleMLS ID #2559997, Damon Robinson, Change Realty LLC. GSREIN
- $350,0005 bd3 ba2.7k sqft5161 Carlisle Ct, New Orleans, LA 70131For SaleMLS ID #2564642, Keirona Nellon, The Pellerin Group NOLA LLC. GSREIN
- $269,9004 bd2 ba1.7k sqft3578 Somerset Dr, New Orleans, LA 70131For SaleMLS ID #2561293, Shante' Epps Ray, Properties Unlimited Realty LLC. GSREIN
- $299,9004 bd3 ba2.4k sqft1600 Nie Pkwy, New Orleans, LA 70131For SaleMLS ID #2559555, David Reso, Audubon Realty, LLC. GSREIN
- $306,0004 bd3 ba2.4k sqft3748 Silver Maple Ct, New Orleans, LA 70131For SaleMLS ID #2552377, Nycholl Miller, NOLA Living Realty. GSREIN
- $289,9004 bd3 ba2.2k sqft2545 Holiday Dr, New Orleans, LA 70131For SaleMLS ID #2559286, Tessa Dempster, 1 Percent Lists United. GSREIN
- $--5 bd4 ba2.3k sqft3757 Silver Maple Ct, New Orleans, LA 70131AuctionXome
- $261,9004 bd3 ba2.4k sqft3219 Huntlee Dr, New Orleans, LA 70131For SaleMLS ID #2564235, Raeschelle Dawson, Berkshire Hathaway HomeServices Preferred, REALTOR. GSREIN
- $305,0003 bd3 ba2.3k sqft4401 Fiesta St, New Orleans, LA 70131For SaleMLS ID #2565543, Tina Francois, The Francois Group LLC. GSREIN
- $279,9004 bd3 ba2.2k sqft3715 Mimosa Ct, New Orleans, LA 70131For SaleMLS ID #2553786, Melissa McClendon, Compass Uptown. GSREIN
- $279,9004 bd3 ba2k sqft3237 Hyman Pl, New Orleans, LA 70131For SaleMLS ID #2524717, Bianca Bonilla, Compass Kenner. GSREIN
