TURN-KEY, FULLY FURNISHED MOAB RETREAT WITH BREATHTAKING VIEWS! Welcome to this beautifully maintained and upgraded 3-bedroom, 2.5-bathroom home, offered fully furnished and truly turn-key. Ideally located within the community, this property offers convenient access to two swimming pools, a hot tub, playground, and tennis courts, making it an ideal getaway for relaxing, entertaining, or enjoying all that Moab has to offer. The thoughtfully designed home features a private walk-out balcony from the primary bedroom, providing a wonderful place to take in the stunning surroundings. The primary bathroom includes a walk-in shower, while the main bathroom offers a jetted tub for an added touch of comfort and relaxation. A 2-car garage and extended driveway provide plenty of parking and storage space for vehicles, recreational equipment, and all of your Moab adventure gear. Step outside and enjoy breathtaking views of the La Sal Mountains and Moab's iconic red rock landscape. With its exceptional location, desirable amenities, upgraded features, and furnishings included, this home is ready for immediate enjoyment. Whether you're looking for a personal vacation retreat, second home, or investment property with vacation-rental potential, this property offers an outstanding opportunity to own a piece of beautiful Moab.
For sale
$570,000
3764 Prickly Pear Cir APT 5A3, Moab, UT 84532
3beds
1,520sqft
Townhouse
Built in 2005
-- sqft lot
$551,900 Zestimate®
$375/sqft
$335/mo HOA
What's special
Breathtaking views
- 5 days
- 107
- 5
Zillow last checked:
Listing updated:
Listed by:
Stephanie Cluff 435-259-7870,
Moab Realty
Source: UtahRealEstate.com,MLS#: 2185795
Facts & features
Interior
Bedrooms & bathrooms
- Bedrooms: 3
- Bathrooms: 3
- Full bathrooms: 2
- 1/2 bathrooms: 1
- Partial bathrooms: 1
Primary bedroom
- Level: Second
Heating
- Central
Cooling
- Central Air, Ceiling Fan(s)
Appliances
- Included: Dryer, Gas Grill/BBQ, Microwave, Refrigerator, Washer, Water Softener Owned, Disposal, Gas Oven, Free-Standing Range
Features
- Floor Drains
- Flooring: Tile
- Doors: Sliding Doors
- Windows: Blinds, Window Coverings, Double Pane Windows, Skylight(s)
- Basement: None
- Number of fireplaces: 1
Interior area
- Total structure area: 1,520
- Total interior livable area: 1,520 sqft
- Finished area above ground: 1,520
Property
Parking
- Total spaces: 6
- Parking features: Covered, Open
- Attached garage spaces: 2
- Uncovered spaces: 4
Accessibility
- Accessibility features: Accessible Entrance
Features
- Levels: Two
- Stories: 2
- Patio & porch: Patio, Open Patio
- Exterior features: Lighting
- Pool features: Association
- Has spa: Yes
- Spa features: Jetted Tub
- Has view: Yes
- View description: Mountain(s), Red Rock
Lot
- Features: Curb & Gutter, Sprinkler: Auto-Part
- Residential vegetation: Landscaping: Part, Xeriscaped
Details
- Parcel number: 020RMV0019
- Zoning description: Single-Family, Short Term Rental Allowed
Construction
Type & style
- Home type: Townhouse
- Property subtype: Townhouse
Materials
- Stucco
- Roof: Membrane
Condition
- Blt./Standing
- New construction: No
- Year built: 2005
- Major remodel year: 2005
Utilities & green energy
- Sewer: Public Sewer, Sewer: Public
- Water: Culinary
- Utilities for property: Natural Gas Connected, Electricity Connected, Sewer Connected, Water Connected
Community & HOA
Community
- Security: Fire Alarm
- Subdivision: Rim Vista
HOA
- Has HOA: Yes
- Amenities included: Barbecue, Cable TV, Picnic Area, Playground, Pool, Tennis Court(s), Trash
- Services included: Cable TV, Trash
- HOA fee: $335 monthly
- HOA name: Matt Eilers
- HOA phone: 970-445-8227
Location
- Region: Moab
Financial & listing details
- Price per square foot: $375/sqft
- Annual tax amount: $4,583
- Date on market: 9/16/2026
- Listing terms: Cash,Conventional,1031 Exchange
- Inclusions: Ceiling Fan, Dryer, Gas Grill/BBQ, Microwave, Range, Refrigerator, Washer, Water Softener: Own, Window Coverings
- Acres allowed for irrigation: 0
- Electric utility on property: Yes
Estimated market value
$551,900
$524,000 - $579,000
$2,448/mo
Price history
| Date | Event | Price |
|---|---|---|
| 9/17/2026 | Listed for sale | $570,000+83.3%$375/sqft |
Source:  UtahRealEstate.com #2185795 Report a problem UtahRealEstate.com #2185795 Report a problem | ||
| 3/24/2021 | Listing removed | -- |
Source: Owner Report a problem | ||
| 10/4/2017 | Sold | -- |
Source: Agent Provided Report a problem | ||
| 1/7/2016 | Listing removed | $311,000$205/sqft |
Source: Owner Report a problem | ||
| 10/9/2015 | Listed for sale | $311,000+9.5%$205/sqft |
Source: Owner Report a problem | ||
| 8/29/2014 | Sold | -- |
Source: Agent Provided Report a problem | ||
| 6/20/2014 | Listed for sale | $283,900-1.4%$187/sqft |
Source: Owner Report a problem | ||
| 3/23/2014 | Listing removed | $288,000$189/sqft |
Source: MOAB REALTY #11117 Report a problem | ||
| 3/28/2013 | Listed for sale | $288,000$189/sqft |
Source: MOAB REALTY #11117 Report a problem | ||
Public tax history
Tax history is unavailable.
Monthly payment
Est. payment
Payment breakdown
Explore the cost of this home by adjusting the details. Changes won't be saved.Climate risks
Neighborhood: 84532
Nearby schools
Schools provided by the listing agent
- Elementary: Helen M. Knight
- High: Grand County
- District: Grand
Source: UtahRealEstate.com. This data may not be complete. We recommend contacting the local school district to confirm school assignments for this home.
- $620,7003 bd3 ba1.5k sqft3764 Prickly Pear Cir, Moab, UT 84532Off Market

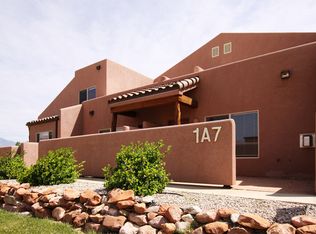
- $578,3003 bd3 ba1.4k sqft3764 Prickly Pear Cir APT 1A7, Moab, UT 84532Off Market
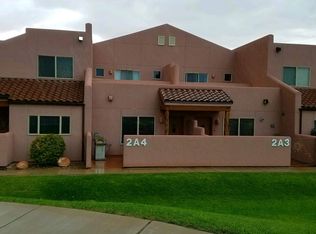
- $676,7003 bd3 ba1.4k sqft3764 Prickly Pear Cir APT 2A4, Moab, UT 84532Off Market
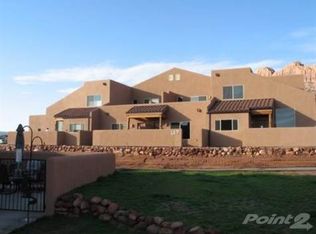
- $594,7003 bd2 ba1.4k sqft3764 Prickly Pear Cir APT 4A7, Moab, UT 84532Off Market
Similar homes
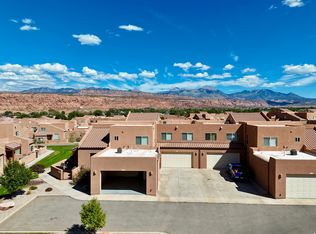
- $560,0003 bd3 ba1.5k sqft3853 Red Valley Cir Unit 10-A6, Moab, UT 84532For Sale
 MLS ID #2183686, David L Bierschied, Moab Realty. UtahRealEstate.com
 - $599,9003 bd3 ba1.5k sqft3862 Desert Willow Cir #9-A5, Moab, UT 84532For Sale
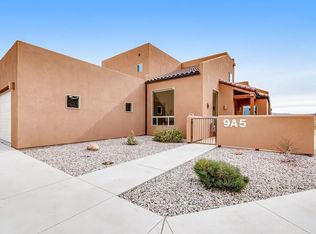 MLS ID #2183510, Wesley J Goldberg, Real Estate Essentials. UtahRealEstate.com
 - $580,0003 bd3 ba1.5k sqft3764 Prickly Pear Cir APT 2A8, Moab, UT 84532For Sale
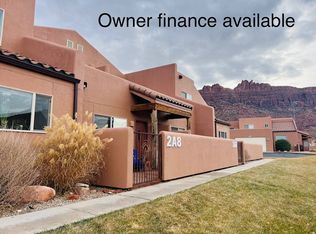 MLS ID #2138781, William Snyder, EXP Realty, LLC. UtahRealEstate.com
 - $550,0003 bd3 ba1.4k sqft3853 S Red Valley Cir #11-A3, Moab, UT 84532For Sale
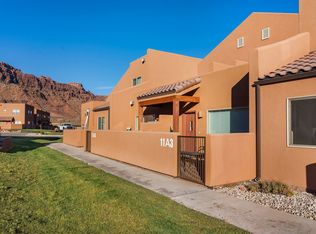 MLS ID #2114510, Becky Byrd, Summit Sotheby's International Realty. UtahRealEstate.com
 - $625,0003 bd3 ba1.5k sqft3862 S Desert Willow Cir #6-A6, Moab, UT 84532For SaleMLS ID #2138005, Rachel Moody, KW Success Keller Williams Realty (Moab). UtahRealEstate.com
- $619,0003 bd2 ba1.5k sqft3686 S Spanish Valley Dr #O1, Moab, UT 84532For SaleMLS ID #2123710, Lenore Beeson, Summit Sotheby's International Realty. UtahRealEstate.com
- $520,0003 bd2 ba1.2k sqft1885 Plateau Cir, Moab, UT 84532For SaleMLS ID #2183334, Danette Johnson, Moab Realty. UtahRealEstate.com
- $670,0003 bd3 ba1.5k sqft3862 Desert Willow Cir #9-A1, Moab, UT 84532For SaleMLS ID #1970819, Rachel Moody, KW Success Keller Williams Realty (Moab). UtahRealEstate.com
- $679,0003 bd2 ba1.5k sqft3686 Spanish Valley Dr Unit C3, Moab, UT 84532For SaleMLS ID #2147196, Becky Byrd, Summit Sotheby's International Realty. UtahRealEstate.com
- $519,0002 bd3 ba1.3k sqft3853 Red Valley Cir #17A4, Moab, UT 84532For SaleMLS ID #2117422, Nikole Andersen, Berkshire Hathaway HomeServices Utah Properties (Moab). UtahRealEstate.com
- $698,0003 bd2 ba1.5k sqft3686 S Spanish Valley Dr Unit I-1, Moab, UT 84532For SaleMLS ID #2151407, Lenore Beeson, Summit Sotheby's International Realty. UtahRealEstate.com
- $695,0003 bd2 ba1.5k sqft3686 S Spanish Valley Dr #N-2, Moab, UT 84532For SaleMLS ID #2098239, Rachel Moody, KW Success Keller Williams Realty (Moab). UtahRealEstate.com
- $595,0003 bd2 ba1.5k sqft4491 Vista Verde Cir, Moab, UT 84532For SaleMLS ID #2167281, Gina M. Giffin, Berkshire Hathaway HomeServices Utah Properties (Moab). UtahRealEstate.com
- $517,0002 bd3 ba1.3k sqft3853 S Red Valley Cir #19-A2, Moab, UT 84532For SaleMLS ID #2166548, Saina Carey, Arches Real Estate Group. UtahRealEstate.com
- $650,0003 bd3 ba1.8k sqft10 Desert Wind Dr, Moab, UT 84532For SaleMLS ID #2147065, Saina Carey, Arches Real Estate Group. UtahRealEstate.com
- $450,0003 bd2 ba1.1k sqft3453 Lemon Ln, Moab, UT 84532For SaleMLS ID #2146925, Danette Johnson, Moab Realty. UtahRealEstate.com
- $625,0003 bd2 ba1.6k sqft3418 E La Camino Dr, Moab, UT 84532For SaleMLS ID #2136630, Rachel Moody, KW Success Keller Williams Realty (Moab). UtahRealEstate.com
- $599,0002 bd2 ba1.5k sqft3414 E La Camino Dr, Moab, UT 84532For SaleMLS ID #2135230, Rachel Moody, KW Success Keller Williams Realty (Moab). UtahRealEstate.com
- $589,0004 bd2 ba2.2k sqft2711 Old City Park, Moab, UT 84532For SaleMLS ID #2118875, Kristie Whipple, Realtypath LLC (Moab). UtahRealEstate.com
- $624,9005 bd3 ba2.1k sqft3648 Johnston Place Ave, Moab, UT 84532For SaleMLS ID #2119845, Brady Jaques, Ascent Real Estate Group LLC. UtahRealEstate.com
