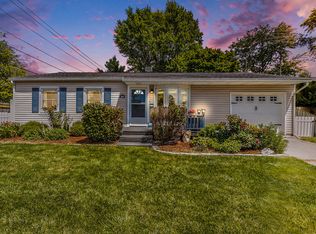
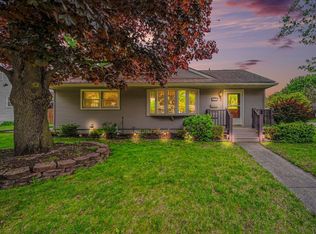
Highest and best due by Friday July 3, at 6:00 pm Welcome home to this beautifully updated 4-bedroom, 1-bath home nestled on a desirable corner lot in the charming small town of Milan. Offering 1,025 square feet of comfortable living space, this move-in-ready home combines modern updates with cozy charm. Recent improvements include a fully remodeled bathroom, new flooring throughout the home, new windows, and a new central air conditioning unit, providing comfort and peace of mind for years to come. A whole-house generator adds an extra level of convenience and security. The one-car attached garage offers additional storage, while the spacious back deck is the perfect place to relax, entertain, or enjoy your morning coffee. Located just minutes from Milan's delightful downtown, you'll love the convenience of being close to wonderful local restaurants, charming boutiques, and unique shops. Whether you're a first-time homebuyer, downsizing, or looking for a turnkey investment, this inviting home is ready for its next owner. Don't miss the opportunity to enjoy small-town living with modern updates and everyday convenience!
Pending
$225,000
377 Argyle Cres, Milan, MI 48160
4beds
1,025sqft
:
Get pre-qualified$1,721/mo
Single Family Residence
Built in 1959
7,405 Square Feet Lot
$227,200 Zestimate®
$220/sqft
$-- HOA
What's special
One-car attached garageFully remodeled bathroomDesirable corner lotNew windowsSpacious back deck
- 24 days |
- 700 |
- 41 |
Zillow last checked:
Listing updated:
Listed by:
Sheila Bussell 734-755-6450,
Home Time Realty 734-652-4666
Source: MiRealSource,MLS#: 50213337 Originating MLS: Southeastern Border Association of REALTORS
Originating MLS: Southeastern Border Association of REALTORSFacts & features
Interior
Bedrooms & bathrooms
- Bedrooms: 4
- Bathrooms: 1
- Full bathrooms: 1
- Main level bathrooms: 1
- Main level bedrooms: 4
Bedroom 1
- Features: Carpet
- Level: Main
- Area: 88
- Dimensions: 11 x 8
Bedroom 2
- Features: Carpet
- Level: Main
- Area: 110
- Dimensions: 11 x 10
Bedroom 3
- Features: Carpet
- Level: Main
- Area: 88
- Dimensions: 11 x 8
Bedroom 4
- Level: Main
- Area: 88
- Dimensions: 11 x 8
Bathroom 1
- Level: Main
- Area: 24
- Dimensions: 6 x 4
Kitchen
- Features: Laminate
- Level: Main
- Area: 144
- Dimensions: 12 x 12
Living room
- Features: Laminate
- Level: Main
- Area: 176
- Dimensions: 16 x 11
Heating
- Forced Air, Natural Gas
Cooling
- Ceiling Fan(s), Central Air
Appliances
- Included: Range/Oven, Refrigerator, Washer, Water Softener Owned, Gas Water Heater
Features
- Eat-in Kitchen
- Flooring: Carpet, Laminate
- Basement: Crawl Space
- Has fireplace: No
Interior area
- Total structure area: 1,025
- Total interior livable area: 1,025 sqft
- Finished area above ground: 1,025
- Finished area below ground: 0
Property
Parking
- Total spaces: 2
- Parking features: 2 Spaces, Garage, On Street, Attached
- Attached garage spaces: 1
- Has uncovered spaces: Yes
Features
- Levels: One
- Stories: 1
- Patio & porch: Deck
- Fencing: Fenced
- Frontage type: Road
- Frontage length: 101
Lot
- Size: 7,405 Square Feet
- Dimensions: 101 x 69
- Features: Subdivision
Details
- Additional structures: Shed(s)
- Parcel number: 191935375009
- Special conditions: Private
Construction
Type & style
- Home type: SingleFamily
- Architectural style: Ranch
- Property subtype: Single Family Residence
Materials
- Vinyl Siding, Vinyl Trim
Condition
- Year built: 1959
Utilities & green energy
- Sewer: Public Sanitary
- Water: Public
Community & HOA
Community
- Subdivision: Riversideno 2
HOA
- Has HOA: No
Location
- Region: Milan
Financial & listing details
- Price per square foot: $220/sqft
- Tax assessed value: $185,800
- Annual tax amount: $3,784
- Date on market: 6/30/2026
- Cumulative days on market: 25 days
- Listing agreement: Exclusive Right To Sell
- Listing terms: Cash,Conventional,FHA,VA Loan
Estimated market value
$227,200
$216,000 - $239,000
$2,037/mo
Price history
| Date | Event | Price |
|---|---|---|
| 7/3/2026 | Pending sale | $225,000$220/sqft |
Source:  MiRealSource #50213337 Report a problem MiRealSource #50213337 Report a problem | ||
| 6/30/2026 | Listed for sale | $225,000+87.5%$220/sqft |
Source: MiRealSource #50213337 Report a problem | ||
| 12/11/2015 | Sold | $120,000-2.4%$117/sqft |
Source:  MichRIC #23098976 Report a problem MichRIC #23098976 Report a problem | ||
| 10/29/2015 | Pending sale | $123,000$120/sqft |
Source: Real Estate One #3235161 Report a problem | ||
| 10/23/2015 | Price change | $123,000-1.6%$120/sqft |
Source: Real Estate One #3235161 Report a problem | ||
| 9/26/2015 | Listed for sale | $125,000$122/sqft |
Source: Real Estate One #3235161 Report a problem | ||
Public tax history
| Year | Property taxes | Tax assessment |
|---|---|---|
| 2025 | $3,586 | $92,900 +8% |
| 2024 | -- | $86,000 +10.5% |
| 2023 | -- | $77,800 +6.3% |
| 2022 | -- | $73,200 +6.9% |
| 2021 | -- | $68,500 +4.9% |
| 2020 | $3,076 | $65,300 +9.9% |
| 2019 | -- | $59,400 -6.8% |
| 2018 | -- | $63,700 +4.3% |
| 2017 | -- | $61,100 +8.7% |
| 2016 | -- | $56,200 +54.1% |
| 2015 | -- | $36,467 +3.2% |
| 2014 | -- | $35,328 |
| 2013 | -- | $35,328 +2.4% |
| 2012 | -- | $34,500 -17.7% |
| 2011 | -- | $41,900 -5.8% |
| 2010 | -- | $44,500 -2.2% |
| 2009 | -- | $45,502 +4.4% |
| 2008 | -- | $43,585 +2.3% |
| 2007 | -- | $42,606 -33.9% |
| 2005 | -- | $64,500 +4.9% |
| 2004 | -- | $61,500 +4.4% |
| 2003 | -- | $58,900 +17.8% |
| 2002 | $1,597 +38.3% | $50,000 +7.1% |
| 2001 | $1,154 +7.8% | $46,700 +7.1% |
| 2000 | $1,071 +164.9% | $43,600 +15.3% |
| 1999 | $404 | $37,800 |
Find assessor info on the county website
Monthly payment
Est. payment
Payment breakdown
Explore the cost of this home by adjusting the details. Changes won't be saved.Climate risks
Neighborhood: 48160
Nearby schools
GreatSchools rating
- NAPaddock Elementary SchoolGrades: PK-1Distance: 0.6 mi
- 6/10Milan Middle SchoolGrades: 5-8Distance: 0.6 mi
- 6/10Milan High SchoolGrades: 9-12Distance: 0.8 mi
Schools provided by the listing agent
- District: Milan Area Schools
Source: MiRealSource. This data may not be complete. We recommend contacting the local school district to confirm school assignments for this home.
- $258,5003 bd1 ba1.3k sqft381 Argyle Ct, Milan, MI 48160Off Market

- $308,4003 bd2 ba1.5k sqft373 Argyle Cres, Milan, MI 48160Off Market

- $205,0004 bd1 ba1.3k sqft385 Argyle Ct, Milan, MI 48160Sold
- $265,0003 bd2 ba1.4k sqft369 Argyle Cres, Milan, MI 48160Sold
- $287,8004 bd2 ba1.3k sqft355 Everett St, Milan, MI 48160Off Market
- $253,7003 bd1 ba1.3k sqft401 Argyle Cres, Milan, MI 48160Off Market
- $262,0003 bd1 ba2k sqft474 Argyle Cres, Milan, MI 48160Sold
- $257,900-- bd-- ba-- sqft424 Argyle Cres, Milan, MI 48160Off Market
A local agent can set up tours, give advice and negotiate with sellers.
Similar homes
- $224,9002 bd2 ba999 sqft745 North St, Milan, MI 48160For Sale

 MLS ID #26031682, Zachary Mohler, Real Estate One Inc. MichRIC
 - $229,0004 bd2 ba1.2k sqft331 Spink Ave, Milan, MI 48160For Sale
 MLS ID #26029227, Edward Kolar, Workhorse Realty LLC. MichRIC
 - $299,9003 bd1 ba988 sqft457 Everett St, Milan, MI 48160For Sale
 MLS ID #26021690, Danielle Grostick, Real Estate One Inc. MichRIC
 - $229,9003 bd2 ba1.2k sqft9473 Britton Hwy, Tecumseh, MI 49286For Sale

 MLS ID #50211329, Kay Buenaflor Prong, Howard Hanna Real Estate Services-Tecumseh. MiRealSource
 - $259,9003 bd1 ba1.3k sqft102 N Division St, Tecumseh, MI 49286For SaleMLS ID #50215730, Kay Buenaflor Prong, Howard Hanna Real Estate Services-Tecumseh. MiRealSource
- $214,9003 bd1 ba1k sqft734 S Union St, Tecumseh, MI 49286For SaleMLS ID #50207136, David Corder, Howard Hanna Real Estate Services-Tecumseh. MiRealSource
- $234,5003 bd1 ba925 sqft1240 Pageant Ave, Ypsilanti, MI 48198For SaleMLS ID #26034695, Veronica Long, Keller Williams Ann Arbor Mrkt. MichRIC
- $235,0003 bd1 ba1k sqft820 Nash Ave, Ypsilanti, MI 48198For SaleMLS ID #26030495, Carl Berch, Realty Experts LLC. MichRIC
- $235,0003 bd2 ba1k sqft1027 Lori St, Ypsilanti, MI 48198For SaleMLS ID #26024393, Mahmoud Alkahala, Keller Williams Ann Arbor Mrkt. MichRIC
- $254,9002 bd2 ba1.1k sqft3151 Primrose Ln, Ypsilanti, MI 48197For SaleMLS ID #26037604, Tyler Stipe, RE/MAX Platinum. MichRIC
- $215,0002 bd2 ba1.1k sqft1225 S Maple Rd APT 307, Ann Arbor, MI 48103For SaleMLS ID #26037281, Tayla Scott, The Charles Reinhart Company. MichRIC
- $299,9003 bd1 ba1k sqft6637 Hitchingham Rd, Ypsilanti, MI 48197For SaleMLS ID #26033849, Sonya Chrysler, Century 21 Affiliated. MichRIC
- $199,0003 bd1 ba864 sqft1302 Commonwealth Ave, Ypsilanti, MI 48198For SaleMLS ID #26032336, Suhail Bilbeisi, Real Estate One Inc. MichRIC
- from $319,9003 bd2 ba1.4k sqftThe Oasis- No Basement Plan, Uptown Village, Milan, MI 48160New ConstructionBlake Anthony Homes
- $190,0003 bd1 ba925 sqft1398 Hunter Ave, Ypsilanti, MI 48198For SaleMLS ID #26025900, Krista Dragun, Coldwell Banker Professionals. MichRIC
- $259,9003 bd1 ba1.1k sqft4201 Secor Rd, Ida, MI 48140For SaleMLS ID #26024546, D2 Team, Your Premiere Properties LLC. MichRIC
- $299,0003 bd1 ba864 sqft3593 Oakwood St, Ann Arbor, MI 48104For SaleMLS ID #26034710, Jonathon Keller, J Keller Properties, LLC. MichRIC
- $198,0003 bd2 ba1.2k sqft246 Washington St, Clinton, MI 49236For SaleMLS ID #26025473, Jessica Roddy, Xsell Realty. MichRIC
- $330,0003 bd2 ba988 sqft622 Rosemont Ave, Saline, MI 48176For SaleMLS ID #26034007, Kevin Daum, Keller Williams Ann Arbor Mrkt. MichRIC
- $279,9003 bd2 ba1.2k sqft244 Cass St, Dundee, MI 48131For SaleMLS ID #26035241, Katja Classic, RE/MAX Classic. MichRIC
