
Discover the ease of Suncadia living at Trailhead Lodge. Crafted by one of Suncadia's premier custom builders, this fully furnished 2 bedroom plus bunk alcove retreat is rental ready and offers the opportunity to continue with the established Vacasa rental program. Whether you're looking for a personal getaway, investment property, or both, this lock and leave condo makes ownership easy. Thoughtfully designed with custom built-ins, rich woodwork, radiant floor heating, a gas fireplace, spacious kitchen with stainless appliances, and a relaxing primary suite with a soaking tub. The covered patio extends your living space for morning coffee or evenings after a day of adventure. Enjoy one of Suncadia's most convenient locations, just moments from the new Suncadia Social with its grocery market, coffee shop, restaurants, and retail, plus the Lodge, Inn, driving range, clubhouse, and miles of trails. Tucked near the Pinegrass gate, Trailhead is the last residential enclave on Suncadia Trail, offering a peaceful setting just moments from the heart of the resort. Trailhead owners enjoy a private pool, hot tub, fire pit, BBQ area, expansive lawn, assigned underground parking, and private storage. Turnkey, low maintenance, and ready to start making mountain memories from day one.
Active
Listed by: Real Residential • Corey L Atherton
$500,000
3770 Suncadia Trail #108, Cle Elum, WA 98922
2beds
1,290sqft
:
Get pre-qualified$4,741/mo
Condominium
Built in 2008
-- sqft lot
$493,400 Zestimate®
$388/sqft
$1,699/mo HOA
What's special
Private poolGas fireplaceRich woodworkRadiant floor heatingExpansive lawnBbq areaHot tub
- 13 days |
- 179 |
- 9 |
Likely to sell faster than
Zillow last checked:
Listing updated:
Listed by:
Corey L Atherton,
Real Residential
Source: NWMLS as distributed by MLS GRID,MLS#: 2548611
Facts & features
Interior
Bedrooms & bathrooms
- Bedrooms: 2
- Bathrooms: 2
- Full bathrooms: 2
- Main level bathrooms: 2
- Main level bedrooms: 2
Primary bedroom
- Level: Main
Bedroom
- Level: Main
Bathroom full
- Level: Main
Bathroom full
- Level: Main
Dining room
- Level: Main
Entry hall
- Level: Main
Great room
- Level: Main
Kitchen with eating space
- Level: Main
Utility room
- Level: Main
Heating
- Fireplace, Fireplace Insert, Forced Air, Radiant, Electric, Natural Gas
Cooling
- Forced Air
Appliances
- Included: Dishwasher, Disposal, Dryer, Microwave, Refrigerator, Stove(s)/Range(s), Tankless Water Heater, Washer, Dishwasher(s), Dryer(s), Garbage Disposal, Microwave(s), Refrigerator(s), Washer(s), Cooking-Gas, Dryer-Electric
- Laundry: Electric Dryer Hookup, Washer Hookup
Features
- Flooring: Ceramic Tile, Hardwood, Carpet
- Number of fireplaces: 1
- Fireplace features: Gas, Main Level: 1, Fireplace
Interior area
- Total structure area: 1,290
- Total interior livable area: 1,290 sqft
Property
Parking
- Total spaces: 1
- Parking features: Common Garage, Off Street
- Has garage: Yes
- Covered spaces: 1
Features
- Levels: One
- Stories: 1
- Entry location: Main
- Patio & porch: Cooking-Gas, Dryer-Electric, Fireplace, Ground Floor, Primary Bathroom, Soaking Tub, Sprinkler System, Washer
- Spa features: Community
- Has view: Yes
- View description: Territorial
Lot
- Features: Open Lot, Paved
Details
- Parcel number: 956055
- Special conditions: Standard
Construction
Type & style
- Home type: Condo
- Architectural style: Craftsman,Condo (1 Level)
- Property subtype: Condominium
Materials
- Stone, Wood Siding
- Roof: Composition
Condition
- Year built: 2008
Utilities & green energy
- Electric: Company: Puget Sound Energy
- Sewer: Company: HOA
- Water: Company: HOA
- Utilities for property: Atlas, Atlas
Community & HOA
Community
- Features: Athletic Court, Elevator, Game/Rec Rm, Golf, Lobby Entrance, Playground, Pool, Trail(s)
- Security: Security Service, Fire Sprinkler System
- Subdivision: Suncadia
HOA
- Services included: Central Hot Water, Common Area Maintenance, Maintenance Grounds, Road Maintenance, Security, Sewer, Snow Removal, Water
- HOA fee: $1,699 monthly
- HOA phone: 509-649-6273
Location
- Region: Cle Elum
Financial & listing details
- Price per square foot: $388/sqft
- Annual tax amount: $3,508
- Date on market: 7/17/2026
- Cumulative days on market: 15 days
- Listing terms: Conventional
- Inclusions: Dishwasher(s), Dryer(s), Garbage Disposal, Microwave(s), Refrigerator(s), Stove(s)/Range(s), Washer(s)
Estimated market value
$493,400
$469,000 - $518,000
$2,645/mo
Price history
| Date | Event | Price |
|---|---|---|
| 7/18/2026 | Listed for sale | $500,000-32%$388/sqft |
Source:  NWMLS as distributed by MLS GRID #2548611 Report a problem NWMLS as distributed by MLS GRID #2548611 Report a problem | ||
| 1/28/2022 | Sold | $735,000+15.7%$570/sqft |
Source: NWMLS as distributed by MLS GRID #1871439 Report a problem | ||
| 12/18/2021 | Pending sale | $635,000$492/sqft |
Source: NWMLS as distributed by MLS GRID #1871439 Report a problem | ||
| 12/9/2021 | Listed for sale | $635,000+71.6%$492/sqft |
Source: NWMLS as distributed by MLS GRID #1871439 Report a problem | ||
| 12/31/2015 | Sold | $370,000$287/sqft |
Source: NWMLS as distributed by MLS GRID #784875 Report a problem | ||
Public tax history
Tax history is unavailable.
Monthly payment
Est. payment
Payment breakdown
Explore the cost of this home by adjusting the details. Changes won't be saved.Climate risks
Neighborhood: 98922
Nearby schools
GreatSchools rating
- 8/10Cle Elum Roslyn Elementary SchoolGrades: PK-5Distance: 2 mi
- 7/10Walter Strom Middle SchoolGrades: 6-8Distance: 2.1 mi
- 6/10Cle Elum Roslyn High SchoolGrades: 9-12Distance: 2 mi
Schools provided by the listing agent
- Elementary: Cle Elum Roslyn Elem
- Middle: Walter Strom Jnr
- High: Cle Elum Roslyn High
Source: NWMLS as distributed by MLS GRID. This data may not be complete. We recommend contacting the local school district to confirm school assignments for this home.
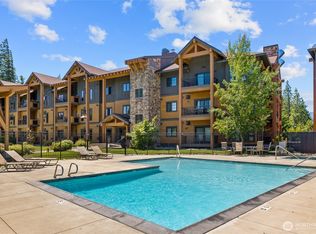
- $560,6252 bd2 ba1.4k sqft3770 Suncadia Trl UNIT 210, Cle Elum, WA 98922Sold
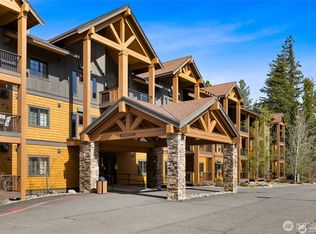
- $599,0002 bd2 ba1.4k sqft3770 Suncadia Trl UNIT 300, Cle Elum, WA 98922For Sale
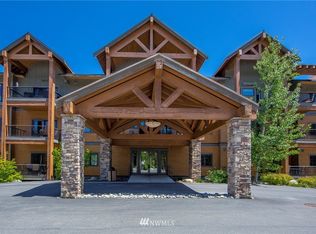
- $425,0001 bd1 ba781 sqft3770 Suncadia Trl #209, Cle Elum, WA 98922For Sale
- $504,7002 bd2 ba1.2k sqft3770 Suncadia Trl #101, Cle Elum, WA 98922Off Market
- $525,8002 bd2 ba1.2k sqft3770 Suncadia Trl #207, Cle Elum, WA 98922Off Market
- $385,0001 bd1 ba781 sqft3770 Suncadia Trl #309, Cle Elum, WA 98922Sold
- $550,0002 bd2 ba1.3k sqft3770 Suncadia Trl #A-310, Cle Elum, WA 98922Sold
- $587,5002 bd2 ba1.2k sqft3770 Suncadia Trl #201, Cle Elum, WA 98922Sold
A local agent can set up tours, give advice and negotiate with sellers.
Similar homes
- $529,9502 bd2 ba1.2k sqftTrailhead Condominiums, Cle Elum, WA 98922Active
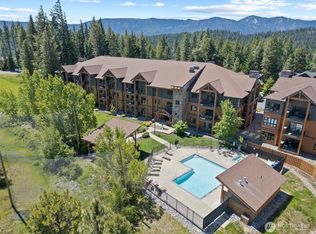 MLS ID #2486148, Tony Binion. NWMLS as distributed by MLS GRID
 - $525,0002 bd2 ba1.3k sqftThe Lodge At Suncadia, Cle Elum, WA 98922Active
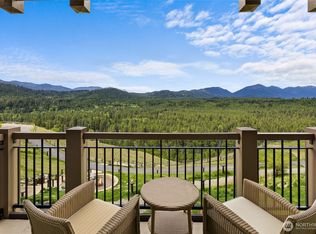 MLS ID #2529278, Tere Foster. NWMLS as distributed by MLS GRID
 - $529,0002 bd2 ba1.2k sqftTrailhead Condominium, Cle Elum, WA 98922Active
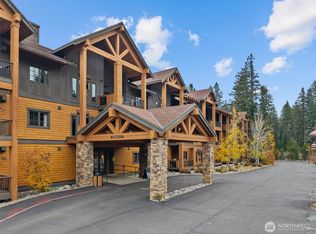 MLS ID #2512917, Chase Costello. NWMLS as distributed by MLS GRID
 - $470,0002 bd2 ba1.4k sqftThe Lodge At Suncadia, Cle Elum, WA 98922Active
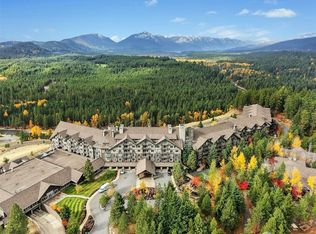 MLS ID #2492094, Shane A Coulter. NWMLS as distributed by MLS GRID
 - $568,0002 bd2 ba1.4k sqftTrailhead One, Cle Elum, WA 98922ActiveMLS ID #2504628, Tina L Hudon. NWMLS as distributed by MLS GRID
- $545,0002 bd2 ba1.3k sqftThe Lodge At Suncadia, Cle Elum, WA 98922ActiveMLS ID #2239149, Danny Peterson. NWMLS as distributed by MLS GRID
- $445,0002 bd2 ba1.4k sqftThe Lodge At Suncadia, Cle Elum, WA 98922ActiveMLS ID #2485681, Danny Peterson. NWMLS as distributed by MLS GRID
- $599,0002 bd2 ba1.4k sqftTrailhead Condos, Cle Elum, WA 98922ActiveMLS ID #2513180, Danny Peterson. NWMLS as distributed by MLS GRID
- $475,0003 bd2 ba1k sqft800 Timber Mountain Loop, Cle Elum, WA 98922ActiveMLS ID #2543945, Lindsey Flowers. NWMLS as distributed by MLS GRID
- $450,0001 bd1 ba870 sqftThe Lodge At Suncadia, Cle Elum, WA 98922ActiveMLS ID #2507906, Jeff Rau. NWMLS as distributed by MLS GRID
- $649,9992 bd2 ba1.3k sqftLodge At Suncadia, Cle Elum, WA 98922ActiveMLS ID #2428802, Kevin Fleming. NWMLS as distributed by MLS GRID
- $699,0002 bd2 ba1.6k sqft1093 Wood Duck Road, Cle Elum, WA 98922ActiveMLS ID #2558233, Teri Herrera. NWMLS as distributed by MLS GRID
- $439,0003 bd2 ba1.4k sqftS. Cle Elum Original, Cle Elum, WA 98922ActiveMLS ID #2557067, Kandie L Baker. NWMLS as distributed by MLS GRID
- $425,0001 bd1 ba781 sqftTrailhead 1, Cle Elum, WA 98922ActiveMLS ID #2511258, Corey L Atherton. NWMLS as distributed by MLS GRID
- $524,0001 bd2 ba798 sqft1850 Timber Mountain Loop, Cle Elum, WA 98922ActiveMLS ID #2513380, Lisa Montgomery. NWMLS as distributed by MLS GRID
- $500,0002 bd3 ba1.3k sqftSky Meadows, Cle Elum, WA 98922ActiveMLS ID #2519608, Christine A. Phillips. NWMLS as distributed by MLS GRID
- $435,0001 bd1 ba875 sqftSuncadia Lodge, Cle Elum, WA 98922ActiveMLS ID #2476227, Heidi Smith. NWMLS as distributed by MLS GRID
- $399,9501 bd1 ba795 sqftThe Lodge, Cle Elum, WA 98922ActiveMLS ID #2504029, Robert A. Iverson. NWMLS as distributed by MLS GRID
- $499,9003 bd2 ba1.2k sqft513 Marie Avenue, South Cle Elum, WA 98943ActiveMLS ID #2552666, Dawn Helmerson. NWMLS as distributed by MLS GRID
- $598,4052 bd2 ba1.2k sqft2431 SR 970 Highway, Cle Elum, WA 98922ActiveMLS ID #2555123, Kitty Wallace. NWMLS as distributed by MLS GRID
