Discover your dream home at 3770 Willow Woods Dr, in Pioneer Schools. This wooded property spans 2.5 acres offering privacy and the beauty of nature at your doorstep. Some key features are: The living room has a floor-to-ceiling fireplace that is complemented by a natural wood vaulted ceiling. Updated kitchen-newer cabinets, gorgeous quartz countertops, decorative-custom backsplash and appliances. There is a formal dining area as well as a eat-in kitchen. Lofted 4th bedroom-the loft area with an en-suite bath as well as a walk-in closet. There's also a 5th bedroom or office option in this loft space. The main level has a tastefully updated bath with custom onyx shower and claw foot tub. The family room in the basement is perfect for entertaining-the pool table is included. Additional, decorative fireplace in the family room. There is a wood furnace in the basement. Seller uses 1 tank of propane per year. This home features redwood siding and an impressive wrap-around upper-level deck. Outdoor enjoyment-step outside to a scenic grassy area in the back. There's also potential for a track area for 4-wheeling. Don't overlook the patio area, illuminated by soft lighting at night and filled with colorful flowers. This property offers a picturesque, wooded setting. You won't want to miss the opportunity to make this home yours!
Active under contract
$350,000
3770 W Willow Woods Dr, Logansport, IN 46947
4beds
2,328sqft
:
Get pre-qualified$2,311/mo
Single Family Residence
Built in 1977
2.5 Acres Lot
$336,500 Zestimate®
$--/sqft
$-- HOA
What's special
Floor-to-ceiling fireplaceFormal dining areaPicturesque wooded settingRedwood sidingNatural wood vaulted ceilingGorgeous quartz countertopsImpressive wrap-around upper-level deck
- 26 days |
- 2,114 |
- 141 |
Likely to sell faster than
Zillow last checked:
Listing updated:
Listed by:
Cindy Heinzman Cell:574-727-1144,
Modern Real Estate
Source: IRMLS,MLS#: 202629293
Facts & features
Interior
Bedrooms & bathrooms
- Bedrooms: 4
- Bathrooms: 2
- Full bathrooms: 2
- Main level bedrooms: 3
Bedroom 1
- Level: Upper
Bedroom 2
- Level: Main
Dining room
- Level: Main
- Area: 108
- Dimensions: 12 x 9
Kitchen
- Level: Main
- Area: 90
- Dimensions: 10 x 9
Living room
- Level: Main
- Area: 336
- Dimensions: 21 x 16
Heating
- Propane, Forced Air, Multiple Heating Systems
Cooling
- Central Air
Appliances
- Included: Dishwasher, Microwave, Refrigerator, Washer, Dryer-Electric, Electric Range, Electric Water Heater, Water Softener Owned
Features
- Basement: Walk-Out Access
- Number of fireplaces: 2
- Fireplace features: Living Room, Basement
Interior area
- Total structure area: 3,856
- Total interior livable area: 2,328 sqft
- Finished area above ground: 2,328
- Finished area below ground: 0
Video & virtual tour
Property
Parking
- Total spaces: 2
- Parking features: Attached
- Attached garage spaces: 2
Features
- Levels: One and One Half
- Stories: 1.5
Lot
- Size: 2.5 Acres
- Features: Many Trees
Details
- Parcel number: 090620304007.000017
- Other equipment: Sump Pump
Construction
Type & style
- Home type: SingleFamily
- Property subtype: Single Family Residence
Materials
- Wood Siding
Condition
- New construction: No
- Year built: 1977
Utilities & green energy
- Sewer: Septic Tank
- Water: Well
Community & HOA
Community
- Subdivision: Other
Location
- Region: Logansport
Financial & listing details
- Tax assessed value: $242,000
- Annual tax amount: $1,706
- Date on market: 7/21/2026
- Listing terms: Cash,Conventional
Estimated market value
$336,500
$320,000 - $353,000
$1,820/mo
Price history
| Date | Event | Price |
|---|---|---|
| 7/21/2026 | Listed for sale | $350,000 |
Source:  IRMLS #202629293 Report a problem IRMLS #202629293 Report a problem | ||
Public tax history
| Year | Property taxes | Tax assessment |
|---|---|---|
| 2025 | $1,774 -3.6% | $242,000 +25.1% |
| 2024 | $1,840 -7.1% | $193,400 -0.9% |
| 2023 | $1,980 +23.2% | $195,200 +1.8% |
| 2022 | $1,607 +4.3% | $191,700 +24.8% |
| 2021 | $1,541 +10.1% | $153,600 -0.1% |
| 2020 | $1,400 +2.9% | $153,700 +7.9% |
| 2019 | $1,361 +11.6% | $142,400 -1.1% |
| 2018 | $1,219 +12.8% | $144,000 +2.7% |
| 2017 | $1,081 +23.2% | $140,200 +7.8% |
| 2016 | $877 -2.1% | $130,000 +6.7% |
| 2014 | $896 | $121,800 +6.7% |
| 2013 | $896 -2.6% | $114,200 -3.5% |
| 2012 | $920 -15% | $118,300 -19.2% |
| 2011 | $1,082 -8.8% | $146,400 |
| 2010 | $1,187 +21.1% | $146,400 +2.6% |
| 2009 | $980 +6.4% | $142,700 -3% |
| 2007 | $921 -41.5% | $147,100 +4.1% |
| 2006 | $1,575 | $141,300 +11.1% |
| 2005 | -- | $127,200 |
Find assessor info on the county website
Monthly payment
Est. payment
Payment breakdown
Explore the cost of this home by adjusting the details. Changes won't be saved.Climate risks
Neighborhood: 46947
Nearby schools
GreatSchools rating
- 5/10Pioneer Elementary SchoolGrades: PK-6Distance: 7.6 mi
- 8/10Pioneer Jr-Sr High SchoolGrades: 7-12Distance: 7 mi
Schools provided by the listing agent
- Elementary: Pioneer
- Middle: Pioneer Jr/Sr
- High: Pioneer Jr/Sr
- District: Pioneer Regional School Corp.
Source: IRMLS. This data may not be complete. We recommend contacting the local school district to confirm school assignments for this home.
- $282,0004 bd3 ba3.2k sqft3710 W Willow Woods Dr, Logansport, IN 46947Sold
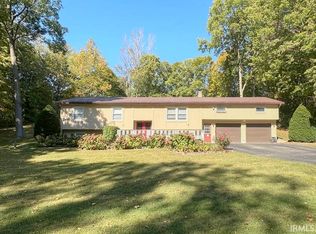
- $381,8003 bd2 ba2.1k sqft3761 W Willow Woods Dr, Logansport, IN 46947Off Market
- $267,0003 bd2 ba1.6k sqft3741 W Willow Woods Dr, Logansport, IN 46947Off Market
- $376,6003 bd2 ba2.2k sqft3602 W Willow Woods Dr, Logansport, IN 46947Off Market
- $270,3003 bd1 ba1.1k sqft86 N County Road 400 W, Logansport, IN 46947Off Market
- $229,7003 bd1 ba1.2k sqft3570 W Willow Woods Dr, Logansport, IN 46947Off Market
- $213,2004 bd3 ba1.9k sqft3701 W Willow Woods Dr, Logansport, IN 46947Off Market
- $7,000-- bd-- ba-- sqft3570 W Willow Woods Dr, Logansport, IN 46947Off Market
A local agent can set up tours, give advice and negotiate with sellers.
A local lender can help you make sure your offer is ready when you are.
Similar homes
- $349,0003 bd2 ba2.7k sqft3003 Pottawatomie Rd, Logansport, IN 46947For Sale
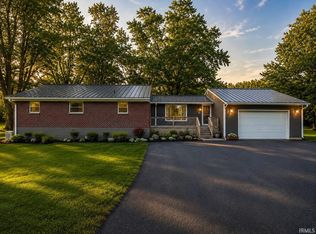 MLS ID #202631754, Rachel Henry, Modern Real Estate. IRMLS
 - $349,9003 bd2 ba1.7k sqft6726 E Cres #150, Logansport, IN 46947For Sale
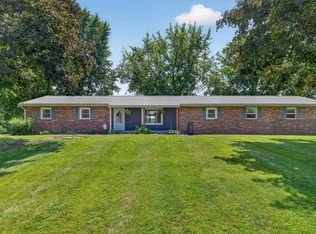 MLS ID #202632554, Terri Smith, Modern Real Estate. IRMLS
 - $--3 bd2 ba1.3k sqft1820 S Ridgeview Rd, Logansport, IN 46947Auction
 Xome
Xome - $350,0004 bd2 ba1.7k sqft800 Upland Dr, Logansport, IN 46947For Sale
 MLS ID #202628995, Memi P Rennewanz, MPR Realty, LLC. IRMLS
 - $315,0003 bd3 ba2k sqft4611 S Shady Ln, Logansport, IN 46947For SaleMLS ID #202632684, Shyanna Cavins, Metz Phillipy Real Estate. IRMLS
- $339,9003 bd2 ba3.2k sqft3400 Perrysburg Rd, Logansport, IN 46947For SaleMLS ID #202626629, Bridget Enyeart, Indiana Integrity REALTORS. IRMLS
- $300,0003 bd2 ba2.5k sqft3092 N State Road 17, Logansport, IN 46947ActiveMLS ID #22115443, Sadie Darlage, Your Realty Link, LLC. MIBOR as distributed by MLS GRID
- $379,9003 bd3 ba2.8k sqft784 N County Road 300 E, Logansport, IN 46947For SaleMLS ID #202627701, Terri Smith, Modern Real Estate. IRMLS
- $349,9003 bd4 ba1.9k sqft999 N 300 E, Logansport, IN 46947For SaleMLS ID #202611634, Stephanie Helton, Rogers Auction & Real Estate. IRMLS
- $389,9004 bd4 ba2.6k sqft846 Wolf Dr, Logansport, IN 46947For SaleMLS ID #202623280, Misty Davidson, The Wyman Group. IRMLS
- $350,0003 bd2 ba1.5k sqft2818 High St, Logansport, IN 46947For SaleMLS ID #202623448, Paloma Arellano, Modern Real Estate. IRMLS
- $335,0003 bd3 ba2.8k sqft5268 E Country Club Rd, Logansport, IN 46947SoldMLS ID #202616588, Angela Deichman, Two Rivers Realty. IRMLS
- $384,9003 bd2 ba2.4k sqft7 Parkwood Dr, Logansport, IN 46947For SaleMLS ID #202626309, Stephanie Helton, Rogers Auction & Real Estate. IRMLS
- $345,0004 bd3 ba2.9k sqft4618 N Shady Ln, Logansport, IN 46947For SaleMLS ID #202607735, Star McClain, Rogers Auction & Real Estate. IRMLS
- $315,0004 bd3 ba2.5k sqft305 Kingsmill Dr, Logansport, IN 46947For SaleMLS ID #202624439, Bailey Record, TrustBuilt Realty Group. IRMLS
- $290,0004 bd4 ba2.6k sqft8 Golfview Dr, Logansport, IN 46947For SaleMLS ID #202626229, Bailey Record, TrustBuilt Realty Group. IRMLS
- $195,0003 bd1 ba1.9k sqft101 Orchard Hl, Logansport, IN 46947For SaleMLS ID #202633066, Misty Frost, Modern Real Estate. IRMLS
- $289,0004 bd3 ba1.6k sqft5995 Logansport Rd, Logansport, IN 46947For SaleMLS ID #202626041, Summer Davis, Rogers Auction & Real Estate. IRMLS
- $240,0004 bd3 ba2.6k sqft2925 E Bronswood Dr, Logansport, IN 46947For SaleMLS ID #202627886, Steve D Schwering, Schwering Realty. IRMLS
- $295,0005 bd2 ba2.2k sqft5777 N County Road 75 W, Logansport, IN 46947For SaleMLS ID #202613289, Memi P Rennewanz, MPR Realty, LLC. IRMLS
