BRICK SINGLE FAMILY WITH A DRIVEWAY TO 1.5 CAR GAR. LR HDWD FLRS UNDER CARPET AND 2 BDRMS IN MAIN FLR. CERAMIC FLRS IN KIT WITH OAK CABINETS AND MARBLE COUNTER TOP WITH CERAMIC BACKSPLASH. CERAMIC FULL-BTH IN MAIN LEVEL. LOTS OF CLOSET SPACE. 1/2 BATH IN 2ND LEVEL WITH 2BRS. PRIVACY FENCE. PRIVACY GATE FOR DRIVEWAY. PROPERTY NEEDS WORK. SOLD AS IS. CLOSE BY TO DALEY COLLEGE AND PUBLIC TRANSPORTATION. PLEASE READ AGENT'S REMARKS.
Active
$184,900
3771 W Pippin St, Chicago, IL 60652
4beds
1,100sqft
Single Family Residence
Built in 1955
4,038 Square Feet Lot
$184,800 Zestimate®
$168/sqft
$-- HOA
What's special
Privacy fencePrivacy gate for drivewayBrick single familyOak cabinetsLots of closet space
- 29 days
- 1,959
- 152
Zillow last checked:
Listing updated:
Listed by:
Jesse Macias 708-483-6910,
Parks Homes Real Estate Inc
Source: MRED as distributed by MLS GRID,MLS#: 12777683
Facts & features
Interior
Bedrooms & bathrooms
- Bedrooms: 4
- Bathrooms: 2
- Full bathrooms: 1
- 1/2 bathrooms: 1
Rooms
- Room types: Loft
Primary bedroom
- Features: Flooring (Carpet)
- Level: Main
- Area: 154 Square Feet
- Dimensions: 14X11
Bedroom 2
- Features: Flooring (Carpet)
- Level: Main
- Area: 120 Square Feet
- Dimensions: 12X10
Bedroom 3
- Features: Flooring (Carpet)
- Area: 182 Square Feet
- Dimensions: 14X13
Bedroom 4
- Features: Flooring (Carpet)
- Area: 169 Square Feet
- Dimensions: 13X13
Dining room
- Features: Flooring (Ceramic Tile)
- Level: Main
- Area: 110 Square Feet
- Dimensions: 11X10
Kitchen
- Features: Kitchen (Eating Area-Table Space), Flooring (Ceramic Tile)
- Level: Main
- Area: 100 Square Feet
- Dimensions: 10X10
Living room
- Features: Flooring (Carpet)
- Level: Main
- Area: 264 Square Feet
- Dimensions: 22X12
Loft
- Features: Flooring (Carpet)
- Area: 72 Square Feet
- Dimensions: 9X8
Heating
- Forced Air
Cooling
- Central Air
Features
- Basement: Crawl Space
- Attic: Finished,Full
Interior area
- Total structure area: 0
- Total interior livable area: 1,100 sqft
Property
Parking
- Total spaces: 1
- Parking features: Side Driveway, Yes, Garage Owned, Detached, Garage
- Garage spaces: 1
- Has uncovered spaces: Yes
Accessibility
- Accessibility features: No Disability Access
Features
- Stories: 1.5
Lot
- Size: 4,038 Square Feet
- Dimensions: 40X125
Details
- Parcel number: 19263230480000
- Special conditions: Exceptions-Call List Office
- Other equipment: Ceiling Fan(s)
Construction
Type & style
- Home type: SingleFamily
- Property subtype: Single Family Residence
Materials
- Brick
Condition
- New construction: No
- Year built: 1955
Utilities & green energy
- Electric: Circuit Breakers
- Sewer: Public Sewer
- Water: Lake Michigan
Community & HOA
HOA
- Services included: None
Location
- Region: Chicago
Financial & listing details
- Price per square foot: $168/sqft
- Tax assessed value: $180,000
- Annual tax amount: $3,065
- Date on market: 10/5/2026
- Ownership: Fee Simple
Estimated market value
$184,800
$176,000 - $194,000
$2,698/mo
Price history
| Date | Event | Price |
|---|---|---|
| 10/26/2026 | Listed for sale | $184,900$168/sqft |
Source:  MRED as distributed by MLS GRID #12777683 Report a problem | ||
| 10/20/2026 | Contingent | $184,900$168/sqft |
Source: MRED as distributed by MLS GRID #12777683 Report a problem | ||
| 10/5/2026 | Listed for sale | $184,900+14692%$168/sqft |
Source: MRED as distributed by MLS GRID #12777683 Report a problem | ||
| 4/13/2011 | Listing removed | $1,250$1/sqft |
Source: Web Agent Solutions, Inc #07673175 Report a problem | ||
| 3/24/2011 | Listed for sale | $1,250-99.1%$1/sqft |
Source: Web Agent Solutions, Inc #07673175 Report a problem | ||
| 10/15/2002 | Sold | $138,000$125/sqft |
Source: Public Record Report a problem | ||
Public tax history
| Year | Property taxes | Tax assessment |
|---|---|---|
| 2024 | $2,968 -4.7% | $18,000 |
| 2023 | $3,115 +3.3% | $18,000 |
| 2022 | $3,016 +2.2% | $18,000 |
| 2021 | $2,950 +24.2% | $18,000 +31.5% |
| 2020 | $2,374 -1.8% | $13,691 -11% |
| 2019 | $2,417 +1.8% | $15,384 |
| 2018 | $2,376 +26.2% | $15,384 +27.6% |
| 2017 | $1,882 -2.4% | $12,061 |
| 2016 | $1,928 +10.7% | $12,061 |
| 2015 | $1,742 +2% | $12,061 +3.1% |
| 2014 | $1,708 +2.7% | $11,702 |
| 2013 | $1,663 -0.1% | $11,702 |
| 2012 | $1,666 -21.7% | $11,702 -23.3% |
| 2011 | $2,126 +18.3% | $15,261 |
| 2010 | $1,797 +14% | $15,261 |
| 2009 | $1,577 -4.6% | $15,261 -15.9% |
| 2008 | $1,653 +11.2% | $18,153 |
| 2007 | $1,487 +0.8% | $18,153 |
| 2006 | $1,476 -4.4% | $18,153 +37.6% |
| 2005 | $1,543 +1% | $13,192 |
| 2004 | $1,528 +4.4% | $13,192 |
| 2003 | $1,463 -22.1% | $13,192 +27.4% |
| 2002 | $1,878 +28.9% | $10,351 |
| 2001 | $1,457 +6.9% | $10,351 |
| 2000 | $1,363 +0.3% | $10,351 +14.7% |
| 1999 | $1,360 | $9,022 |
Find assessor info on the county website
Monthly payment
Est. payment
Payment breakdown
Explore the cost of this home by adjusting the details. Changes won't be saved.Climate risks
Neighborhood: Ashburn
Nearby schools


Similar homes
- $--2 bd1 ba988 sqft3786 W 77th Pl, Chicago, IL 60652Auction
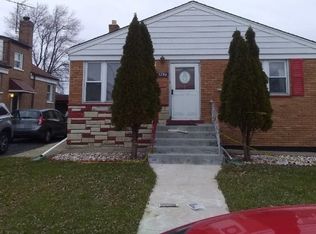 Auction.com 2
- $220,0003 bd1 ba888 sqft8245 S California Ave, Chicago, IL 60652New
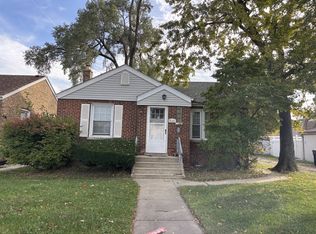 MLS ID #12794160, Tamika Marks, Trademarks & Associates. MRED as distributed by MLS GRID
- $--3 bd1 ba998 sqft4681 W 82nd St, Chicago, IL 60652Auction
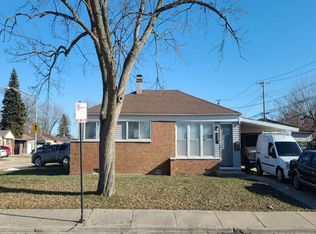 Auction.com 1
- $180,0003 bd2 ba1k sqft7916 S Normal Ave, Chicago, IL 60620New
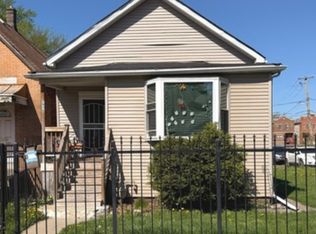 MLS ID #12797105, Tierra Donegan, Keller Williams ONEChicago. MRED as distributed by MLS GRID
