Discover the possibilities in this 3-bedroom, 1-bath home in Englewood! With a full basement and a 2-car garage, this property offers space, convenience, and the opportunity to make it your own. Bring your decorating ideas and add your personal touch over time or explore its potential as a long-term investment. Whether you're looking for a place to call home or an addition to your investment portfolio, 7311 S Seeley Ave is worth a visit. Schedule your showing today! Property is being sold AS-IS. Seller will not make repairs. Please review all seller disclosures for details regarding known property conditions.
New
$213,000
7311 S Seeley Ave, Chicago, IL 60636
3beds
1,020sqft
Single Family Residence
Built in 1948
3,125 Square Feet Lot
$211,600 Zestimate®
$209/sqft
$-- HOA
What's special
Full basement
- 3 days
- 120
- 4
Zillow last checked:
Listing updated:
Listed by:
Michele Fort 773-354-6591,
Z.A.S. Consulting, Inc.
Source: MRED as distributed by MLS GRID,MLS#: 12777648
Facts & features
Interior
Bedrooms & bathrooms
- Bedrooms: 3
- Bathrooms: 1
- Full bathrooms: 1
Rooms
- Room types: No additional rooms
Primary bedroom
- Features: Flooring (Carpet)
- Level: Main
- Area: 180 Square Feet
- Dimensions: 15X12
Bedroom 2
- Level: Main
- Area: 120 Square Feet
- Dimensions: 12X10
Bedroom 3
- Level: Main
- Area: 120 Square Feet
- Dimensions: 12X10
Dining room
- Features: Flooring (Vinyl)
- Level: Main
- Dimensions: COMBO
Kitchen
- Features: Flooring (Vinyl)
- Level: Main
- Area: 70 Square Feet
- Dimensions: 10X7
Laundry
- Level: Basement
- Area: 49 Square Feet
- Dimensions: 7X7
Living room
- Features: Flooring (Vinyl)
- Level: Main
- Area: 150 Square Feet
- Dimensions: 15X10
Heating
- Natural Gas
Cooling
- None
Appliances
- Laundry: In Unit, Sink
Features
- Separate Dining Room
- Flooring: Carpet
- Doors: Storm Door(s)
- Windows: Drapes
- Basement: Partially Finished,Full
Interior area
- Total structure area: 0
- Total interior livable area: 1,020 sqft
Property
Parking
- Total spaces: 2
- Parking features: Garage Door Opener, Yes, Garage Owned, Detached, Garage
- Garage spaces: 2
- Has uncovered spaces: Yes
Accessibility
- Accessibility features: No Disability Access
Features
- Stories: 1.5
Lot
- Size: 3,125 Square Feet
Details
- Parcel number: 20301220050000
- Special conditions: None
Construction
Type & style
- Home type: SingleFamily
- Property subtype: Single Family Residence
Materials
- Brick
Condition
- New construction: No
- Year built: 1948
Utilities & green energy
- Electric: Circuit Breakers
- Sewer: Public Sewer
- Water: Public
Community & HOA
HOA
- Services included: None
Location
- Region: Chicago
Financial & listing details
- Price per square foot: $209/sqft
- Tax assessed value: $90,010
- Annual tax amount: $1,188
- Date on market: 10/6/2026
- Ownership: Fee Simple
Estimated market value
$211,600
$201,000 - $222,000
$1,887/mo
Price history
| Date | Event | Price |
|---|---|---|
| 10/6/2026 | Listed for sale | $213,000+52.1%$209/sqft |
Source:  MRED as distributed by MLS GRID #12777648 Report a problem MRED as distributed by MLS GRID #12777648 Report a problem | ||
| 10/24/2005 | Sold | $140,000+113.7%$137/sqft |
Source: Public Record Report a problem | ||
| 6/30/1995 | Sold | $65,500$64/sqft |
Source: Public Record Report a problem | ||
Public tax history
| Year | Property taxes | Tax assessment |
|---|---|---|
| 2024 | $1,147 +70.7% | $9,001 +38.5% |
| 2023 | $672 +6.1% | $6,499 |
| 2022 | $633 -0.6% | $6,499 |
| 2021 | $637 -29.3% | $6,499 -9.1% |
| 2020 | $901 -0.6% | $7,146 -10% |
| 2019 | $906 +1.8% | $7,940 |
| 2018 | $890 -28.5% | $7,940 -13.3% |
| 2017 | $1,245 -6.7% | $9,157 |
| 2016 | $1,334 +11.4% | $9,157 |
| 2015 | $1,197 +8% | $9,157 +7.2% |
| 2014 | $1,108 +3.1% | $8,541 |
| 2013 | $1,075 -0.9% | $8,541 |
| 2012 | $1,085 -29.2% | $8,541 -25.5% |
| 2011 | $1,532 -2.5% | $11,471 |
| 2010 | $1,571 +9.9% | $11,471 |
| 2009 | $1,429 +2.8% | $11,471 -14.5% |
| 2008 | $1,391 +3.2% | $13,413 |
| 2007 | $1,348 +0.8% | $13,413 |
| 2006 | $1,337 -22% | $13,413 +27.8% |
| 2005 | $1,715 +51.3% | $10,493 |
| 2004 | $1,134 +4.5% | $10,493 |
| 2003 | $1,085 -5.4% | $10,493 +27.8% |
| 2002 | $1,147 +7.1% | $8,208 |
| 2001 | $1,071 +20.9% | $8,208 |
| 2000 | $886 +0.7% | $8,208 +24.1% |
| 1999 | $879 | $6,612 |
Find assessor info on the county website
Monthly payment
Est. payment
Payment breakdown
Explore the cost of this home by adjusting the details. Changes won't be saved.Climate risks
Neighborhood: West Englewood
Nearby schools

Similar homes
- $259,9004 bd2 ba1k sqft1401 W 72nd St, Chicago, IL 60636New
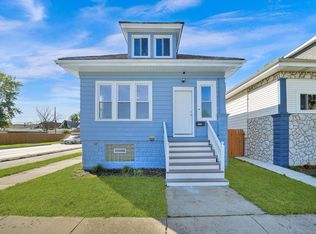 MLS ID #12778706, Mauricio Gonzalez, Citywide Realty LLC. MRED as distributed by MLS GRID
 - $215,0004 bd2 ba997 sqft8432 S Honore St, Chicago, IL 60620New
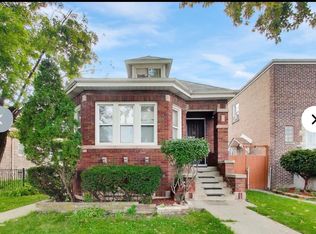 MLS ID #12774143, Tamila McDade, Compass. MRED as distributed by MLS GRID
 - $199,9003 bd1 ba1.2k sqft6520 S Talman Ave, Chicago, IL 60629New
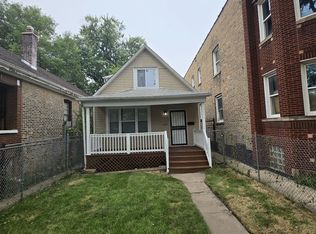 MLS ID #12781885, Michael Olszewski, Area Wide Realty. MRED as distributed by MLS GRID
 - $--4 bd1 ba1k sqft8329 S May St, Chicago, IL 60620Auction
 MLS ID #12777053, Ryan Smith, Smith Partners & Associates. MRED as distributed by MLS GRID
