Set on approximately 220 feet of sandy Lake Superior shoreline in Brickyard Creek, this custom-built 3-bedroom, 3-bath home offers rare waterfront ownership within Roy’s Point (not a condo; land is individually owned). Designed for year-round use, the home features three finished levels with expansive lake views from nearly every room. The main floor includes an open-concept layout with kitchen island, dining area, sunroom, wood-burning fireplace with historic brick mantle, and a main floor bedroom. Upper levels include a second-floor balcony and a third-floor cupola with panoramic views. Repurposed barn beams add character throughout. Additional features include a private swimming beach, rip-rapped shoreline for preservation and expanded beach area near the creek, new roof, full poured foundation, and extra basement windows included. Waterfront opportunities in Brickyard are limited—this is a standout offering.
For sale
$975,000
37750 Creek Tr, Bayfield, WI 54814
3beds
2,103sqft
Single Family Residence
Built in 2000
1.3 Acres Lot
$919,900 Zestimate®
$464/sqft
$155/mo HOA
What's special
Extra basement windows includedThree finished levelsMain floor bedroomFull poured foundationKitchen islandDining areaNew roof
- 9 days |
- 1,140 |
- 89 |
Zillow last checked:
Listing updated:
Listed by:
Esme Martinson 715-209-5276,
Broad Street Brokers, LLC
Source: Lake Superior Area Realtors as distributed by MLS GRID,MLS#: 6126730
Facts & features
Interior
Bedrooms & bathrooms
- Bedrooms: 3
- Bathrooms: 3
- Full bathrooms: 2
- 3/4 bathrooms: 1
- Main level bedrooms: 1
Rooms
- Room types: See Remarks, 3 Season Porch, Entry, Bonus Room
Primary bedroom
- Description: wood floors, lake views, primary bath and closets
- Level: Second
- Area: 135 Square Feet
- Dimensions: 15 x 9
Bedroom
- Level: Second
- Area: 133.48 Square Feet
- Dimensions: 11.05 x 12.08
Bedroom
- Description: floor to ceiling windows, lake views
- Level: Main
- Area: 143 Square Feet
- Dimensions: 11 x 13
Bathroom
- Description: Full, with tub
- Level: Second
- Area: 54 Square Feet
- Dimensions: 9 x 6
Bathroom
- Description: dual sinks, spacious closet
- Level: Second
- Area: 121 Square Feet
- Dimensions: 11 x 11
Dining room
- Level: Main
- Area: 133.1 Square Feet
- Dimensions: 11 x 12.1
Kitchen
- Description: Tile floors, wood cabinetry, open floor plan, breakfast bar/kitchen island
- Level: Main
- Area: 160 Square Feet
- Dimensions: 10 x 16
Laundry
- Description: On second floor near bedrooms
- Level: Second
- Area: 30.67 Square Feet
- Dimensions: 6.05 x 5.07
Living room
- Description: Wood floors, wood burning fireplace, gorgeous views of Lake Superior, floor to ceiling windows
- Level: Main
- Area: 238 Square Feet
- Dimensions: 17 x 14
Media room
- Description: Connects to main floor bath and bedroom areas
- Level: Main
- Area: 90.4 Square Feet
- Dimensions: 8 x 11.3
Office
- Description: Second living area
- Level: Second
- Area: 297 Square Feet
- Dimensions: 27 x 11
Other
- Description: lovely 3 season porch
- Level: Main
- Area: 225 Square Feet
- Dimensions: 15 x 15
Heating
- Forced Air
Cooling
- Central Air
Appliances
- Included: Dishwasher, Dryer, Microwave, Range, Refrigerator, Washer
- Laundry: Second Floor Laundry
Features
- Ceiling Fan(s), Eat In Kitchen, Kitchen Island, Natural Woodwork, Vaulted Ceilings, Beamed Ceilings
- Flooring: Hardwood Floors, Tiled Floors
- Windows: Vinyl Windows
- Basement: Full,Unfinished,Walkout,Utility Room
- Number of fireplaces: 1
- Fireplace features: Wood Burning
Interior area
- Total interior livable area: 2,103 sqft
- Finished area above ground: 2,103
- Finished area below ground: 0
Property
Parking
- Parking features: Gravel, None
Features
- Patio & porch: Deck
- Exterior features: Balcony
- Has view: Yes
- View description: Lake Superior
- Has water view: Yes
- Water view: Lake Superior
- Waterfront features: Lake Superior, Waterfront Access(Private), Shoreline Characteristics(Rocky, Sand)
- Body of water: Lake Superior
- Frontage length: 220
Lot
- Size: 1.3 Acres
- Features: Level
Details
- Parcel number: 4252
- Zoning description: Residential-Rec Business
Construction
Type & style
- Home type: SingleFamily
- Architectural style: Traditional
- Property subtype: Single Family Residence
Materials
- Wood, Frame/Wood
- Foundation: Concrete Perimeter
- Roof: Asphalt Shingle
Condition
- Previously Owned
- Year built: 2000
Utilities & green energy
- Electric: Xcel Energy
- Sewer: Private Sewer, Holding Tank
- Water: Private, Drilled
Community & HOA
HOA
- Has HOA: Yes
- Amenities included: Beach Access
- Services included: Management, Other, Trash
- HOA fee: $1,855 annually
Location
- Region: Bayfield
Financial & listing details
- Price per square foot: $464/sqft
- Tax assessed value: $780,000
- Annual tax amount: $12,112
- Date on market: 7/14/2026
- Cumulative days on market: 10 days
- Listing terms: Cash,Conventional
Estimated market value
$919,900
$874,000 - $966,000
$2,116/mo
Price history
| Date | Event | Price |
|---|---|---|
| 7/14/2026 | Listed for sale | $975,000$464/sqft |
Source:  WIREX MLS #6126730 Report a problem WIREX MLS #6126730 Report a problem | ||
Public tax history
| Year | Property taxes | Tax assessment |
|---|---|---|
| 2024 | $10,912 +17.5% | $502,500 |
| 2023 | $9,288 -5.4% | $502,500 |
| 2022 | $9,814 +5.9% | $502,500 |
| 2021 | $9,266 -2% | $502,500 |
| 2020 | $9,457 -0.4% | $502,500 |
| 2019 | $9,493 +20% | $502,500 +3.5% |
| 2017 | $7,911 -1.7% | $485,600 |
| 2016 | $8,052 +4.6% | $485,600 |
| 2015 | $7,697 -7.2% | $485,600 |
| 2013 | $8,292 +8.9% | $485,600 |
| 2011 | $7,615 -6.7% | $485,600 -3% |
| 2010 | $8,166 +12.3% | $500,500 |
| 2009 | $7,269 | $500,500 |
Find assessor info on the county website
Monthly payment
Est. payment
Payment breakdown
Explore the cost of this home by adjusting the details. Changes won't be saved.Climate risks
Neighborhood: 54814
Nearby schools
GreatSchools rating
- 4/10Bayfield Elementary SchoolGrades: PK-5Distance: 2.5 mi
- 5/10Bayfield Middle SchoolGrades: 6-8Distance: 2.5 mi
- 5/10Bayfield High SchoolGrades: 9-12Distance: 2.5 mi
- $65,0001.6 AcresCreek Trl, Bayfield, WI 54814Sold

- $379,800-- bd-- ba-- sqft37705 Creek Trl, Bayfield, WI 54814Off Market
- $900,0004 bd4 ba3.2k sqft87820 Brickyard Creek Rd, Bayfield, WI 54814Sold
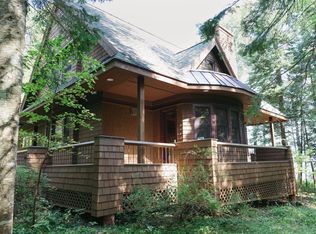
- $414,000-- bd-- ba-- sqft37695 Creek Trl, Bayfield, WI 54814Off Market
- $218,0001.53 Acres87825 Brickyard Creek Rd, Bayfield, WI 54814Sold
- $201,300-- bd1 ba468 sqft37655 Madeleine Ln, Bayfield, WI 54814Off Market
- $268,200-- bd-- ba-- sqft37655 Madeleine Ln, Bayfield, WI 54814Off Market
- $185,300-- bd1 ba428 sqft37655 Madeleine Ln #3, Bayfield, WI 54814Off Market
A local agent can set up tours, give advice and negotiate with sellers.
Similar homes
- $895,0003 bd2 ba2.7k sqft34045 S County Hwy J, Bayfield, WI 54814For Sale
 MLS ID #6125018, Esme Martinson, Broad Street Brokers, LLC. Lake Superior Area Realtors as distributed by MLS GRID
 - $950,0004 bd4 ba1.5k sqft84860 Old San Rd, Bayfield, WI 55814Active
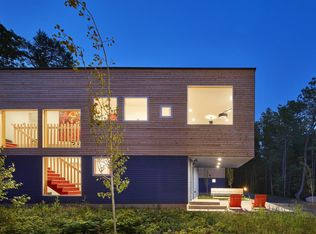 MLS ID #6123712, Non WIREX Agent. WIREX MLS
 - $950,0004 bd4 ba1.5k sqft84860 Old San Rd #T4, Bayfield, WI 55814For Sale
 MLS ID #6123712, Allison Burkum, Anderson Realty. Lake Superior Area Realtors as distributed by MLS GRID
 - $995,0003 bd2 ba2.2k sqft2661 Big Bay Rd, La Pointe, WI 54850For Sale
 MLS ID #6126221, Sally North, eXp Realty, LLC- WI. Lake Superior Area Realtors as distributed by MLS GRID
 - $648,0002 bd2 ba1.5k sqft85165 State Hwy 13, Bayfield, WI 54814ActiveMLS ID #6126452, Mirka Nelson. WIREX MLS
- $648,0002 bd2 ba1.5k sqft85165 State Hwy 13 Lot 1 and 2 CSM 2340, Bayfield, WI 54814For SaleMLS ID #6126452, Mirka Nelson, Coldwell Banker Realty - Ashland. Lake Superior Area Realtors as distributed by MLS GRID
- $535,0001 bd1 ba1.1k sqft86270 Meyers Olson Rd, Bayfield, WI 54814For SaleMLS ID #6126372, Jenna Galegher, Coldwell Banker Realty - Duluth. Lake Superior Area Realtors as distributed by MLS GRID
- $1,362,0002 bd2 ba1.3k sqft84860 Old San ROAD #14, Bayfield, WI 54814ActiveMLS ID #1971838, Sarah Lyons. WIREX MLS
- $1,331,0002 bd2 ba1.5k sqftXXX Old San Rd, Bayfield, WI 54814New ConstructionMLS ID #6126427, Allison Burkum, Anderson Realty. Lake Superior Area Realtors as distributed by MLS GRID
- $1,262,2502 bd2 ba1.4k sqftXXX Old San Rd #16, Bayfield, WI 54814New ConstructionMLS ID #6123320, Allison Burkum, Anderson Realty. Lake Superior Area Realtors as distributed by MLS GRID
- $1,262,2502 bd2 ba1.4k sqftOld San Road Field Pair, Bayfield, WI 54814For Sale
 MLS ID #7007218, Allison Burkum, Anderson Realty. NorthstarMLS as distributed by MLS GRID
 - $899,0003 bd3 ba1.4k sqft4107 Lake Park Rd, Ashland, WI 54806For SaleMLS ID #6125826, Faith Mauritz, Northland Real Estate Services. Lake Superior Area Realtors as distributed by MLS GRID
- $499,9003 bd2 ba2k sqft19505 State Hwy 13, Cornucopia, WI 54827For SaleMLS ID #6126642, Anthony I Jennings, Anthony Jennings & Crew Real Estate LLC. Lake Superior Area Realtors as distributed by MLS GRID
- $1,395,0003 bd2 ba3.1k sqft6431 Summit Ave, Washburn, WI 54891For SaleMLS ID #6125245, Greg Lawrence, Home Avenue. Lake Superior Area Realtors as distributed by MLS GRID
- $659,9003 bd2 ba1.4k sqft74520 Lakeshore Dr, Washburn, WI 54891For SaleMLS ID #6121881, Mirka Nelson, Coldwell Banker Realty - Ashland. Lake Superior Area Realtors as distributed by MLS GRID
- $599,0002 bd2 ba1.4k sqft4107b Lake Park Rd, Ashland, WI 54806For SaleMLS ID #6124611, Faith Mauritz, Northland Real Estate Services. Lake Superior Area Realtors as distributed by MLS GRID
