Welcome to this stunning 5bed,3bath home,where luxury meets comfort. As you step inside, you'll be immediately impressed by the spacious two-story living room flooded with natural light. The first floor boasts upgraded marble floors, adding elegance and sophistication to the space. The expansive kitchen and family room combination is perfect for entertaining guests or spending time with family. The dining room is large enough to accommodate all your loved ones for those special gatherings and celebrations. This home features a first-floor bedroom and full bathroom, perfect for guests or as an in-law suite. Upstairs, you'll find an oversized primary bedroom with ample closet space and a spa-like en-suite bathroom, complete with a luxurious soaking tub and separate shower.3 additional bedrooms and a shared hall bathroom with dual sinks. For added convenience, there's also a small loft area that can be used as a reading nook or as a home office. This home has been beautifully maintained and is move-in ready, so you can start enjoying your new home right away. Located in a desirable neighborhood, this home is close to excellent schools, shopping, and dining options. Don't miss out on the opportunity to make this gorgeous home yours and experience the luxury and comfort it offers.PROPERTY HAS OWNED SOLAR.
Active
$720,000
3779 Wild Oak Dr, Ceres, CA 95307
5beds
3,512sqft
Single Family Residence
Built in 2004
6,198 Square Feet Lot
$711,100 Zestimate®
$205/sqft
$-- HOA
What's special
- 54 days |
- 723 |
- 8 |
Zillow last checked:
Listing updated:
Listed by:
Karen Bhatti DRE #01442059 209-480-7624,
GNN Real Estate,
Herman Bhatti DRE #01965788 209-484-4641,
GNN Real Estate
Source: MetroList Services of CA,MLS#: 226068874Originating MLS: MetroList Services, Inc.
Facts & features
Interior
Bedrooms & bathrooms
- Bedrooms: 5
- Bathrooms: 3
- Full bathrooms: 3
Dining room
- Features: Formal Area
Kitchen
- Features: Breakfast Area, Pantry Closet, Granite Counters, Kitchen/Family Combo
Heating
- Central
Cooling
- Central Air
Appliances
- Laundry: Inside Room
Features
- Flooring: Carpet, Tile, Marble
- Number of fireplaces: 1
- Fireplace features: Gas
Interior area
- Total structure area: 0
- Total interior livable area: 3,512 sqft
Property
Parking
- Total spaces: 3
- Parking features: Attached, Garage Faces Front
- Attached garage spaces: 3
Lot
- Size: 6,198 Square Feet
- Features: Garden, Landscape Front
Details
- Parcel number: 069035029000
- Zoning: R1
- Special conditions: Standard
Construction
Type & style
- Home type: SingleFamily
- Property subtype: Single Family Residence
Materials
- Stucco, Frame, Wood
- Foundation: Concrete
- Roof: Tile
Condition
- Year built: 2004
Utilities & green energy
- Electric: Other
- Sewer: Public Sewer
- Water: Public
- Utilities for property: Public, Sewer In & Connected
Community & HOA
Location
- Region: Ceres
Financial & listing details
- Price per square foot: $205/sqft
- Tax assessed value: $636,193
- Annual tax amount: $7,925
- Price range: $720K - $720K
- Date on market: 5/30/2026
Estimated market value
$711,100
$676,000 - $747,000
$3,256/mo
Price history
| Date | Event | Price |
|---|---|---|
| 5/30/2026 | Listed for sale | $720,000+2.9%$205/sqft |
Source: MetroList Services of CA #226068874 Report a problem | ||
| 1/1/2024 | Listing removed | -- |
Source: MetroList Services of CA #223043910 Report a problem | ||
| 8/29/2023 | Listing removed | $700,000-2.8%$199/sqft |
Source: MetroList Services of CA #223043910 Report a problem | ||
| 7/6/2023 | Pending sale | $720,000$205/sqft |
Source: MetroList Services of CA #223043910 Report a problem | ||
| 5/17/2023 | Listed for sale | $720,000+20.1%$205/sqft |
Source: MetroList Services of CA #223043910 Report a problem | ||
| 10/1/2021 | Sold | $599,500+4.3%$171/sqft |
Source:  MetroList Services of CA #221086498 Report a problem MetroList Services of CA #221086498 Report a problem | ||
| 8/5/2021 | Pending sale | $575,000$164/sqft |
Source: MetroList Services of CA #221086498 Report a problem | ||
| 7/29/2021 | Listed for sale | $575,000+15%$164/sqft |
Source: MetroList Services of CA #221086498 Report a problem | ||
| 10/23/2019 | Listing removed | $499,900$142/sqft |
Source: Berkshire Hathaway HomeService #19042830 Report a problem | ||
| 6/19/2019 | Listed for sale | $499,900-4.8%$142/sqft |
Source: Berkshire Hathaway HomeService #19042830 Report a problem | ||
| 11/16/2006 | Sold | $525,000+25.7%$149/sqft |
Source: MetroList Services of CA #60097925 Report a problem | ||
| 6/16/2005 | Sold | $417,500$119/sqft |
Source: Public Record Report a problem | ||
Public tax history
| Year | Property taxes | Tax assessment |
|---|---|---|
| 2025 | $7,925 +6.4% | $636,193 +2% |
| 2024 | $7,446 +2.8% | $623,719 +2% |
| 2023 | $7,240 +1% | $611,490 +2% |
| 2022 | $7,165 +16.2% | $599,500 +16.4% |
| 2021 | $6,165 +16.8% | $515,000 +15.5% |
| 2020 | $5,277 -1.2% | $446,000 |
| 2019 | $5,340 +9% | $446,000 +9.2% |
| 2018 | $4,900 -0.9% | $408,500 |
| 2017 | $4,943 +6.3% | $408,500 +6.4% |
| 2016 | $4,650 +8.6% | $384,000 -1% |
| 2015 | $4,281 | $388,000 +10.1% |
| 2014 | $4,281 | $352,500 +36.6% |
| 2012 | -- | $258,000 -5.1% |
| 2011 | -- | $272,000 |
| 2010 | -- | $272,000 -17.9% |
| 2009 | -- | $331,500 +5.2% |
| 2008 | -- | $315,000 -40% |
| 2007 | -- | $525,000 +23.4% |
| 2006 | -- | $425,340 +189% |
| 2005 | -- | $147,200 +320.6% |
| 2004 | -- | $35,000 |
Find assessor info on the county website
Monthly payment
Est. payment
Payment breakdown
Explore the cost of this home by adjusting the details. Changes won't be saved.Climate risks
Neighborhood: 95307
Nearby schools
GreatSchools rating
- 8/10La Rosa Elementary SchoolGrades: K-6Distance: 0.4 mi
- 3/10Cesar Chavez Junior High SchoolGrades: 7-8Distance: 0.3 mi
- 5/10Central Valley High SchoolGrades: 9-12Distance: 2.3 mi
- $554,1004 bd3 ba2.5k sqft3787 Wild Oak Dr, Ceres, CA 95307Off Market

- $711,1007 bd4 ba4.1k sqft3771 Wild Oak Dr, Ceres, CA 95307Off Market
- $571,4004 bd3 ba2.6k sqft3778 Standing Oak Dr, Ceres, CA 95307Off Market
- $675,0005 bd3 ba3.1k sqft3786 Standing Oak Dr, Ceres, CA 95307Sold
- $610,3004 bd3 ba2.5k sqft3770 Standing Oak Dr, Ceres, CA 95307Off Market
- $737,0005 bd4 ba3.8k sqft3795 Wild Oak Dr, Ceres, CA 95307Off Market
- $759,7007 bd5 ba4.1k sqft2217 Oak Glen Ct, Ceres, CA 95307Off Market
- $578,2004 bd3 ba2.5k sqft2216 Wise Oak Ln, Ceres, CA 95307Off Market
A local agent can set up tours, give advice and negotiate with sellers.
Similar homes
- $699,9994 bd3 ba3.1k sqft3613 Southern Oak Dr, Ceres, CA 95307For Sale
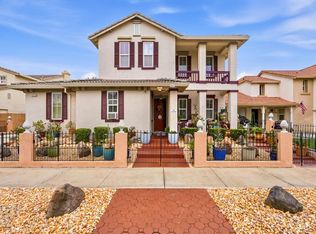 MLS ID #226019701, Beto Castillo Gallegos. MetroList Services of CA
 - $699,9005 bd4 ba3.4k sqft1501 Tristan Ct, Hughson, CA 95326For Sale
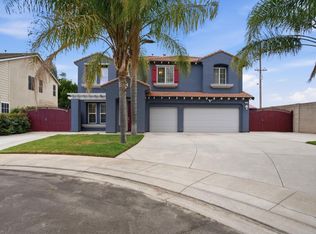 MLS ID #226073373, Sonny Uppal. MetroList Services of CA
 - $749,0004 bd4 ba3.8k sqft2081 Drew Ave, Turlock, CA 95382For Sale
 MLS ID #226091478, Mason Harp. MetroList Services of CA
 - $729,0004 bd3 ba2.9k sqft2033 Northcrest Ct, Modesto, CA 95355For Sale
 MLS ID #226086077, Debra Cole. MetroList Services of CA
 - $535,0004 bd3 ba2k sqft3501 Soda Canyon Dr, Ceres, CA 95307For SaleMLS ID #226074664, Anna Orosco-Hernandez. MetroList Services of CA
- $820,0005 bd3 ba3k sqft3024 Edgeview Dr, Modesto, CA 95355For SaleMLS ID #226090932, Susan Shetron. MetroList Services of CA
- $775,0005 bd4 ba3.6k sqft2700 Espana Ln, Modesto, CA 95355For SaleMLS ID #226064816, Nick Cameron. MetroList Services of CA
- $689,0004 bd3 ba2.4k sqft3617 Glencrest Dr, Modesto, CA 95355For SaleMLS ID #226067118, Eva Rainer. MetroList Services of CA
- $699,5003 bd3 ba2.3k sqft808 Stonecreek Cir, Modesto, CA 95355For SaleMLS ID #226074488, Pamela Harmon. MetroList Services of CA
- $650,0004 bd3 ba2.4k sqft2704 Westchester Ln, Modesto, CA 95350For SaleMLS ID #ML82054999, Ana Reynoso. MLSListings Inc
- $675,0005 bd3 ba2.7k sqft2841 Blue Oak Ct, Turlock, CA 95382For SaleMLS ID #226039362, Karen Bhatti. MetroList Services of CA
- $685,0004 bd3 ba2.4k sqft4130 Enclave Dr, Turlock, CA 95382For SaleMLS ID #226083881, Donald Oliveira. MetroList Services of CA
- $687,7773 bd3 ba2.1k sqft1009 Copper Lake Ct, Modesto, CA 95355For SaleMLS ID #226073860, Doug Leal. MetroList Services of CA
- $674,9905 bd3 ba2.7k sqft4105 Timeless Trail Dr, Modesto, CA 95356For SaleMLS ID #226083843, Barkev Andriopoulos. MetroList Services of CA
- $654,0006 bd3 ba2k sqft3712 Bold Ruler Ct, Modesto, CA 95355For SaleMLS ID #ML82048587, Martha Lizarraga. MLSListings Inc
- $789,0005 bd3 ba3.4k sqft4101 Rose Parade, Modesto, CA 95357For SaleMLS ID #226080321, Aundrea Buenrostro. MetroList Services of CA
- $599,0004 bd3 ba1.7k sqft7005 Prelude Ln, Hughson, CA 95326For SaleMLS ID #226081036, Uzma Jackson. MetroList Services of CA
- $619,9005 bd3 ba3k sqft5610 Coloma Ct, Riverbank, CA 95367For SaleMLS ID #226083501, Eric Hummel. MetroList Services of CA
- $749,0004 bd3 ba2.6k sqft2273 McCaffrey Ln, Riverbank, CA 95367For SaleMLS ID #226047292, Sam Esho. MetroList Services of CA
- $649,9004 bd3 ba2.5k sqft3934 Sterling Oaks Dr, Turlock, CA 95382For SaleMLS ID #226066029, Linda David. MetroList Services of CA
Local buyer's agents are ready to help
