Skip main navigation
Off market
  • Price Unknown

    378 Aspen Forest Dr, Oakville, ON L6J 6H4

    4beds
    2,645sqft
    SingleFamily
    Built in 1981
    -- sqft lot
    $-- Zestimate®
    C$--/sqft
    C$5,969 Estimated rent

    Home value

    Not available

    Estimated sales range

    Not available

    Not available

    Loading
    Loading...

    Owner options

    List your home for rent

    C$5,969/mo

    Rent Zestimate®

    Find your next renter with Zillow Rental Manager. Plus, with online applications, you can quickly screen prospective tenants – for free.

    Learn more

    C$5,969/mo

    Rent Zestimate®

    Refinance and save

    Refinancing to a lower rate could help reduce your monthly payments and save thousands over the life of the loan.

    See today's rates

    Explore your selling options

    Work with a Zillow partner agent

    Leverage their expertise and Zillow's premium Showcase listings to get your home seen by more buyers.

    Get started

    List with your own agent

    Get your home in front of millions of buyers by listing it on Zillow.

    Learn how to do it

    Sell it yourself

    Take full control of how buyers see your home on Zillow by listing For Sale by Owner (FSBO).

    List your home

    What's special

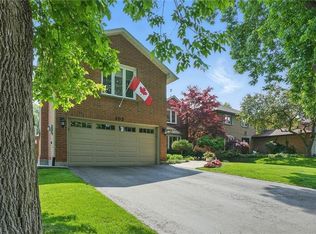
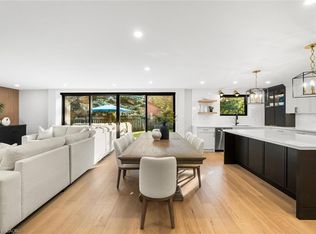
    Welcome to this executive family home in coveted South East Oakville. Professionally renovated with a great floor plan. Equally suited for comfortable family living or elegant entertaining, this home has beautiful rich hardwood floors throughout. The welcoming foyer opens to the formal living/dining room with gas fireplace. Gourmet kitchen with crisp white cabinetry, Caesar stone countertops, oversized L-shaped island, stainless steel appliances and separate wet bar area. The sun-filled eating area overlooks the exceptional landscaped yard, featured in two garden tours. Cozy up for game night in the separate family room with wood burning fireplace. Main floor laundry and powder room complete the main level. Refinished, curved staircase leads to the spacious upper level. Generous principal bedroom with built-ins and window seat, his & hers walk-in closets and 5-piece ensuite with double vanity, freestanding tub and frameless shower. Three additional bedrooms with ample closets and a 4-piece bathroom round out the upper level. The lower level offers a large recreation room, games room and plenty of storage. Step outside to fully fenced private backyard retreat with colorful perennial gardens. Birds regularly frequent the yard and their songs make this a true oasis. Walk to schools, shops, trails & access to QEW, 403 & GO.

    This property is not currently displayed as for sale or rent on Zillow. This may be different from what's on other websites or public sources.

    Facts & features

    Interior

    Bedrooms & bathrooms
    • Bedrooms: 4
    • Bathrooms: 3
    • Full bathrooms: 2
    • 1/2 bathrooms: 1
    Appliances
    • Laundry: Main Level
    Features
    • Central Vacuum, Built-In Appliances, Auto Garage Door Remote(s)
    • Fireplace features: Natural Gas, Wood
    Interior area
    • Total interior livable area: 2,645 sqft

    Property

    Details
    • Additional structures: Fence - Full
    • Parcel number: 247840295

    Construction

    Type & style
    • Home type: SingleFamily
    • Architectural style: 2 Storey
    Condition
    • Year built: 1981

    Utilities & green energy

    • Sewer: Sewer (Municipal)

    Community & HOA

    Location
    • Region: Oakville

    Price history

    DateEventPrice
    3/6/2025Price changeC$2,175,000+14.5%C$822/sqft
    Source: TRREB #W12003769 Report a problem
    3/5/2021Listed for saleC$1,899,000C$718/sqft
    Source: Sotheby's International Realty Canada, Brokerage #40076062 Report a problem

    Public tax history

    Tax history is unavailable.

    Neighborhood: Eastlake

    Nearby schools

    GreatSchools rating

    No schools nearby

    We couldn't find any schools near this home.

    Schools provided by the listing agent
    • High: Oakville Trafalgar

    Source: The MLS. This data may not be complete. We recommend contacting the local school district to confirm school assignments for this home.