CONTEMPORARY BLUFF HOME & GUEST RETREAT ON 4.02 ACRES! Perched atop the Cumberland Plateau, Bluff House is a rare contemporary retreat designed by MeyerXMeyer Architects. Hidden at the end of a winding wooded drive, walls of glass frame breathtaking bluff and forest views, creating a seamless connection between architecture and nature. The light-filled open living and kitchen areas offer spectacular views, while a cozy den provides a quiet escape. The spacious primary suite features a walk-in-closet, private laundry, and luxury bath. Step outside to a secluded hot tub nestled among the trees, where the whispering pines invite you to slow down and truly be still. A sleeping loft and finished lower level add flexible space for guests, hobbies or a home office. Complementing the main residence is Shadow Cabin, a 600 sq. ft. guest house. Ideal for visiting family or multigenerational living, the space provides premium privacy while echoing the main homes sleek design. Located in Hawks Bluff, a non-HOA community with deed restrictions protecting natural beauty and property values. Just minutes from Fall Creek Falls State Park and convenient to Chattanooga, Cookeville, Sparta and McMinnville. An unforgettable connection to nature! This gem offers income producing potential. Buyers should always verify information and deed restrictions to make an informed offer.
For sale
$798,000
378 Park Side Ln, Spencer, TN 38585
2beds
1,696sqft
:
Get pre-qualified$4,755/mo
Single Family Residence
Built in 2023
4.02 Acres Lot
$768,000 Zestimate®
$471/sqft
$-- HOA
What's special
Private laundrySpectacular viewsLuxury bathSpacious primary suite
- 9 days |
- 430 |
- 36 |
Zillow last checked:
Listing updated:
Listed by:
Melissa Harmon,
RE/MAX Finest 931-484-4003
Source: UCMLS,MLS#: 245890
Facts & features
Interior
Bedrooms & bathrooms
- Bedrooms: 2
- Bathrooms: 3
- Full bathrooms: 2
- Partial bathrooms: 1
Heating
- Electric, Radiant Floor
Cooling
- Other
Appliances
- Included: Dishwasher, Electric Oven, Refrigerator, Electric Range, Washer, Dryer, Water Softener, Other, Electric Water Heater, Water Heater
- Laundry: Main Level, Lower Level
Features
- Vaulted Ceiling(s)
- Windows: Double Pane Windows, Skylight(s)
- Basement: Partial,Crawl Space
- Has fireplace: Yes
- Fireplace features: Wood Burning Stove
Interior area
- Total structure area: 1,696
- Total interior livable area: 1,696 sqft
Video & virtual tour
Property
Parking
- Total spaces: 2
- Parking features: Attached, Garage
- Has attached garage: Yes
- Covered spaces: 2
Features
- Levels: Two
- Patio & porch: Porch, Patio, Deck
- Exterior features: Horses Allowed
- Has spa: Yes
- Spa features: Heated
- Has view: Yes
Lot
- Size: 4.02 Acres
- Dimensions: 246 x 509 x 372 x 554
- Features: Cul-De-Sac, Wooded, Views, Bluff, Trees, Garden
Details
- Additional structures: Guest House
- Parcel number: 068 123.00
- Zoning: None
- Horses can be raised: Yes
Construction
Type & style
- Home type: SingleFamily
- Property subtype: Single Family Residence
Materials
- Wood Siding, Metal Siding, Frame, Other
- Roof: Metal
Condition
- Year built: 2023
Utilities & green energy
- Electric: Circuit Breakers, Other-See Remarks
- Sewer: Septic Tank
- Water: Well
- Utilities for property: Natural Gas Not Available
Community & HOA
Community
- Subdivision: Hawks Bluff
HOA
- Has HOA: No
Location
- Region: Spencer
Financial & listing details
- Price per square foot: $471/sqft
- Tax assessed value: $244,200
- Annual tax amount: $1,465
- Date on market: 7/17/2026
- Road surface type: Paved
Estimated market value
$768,000
$730,000 - $806,000
$1,189/mo
Price history
| Date | Event | Price |
|---|---|---|
| 7/17/2026 | Listed for sale | $798,000+4765.9%$471/sqft |
Source:  UCMLS #245890 Report a problem UCMLS #245890 Report a problem | ||
| 2/18/2010 | Sold | $16,400-81.8%$10/sqft |
Source: Public Record Report a problem | ||
| 6/28/2005 | Sold | $90,000$53/sqft |
Source: Public Record Report a problem | ||
Public tax history
| Year | Property taxes | Tax assessment |
|---|---|---|
| 2025 | $1,465 +900.8% | $61,050 +900.8% |
| 2024 | $146 | $6,100 |
| 2023 | $146 | $6,100 |
| 2022 | $146 | $6,100 |
| 2021 | -- | $6,100 -69.3% |
| 2020 | $459 | $19,850 |
| 2019 | $459 +19.7% | $19,850 |
| 2018 | $383 +0% | $19,850 |
| 2017 | $383 | $19,850 |
| 2016 | $383 | $19,850 |
| 2015 | $383 | $19,850 |
| 2014 | $383 | $19,850 |
Find assessor info on the county website
Monthly payment
Est. payment
Payment breakdown
Explore the cost of this home by adjusting the details. Changes won't be saved.Climate risks
Neighborhood: 38585
Nearby schools
GreatSchools rating
- 6/10Spencer Elementary SchoolGrades: PK-5Distance: 9.2 mi
- 7/10Van Buren County High SchoolGrades: 6-12Distance: 9.2 mi
- $24,400-- bd-- ba-- sqftSide Ln, Spencer, TN 38585Off Market
- $--4.09 Acres0 Park Side Ln LOT 86-87, Spencer, TN 38585Off Market

- $--2 Acres89 Parkside Ln, Spencer, TN 38585Off Market
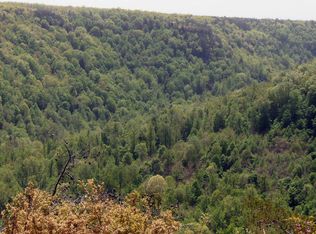
- $24,300-- bd-- ba-- sqft224 Park Side Ln, Spencer, TN 38585Off Market
- $31,200-- bd-- ba-- sqftSide Ln, Spencer, TN 38585Off Market
- $14,200-- bd-- ba-- sqftRidge View Ln, Spencer, TN 38585Off Market
- $14,300-- bd-- ba-- sqftRidge View Ln, Spencer, TN 38585Off Market
- $30,5004.05 Acres0 Ridge View Ln LOT 119, Spencer, TN 38585Sold
A local agent can set up tours, give advice and negotiate with sellers.
Similar homes
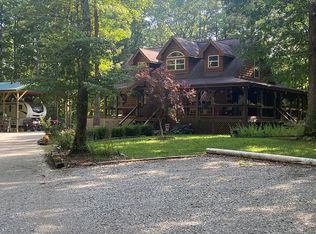
- $500,0003 bd3 ba1.8k sqft35 Ridge View Ln, Spencer, TN 38585For Sale By Owner
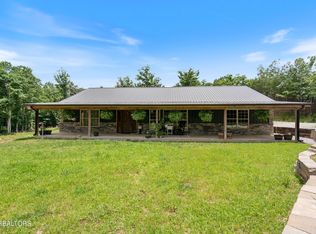
- $525,0003 bd2 ba2.4k sqft904 Meadows Dr, Spencer, TN 38585For Sale
 MLS ID #1348830, Tara Hayes, Realty Executives Associates. East Tennessee Realtors
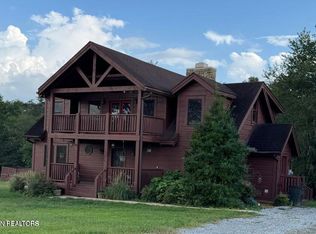
 - $429,9003 bd3 ba2k sqft167 Bunkhouse Rd, Spencer, TN 38585For Sale
 MLS ID #1349203, Marie Zuercher, RE/MAX Finest. East Tennessee Realtors
 - $675,0004 bd2 ba1.9k sqft9415 Old State Highway 28, Pikeville, TN 37367For Sale
 MLS ID #1539444, Robin R Tabor. Greater Chattanooga Realtors
 - $779,9003 bd3 ba1.9k sqft263 River Oaks Dr, Sparta, TN 38583For Sale
 MLS ID #244238, Lisa Melton, American Way Real Estate. UCMLS
 - $750,0002 bd2 ba1.7k sqft7400 Franks Ferry Rd, Walling, TN 38587For SaleMLS ID #243733, Matthew Bleasdale, Crye-Leike Brown Realty Elite. UCMLS
- $679,0003 bd3 ba1.9k sqft495 Worley Rd, Doyle, TN 38559For SaleMLS ID #244728, Robbie Porter, The Real Estate Collective Sparta. UCMLS
- $669,0003 bd2 ba1.7k sqft380 Webbs Camp Rd, Walling, TN 38587For Sale
 MLS ID #3223867, Gary Ashton. RealTracs MLS as distributed by MLS GRID
 - $799,0003 bd2 ba1.8k sqft142 Rayahs Way, Quebeck, TN 38579For SaleMLS ID #243328, Jonathan Jones, Tree City Realty. UCMLS
- $895,0003 bd3 ba2.3k sqft109 Windridge Ln S, Dunlap, TN 37327For SaleMLS ID #1535477, Jennifer Lively. Greater Chattanooga Realtors
- $619,0003 bd2 ba2.3k sqft321 Shri Nagi Pl, McMinnville, TN 37110For SaleMLS ID #3206845, Lynne A. Cole. RealTracs MLS as distributed by MLS GRID
- $725,0003 bd3 ba2.4k sqft25 W Laurel Ave, McMinnville, TN 37110For Sale By Owner
- $400,0003 bd2 ba2k sqft93 Bell Summers Rd, Pikeville, TN 37367For SaleMLS ID #1539435, Lindsay Moore-Circolone. Greater Chattanooga Realtors
- $669,0003 bd3 ba2.4k sqft13242 Brockdell Rd, Pikeville, TN 37367For SaleMLS ID #1535721, BJ Brown. Greater Chattanooga Realtors
- $860,0003 bd2 ba1.8k sqft12343 Griffith Rd, Pikeville, TN 37367For SaleMLS ID #1537569, BJ Brown. Greater Chattanooga Realtors
- $889,0003 bd2 ba1.9k sqft612 Bost Rd, McMinnville, TN 37110For SaleMLS ID #3250913, Donna Kay Foster. RealTracs MLS as distributed by MLS GRID
- $555,2114 bd2 ba1.7k sqft345 Eagle Nest Rd, McMinnville, TN 37110For SaleMLS ID #3073376, Christine Eisenberg. RealTracs MLS as distributed by MLS GRID
- $489,9993 bd2 ba1.5k sqft499 Hemlock Ln, Spencer, TN 38585For SaleMLS ID #242808, Matthew Bleasdale, Crye-Leike Brown Realty Elite. UCMLS
- $560,0003 bd4 ba2.4k sqft195 Fredonia Farm Rd, Dunlap, TN 37327For SaleMLS ID #1538760, David Crowfoot. Greater Chattanooga Realtors
- $789,0005 bd2 ba2.2k sqft5146 Griffith Rd, Pikeville, TN 37367For SaleMLS ID #20255592, Meghan Calbaugh, CENTURY 21 Legacy. RCAR
