Positioned within the ultra-exclusive Smith Hill Ranches, 378 Phoenix Way is a once-in-a-generation alpine estate offering more than 35 pristine acres of unmatched privacy, scale, and panoramic beauty just minutes from both downtown Crested Butte and Crested Butte Mountain Resort. As the only enclave with 35-acre parcels between Crested Butte and Mt. Crested Butte — and with just eight homesites in total — Smith Hill Ranches represents a level of rarity and exclusivity that can no longer be replicated. Set against a dramatic backdrop of the Slate River Valley and the breathtaking Oh-Be-Joyful Wilderness Area, the estate captures sweeping, unobstructed views of iconic peaks including Red Lady and Crested Butte Mountain. From sunrise over the valley to star-filled alpine nights, every aspect of the property is designed to immerse owners and guests in Colorado’s extraordinary natural beauty while delivering the highest level of refined mountain living. Completed in 2010 and offered by the original owners, this remarkable legacy compound spans 11,417 square feet across a luxurious five-bedroom primary residence, an elegant three-bedroom guest house, a three-car garage, and a beautifully finished barn. Due to current Gunnison County building regulations limiting new construction to 7,500 square feet, the scale and presence of this estate are truly irreplaceable. Designed by acclaimed local architect Daniel Murphy, the residence blends timeless mountain architecture with exceptional craftsmanship. Hand-hewn timber framing, soaring walls of glass, American clay interior finishes, gas and wood-burning fireplaces, and custom ironwork by renowned blacksmith Ben Eaton create interiors that are both sophisticated and deeply connected to the surrounding landscape. Curated by I.D. Studio, the interiors feature bespoke furnishings, rare antique pieces, and a wine room finished with imported materials sourced from Italy. State-of-the-art Lutron lighting, audiovisual, and security systems were comprehensively updated in 2024 and 2025, while the main residence received a new standing seam metal roof in 2024. The grounds are equally extraordinary. Mature aspen groves, native wildflowers, irrigated landscaping, seasonal pond and a flowing stream water feature create an environment of serenity and natural elegance. Expansive heated patios and view decks invite year-round outdoor living, complete with multiple grilling areas, illuminated walkways, two firepits, and a private hot tub perfectly positioned for taking in Crested Butte’s legendary dark skies and alpine sunsets. 378 Phoenix Way is more than a home — it is a rare and enduring mountain sanctuary designed for generations to gather, celebrate, and experience one of the most spectacular settings
Active
$17,500,000
378 Phoenix Way, Crested Butte, CO 81224
8beds
11,417sqft
Stick Built
Built in 2008
35.05 Acres Lot
$-- Zestimate®
$1,533/sqft
$-- HOA
What's special
Hand-hewn timber framingExceptional craftsmanshipTimeless mountain architectureTwo firepitsRare antique piecesAmerican clay interior finishesMultiple grilling areas
- 107 days
- 1,073
- 49
Zillow last checked:
Listing updated:
Listed by:
Charlie Farnan C:970-209-0609,
Bluebird Real Estate, LLC
Source: CREN,MLS#: 835330
Facts & features
Interior
Bedrooms & bathrooms
- Bedrooms: 8
- Bathrooms: 10
- Full bathrooms: 7
- 1/2 bathrooms: 3
Primary bedroom
- Level: Main
Dining room
- Features: Kitchen Bar, Separate Dining
Heating
- Boiler, Fireplace(s), Radiant Floor
Cooling
- Ceiling Fan(s)
Appliances
- Included: Dishwasher, Double Oven, Dryer, Exhaust Fan, Microwave, Range Top, Range, Refrigerator, Washer, Water Purifier
Features
- Part Furnished, Ceiling Fan(s), Sound System, Wet Bar, Vaulted Ceiling(s), Granite Counters, Guest Quarters, Walk-In Closet(s), Mud Room, Wine Room
- Flooring: Hardwood, Slate, Stained/Stamped Concrete, Tile
- Windows: Window Coverings, Clad, Double Pane Windows
- Basement: Walk-Out Access
- Has fireplace: Yes
- Fireplace features: Den/Family Room, Gas Log, Gas Starter
Interior area
- Total structure area: 11,417
- Total interior livable area: 11,417 sqft
Video & virtual tour
Property
Parking
- Total spaces: 3
- Parking features: Attached Garage, Garage Door Opener, Heated Garage
- Attached garage spaces: 3
Features
- Levels: Three Story
- Stories: 3
- Patio & porch: Covered Porch
- Exterior features: Gas Grill, Landscaping, Lawn Sprinklers, Storm Windows/Doors
- Has spa: Yes
- Spa features: Hot Tub, Private
- Has view: Yes
- View description: Mountain(s), Valley
- Waterfront features: Pond
Lot
- Size: 35.05 Acres
- Features: Borders National Forest
Details
- Additional structures: Barn(s), Guest House
- Parcel number: 317700002007
- Zoning description: Residential Single Family
- Horses can be raised: Yes
Construction
Type & style
- Home type: SingleFamily
- Architectural style: Ranch,Ranch Basement
- Property subtype: Stick Built
Materials
- Wood Frame, Stone, Wood Siding
- Foundation: Concrete Perimeter
- Roof: Metal
Condition
- New construction: No
- Year built: 2008
Utilities & green energy
- Sewer: Septic Tank
- Water: Well
- Utilities for property: Electricity Connected, Internet, Phone - Cell Reception, Phone Connected, Propane-Tank Owned
Community & HOA
Community
- Security: Security System, Fire Sprinkler System
- Subdivision: Smith Hill Ranches
HOA
- Has HOA: Yes
- HOA name: Smith Hill Ranches
Location
- Region: Crested Butte
Financial & listing details
- Price per square foot: $1,533/sqft
- Tax assessed value: $7,848,130
- Annual tax amount: $31,818
- Date on market: 6/1/2026
- Electric utility on property: Yes
- Road surface type: Gravel
Estimated market value
Not available
Estimated sales range
Not available
Not available
Price history
| Date | Event | Price |
|---|---|---|
| 6/1/2026 | Listed for sale | $17,500,000+483.3%$1,533/sqft |
Source:  CREN #835330 Report a problem CREN #835330 Report a problem | ||
| 8/2/2010 | Sold | $3,000,100$263/sqft |
Source: Public Record Report a problem | ||
Public tax history
| Year | Property taxes | Tax assessment |
|---|---|---|
| 2025 | $31,819 +3.2% | $490,510 -7.3% |
| 2024 | $30,847 +10.3% | $529,030 -0.8% |
| 2023 | $27,959 +12.8% | $533,140 +29.7% |
| 2022 | $24,789 +5.6% | $411,080 -2.8% |
| 2021 | $23,484 | $422,900 -15.8% |
| 2020 | $23,484 +23.7% | $502,370 +2.2% |
| 2019 | $18,977 | $491,760 +52% |
| 2018 | $18,977 | $323,560 |
| 2017 | $18,977 | $323,560 -9% |
| 2016 | -- | $355,600 |
| 2015 | -- | $355,600 +32.4% |
| 2014 | -- | $268,570 |
| 2013 | -- | $268,570 +57.7% |
| 2011 | -- | $170,260 -29.2% |
| 2010 | -- | $240,420 +49.8% |
| 2009 | -- | $160,450 |
Find assessor info on the county website
Monthly payment
Est. payment
Payment breakdown
Explore the cost of this home by adjusting the details. Changes won't be saved.Climate risks
Neighborhood: 81224
Nearby schools
Schools provided by the listing agent
- Elementary: Crested Butte Community K-12
- Middle: Crested Butte Community K-12
- High: Crested Butte Community K-12
Source: CREN. This data may not be complete. We recommend contacting the local school district to confirm school assignments for this home.
Similar homes
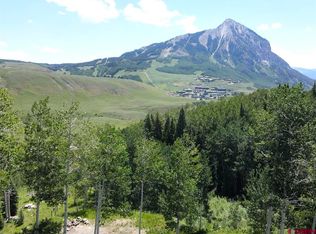
- $16,878,0005 bd5 ba6k sqft15 and 14 Garland Drive, Crested Butte, CO 81224For Sale
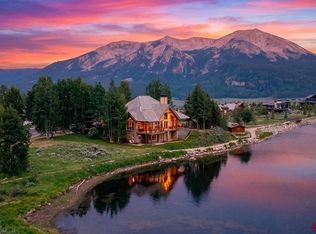
 MLS ID #836797, Mindy Sturm. CREN
 - $25,000,0008 bd8 ba6.7k sqft7 Moon Ridge Lane, Crested Butte, CO 81224For Sale
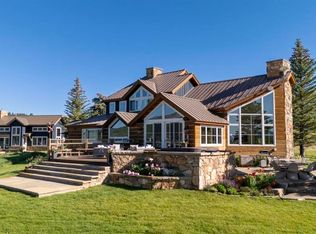 MLS ID #828474, Diane Aronovic. CREN
 - $9,995,0006 bd8 ba7k sqft28 Kokanee Lane, Mt. Crested Butte, CO 81225For Sale
 MLS ID #829933, Kiley Flint. CREN
 - $24,950,0006 bd8 ba7.4k sqft143 Conundrum Crk, Aspen, CO 81611For Sale
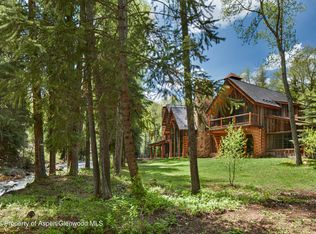 MLS ID #192273, Carrie Wells, Coldwell Banker Mason Morse-Aspen. AGSMLS
