Welcome home to this meticulously cared for, completely remodeled 3-bedroom, 2-full-bath home in the highly desirable Otsego School District! This move-in ready property sits on a spacious double lot with a fenced backyard and a large driveway, offering plenty of parking and room to relax, entertain, and enjoy the outdoors. The beautifully updated kitchen, remodeled in 2017, features Corian countertops, ample cabinetry, and a large pantry with a stylish sliding barn door. The spacious main-floor primary suite offers a private en suite bath and a large walk-through closet, creating a comfortable retreat. Additional upgrades include newer siding, an attached two-car garage, newer furnace, central air, water softener, and numerous quality updates throughout, providing peace of mind for years to come. Step outside to enjoy the expansive Trex deck, additional concrete patio, garden area, and fruit trees, perfect for outdoor living. A 10x12 shed with a convenient roll-up door provides excellent storage for lawn equipment, tools, or hobbies. This home truly combines modern updates, thoughtful features, and exceptional pride of ownership. Don't miss your opportunity to make it yours!
Pending
$315,000
378 W Franklin St, Otsego, MI 49078
3beds
1,556sqft
:
Get pre-qualified$2,166/mo
Single Family Residence
Built in 1910
0.54 Acres Lot
$321,400 Zestimate®
$202/sqft
$-- HOA
What's special
Fenced backyardFruit treesLarge drivewayGarden areaExpansive trex deckSpacious double lotNewer siding
- 23 days |
- 119 |
- 55 |
Zillow last checked:
Listing updated:
Listed by:
Tara L Belcher 269-998-1930,
Five Star Real Estate 269-459-7898
Source: MichRIC,MLS#: 26033063
Facts & features
Interior
Bedrooms & bathrooms
- Bedrooms: 3
- Bathrooms: 2
- Full bathrooms: 2
- Main level bedrooms: 1
Primary bedroom
- Level: Main
- Area: 982121
- Dimensions: 1211.00 x 811.00
Bedroom 2
- Level: Upper
- Area: 12669
- Dimensions: 123.00 x 103.00
Bedroom 3
- Level: Upper
- Area: 99753
- Dimensions: 811.00 x 123.00
Dining room
- Description: Formal
- Level: Main
- Area: 1599
- Dimensions: 123.00 x 13.00
Kitchen
- Level: Main
- Area: 23730
- Dimensions: 226.00 x 105.00
Laundry
- Level: Main
- Area: 1116
- Dimensions: 124.00 x 9.00
Living room
- Level: Main
- Area: 137940
- Dimensions: 1210.00 x 114.00
Heating
- Forced Air
Cooling
- Central Air
Appliances
- Included: Dishwasher, Disposal, Dryer, Microwave, Range, Refrigerator, Washer, Water Softener Owned
- Laundry: Main Level
Features
- Pantry
- Flooring: Carpet, Vinyl, Wood
- Windows: Screens, Replacement, Insulated Windows, Window Treatments
- Basement: Michigan Basement
- Has fireplace: No
Interior area
- Total structure area: 1,182
- Total interior livable area: 1,556 sqft
- Finished area below ground: 0
Property
Parking
- Total spaces: 2
- Parking features: Garage Faces Front, Garage Door Opener, Attached
- Garage spaces: 2
Features
- Stories: 2
- Exterior features: Play Equipment
- Fencing: Chain Link,Full
Lot
- Size: 0.54 Acres
- Dimensions: 125 x 190
- Features: Level, Sidewalk, Ground Cover
Details
- Parcel number: 5440000300
Construction
Type & style
- Home type: SingleFamily
- Architectural style: Cape Cod
- Property subtype: Single Family Residence
Materials
- Stucco, Vinyl Siding
- Roof: Composition
Condition
- New construction: No
- Year built: 1910
Utilities & green energy
- Sewer: Public Sewer, Storm Sewer
- Water: Public
- Utilities for property: Natural Gas Available, Electricity Available, Cable Available, Natural Gas Connected, Cable Connected
Community & HOA
Location
- Region: Otsego
Financial & listing details
- Price per square foot: $202/sqft
- Tax assessed value: $77,415
- Annual tax amount: $3,546
- Date on market: 7/1/2026
- Listing terms: Cash,FHA,VA Loan,Conventional
- Electric utility on property: Yes
- Road surface type: Paved
Estimated market value
$321,400
$305,000 - $337,000
$1,917/mo
Price history
| Date | Event | Price |
|---|---|---|
| 7/2/2026 | Pending sale | $315,000$202/sqft |
Source:  MichRIC #26033063 Report a problem MichRIC #26033063 Report a problem | ||
| 7/1/2026 | Listed for sale | $315,000+173.9%$202/sqft |
Source: MichRIC #26033063 Report a problem | ||
| 1/8/2004 | Sold | $115,000$74/sqft |
Source: Public Record Report a problem | ||
Public tax history
| Year | Property taxes | Tax assessment |
|---|---|---|
| 2025 | $3,397 +7.6% | $145,800 +13.5% |
| 2024 | $3,157 | $128,500 +14% |
| 2023 | -- | $112,700 +12.1% |
| 2022 | -- | $100,500 +6.6% |
| 2021 | -- | $94,300 -0.4% |
| 2020 | -- | $94,700 +15.6% |
| 2019 | $2,689 +2.6% | $81,900 +10.8% |
| 2018 | $2,619 | $73,900 +18.1% |
| 2017 | -- | $62,600 +23.2% |
| 2016 | -- | $50,800 |
| 2015 | -- | $50,800 +5.2% |
| 2014 | $2,101 | $48,300 +5.5% |
| 2013 | $2,101 | $45,800 +2.7% |
| 2012 | -- | $44,600 -5.9% |
| 2011 | -- | $47,400 -4% |
| 2010 | -- | $49,400 -9.9% |
| 2009 | -- | $54,800 -1.4% |
| 2008 | -- | $55,600 |
| 2007 | -- | $55,600 +4.1% |
| 2006 | -- | $53,400 -0.2% |
| 2005 | -- | $53,500 +4.5% |
| 2004 | -- | $51,200 +18.5% |
| 2003 | -- | $43,200 +1.2% |
| 2002 | -- | $42,700 +16% |
| 2001 | -- | $36,800 |
Find assessor info on the county website
Monthly payment
Est. payment
Payment breakdown
Explore the cost of this home by adjusting the details. Changes won't be saved.Climate risks
Neighborhood: 49078
Nearby schools
GreatSchools rating
- 6/10Washington Street Elementary SchoolGrades: PK-5Distance: 0.4 mi
- 6/10Otsego Middle SchoolGrades: 6-8Distance: 0.3 mi
- 8/10Otsego High SchoolGrades: 9-12Distance: 0.5 mi
- $130,0001 bd1 ba552 sqft370 W Franklin St, Otsego, MI 49078Sold

- $262,7002 bd2 ba1.7k sqft402 W Franklin St, Otsego, MI 49078Off Market
- $167,8002 bd1 ba1.1k sqft368 W Franklin St, Otsego, MI 49078Off Market
- $218,5003 bd2 ba1.2k sqft377 W Orleans St, Otsego, MI 49078Sold
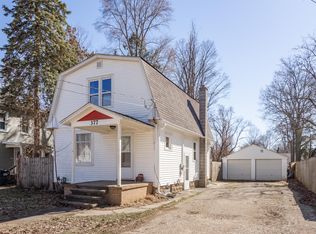
- $238,8003 bd2 ba1.4k sqft379 W Orleans St, Otsego, MI 49078Off Market
- $225,0004 bd3 ba1.4k sqft410 W Franklin St, Otsego, MI 49078Sold
- $192,2003 bd1 ba1.4k sqft403 W Orleans St, Otsego, MI 49078Off Market
- $215,5004 bd2 ba1.8k sqft369 W Orleans St, Otsego, MI 49078Off Market
A local agent can set up tours, give advice and negotiate with sellers.
A local lender can help you make sure your offer is ready when you are.
Similar homes
- $285,0004 bd2 ba2k sqft220 S Anderson St, Plainwell, MI 49080For Sale
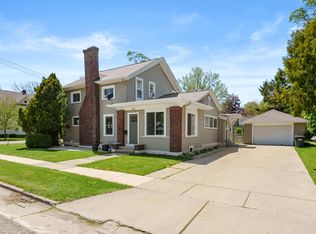
 MLS ID #26038120, Amy L Hamilton, Jaqua, REALTORS. MichRIC
 - $354,9004 bd3 ba1.8k sqft1660 Aspen Trails, Otsego, MI 49078New Construction
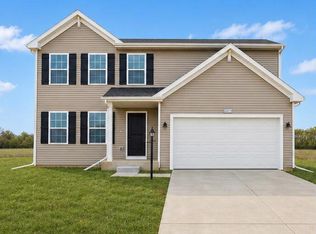 MichRIC
 - $299,9003 bd1 ba1.1k sqft7244 Owen Dr, Kalamazoo, MI 49009For Sale
 MLS ID #26028798, Chuck E Kinnane, Berkshire Hathaway HomeServices MI. MichRIC
 - $375,0003 bd5 ba1.9k sqft120 N Farmer St, Otsego, MI 49078For Sale
 MLS ID #26016147, Adam Atwood, Five Star Real Estate. MichRIC
 - $310,0003 bd2 ba1.3k sqft24260 Beacon Hill Ter, Mattawan, MI 49071For SaleMLS ID #26023212, Molly Chipouras, M2 Real Estate Collective. MichRIC
- $315,0004 bd2 ba1.8k sqft34792 Mill Lake Rd, Gobles, MI 49055For SaleMLS ID #26033680, Blaine R Allen, BHG Connections-Lawton. MichRIC
- $324,9003 bd2 ba1.9k sqft4231 S 12th St, Kalamazoo, MI 49009For SaleMLS ID #26031763, Rebecca Bilodeau, Berkshire Hathaway HomeServices MI. MichRIC
- $380,5003 bd3 ba1.7k sqft3992 Marietta Cir, Kalamazoo, MI 49009For SaleMLS ID #26038056, Parker Gray, Graystone Real Estate. MichRIC
- $300,0004 bd2 ba1.7k sqft47641 County Road 653, Paw Paw, MI 49079For SaleMLS ID #26031835, Julie Ann Censke Gateway/REAL/Mtp, Real Broker LLC. MichRIC
- $298,9004 bd1 ba2k sqft330 Catherine Ct, Allegan, MI 49010For SaleMLS ID #26031903, Carol L Sneller, Coldwell Banker Sneller Real Estate. MichRIC
- $285,9003 bd2 ba1.1k sqft11264 Keller Rd, Shelbyville, MI 49344For SaleMLS ID #26033993, Tanya D Powell-May, Keller Williams GR North. MichRIC
- $264,9003 bd2 ba1.4k sqft415 Glendale Blvd, Parchment, MI 49004For SaleMLS ID #26037636, Richard Olson, Real Broker LLC. MichRIC
- $312,0004 bd3 ba1.4k sqft6231 E H Ave, Kalamazoo, MI 49048For SaleMLS ID #26033550, Mark E Peterson, Jaqua, REALTORS. MichRIC
- $434,0003 bd2 ba1.7k sqft501 E Stoneridge Dr, Plainwell, MI 49080For SaleMLS ID #26033562, Sarah M Grammatico, Amplified Real Estate. MichRIC
- $319,0003 bd3 ba1.8k sqft1516 Romence Rd, Portage, MI 49024For SaleMLS ID #26034127, Lynnessa D Kuehl, Five Star Real Estate. MichRIC
- $450,0003 bd3 ba2.1k sqft2910 N 5th St, Kalamazoo, MI 49009For SaleMLS ID #26037567, Amanda V Morgan, Lakes & Country Real Estate Inc. MichRIC
- $325,0003 bd1 ba1.5k sqft1686 Sherwood Ave, Dorr, MI 49323For SaleMLS ID #26031920, Christine L Merryweather, Chuck Jaqua, REALTOR. MichRIC
- $319,9004 bd2 ba2.1k sqft50206 Carino Ct, Paw Paw, MI 49079For SaleMLS ID #26034223, Hollie Howard, Five Star Real Estate. MichRIC
- $325,0003 bd1 ba1k sqft132 & 130 Gilkison Ave, Kalamazoo, MI 49006For SaleMLS ID #26037062, Mary C Norris, Chuck Jaqua, REALTOR. MichRIC
- $274,9003 bd2 ba1.5k sqft1218 Pinehurst Blvd, Kalamazoo, MI 49006For SaleMLS ID #26031809, Kevan Hess, Jaqua, REALTORS. MichRIC
