*** Open Houses canceled*** Quintessential Rye charm meets the ease of a thoughtfully rebuilt, move-in-ready home at 378 Wallis Road. Tastefully reimagined in 2021, this three-bedroom, three-bath residence offers the character buyers love about Rye without the projects that often come with an older home. Major systems were updated as part of the renovation, including plumbing, electrical, heating and central air, creating a home designed for comfortable everyday living. Inside, the layout is warm, functional and easy to live in. A cozy kitchen anchors the main level, complemented by inviting living spaces and a first-floor office ideal for working from home, a study or flexible bonus space. A dedicated mudroom off the guest entrance and garage provides a practical everyday drop zone and additional storage. Upstairs, three bedrooms include a spacious primary suite, while second-floor laundry adds everyday convenience. A heated, attached two-car garage rounds out the home’s thoughtful functionality. The location may be just as compelling. Set directly across from Rock Orchard Lane, one of Rye’s most desirable neighborhoods, the home places you close to the best of Seacoast living. Pirates Cove Beach and the ocean are approximately a mile away, while Rye’s town center, local schools and everyday amenities are just minutes from home. Downtown Portsmouth, with its celebrated restaurants, shops, theater, galleries and waterfront, is an easy drive away. Turnkey, updated and ideally positioned, 378 Wallis Road checks the boxes for buyers who want to enjoy Rye from day one. Move in, unpack and start living the Seacoast lifestyle.
Active under contract
Listed by: KW Coastal and Lakes & Mountains Realty/Wolfeboro • Adam Dow • Phone: 866-525-3946
$1,195,000
378 Wallis Road, Rye, NH 03870
3beds
2,031sqft
Single Family Residence
Built in 1954
0.41 Acres Lot
$-- Zestimate®
$588/sqft
$-- HOA
What's special
- 13 days
- 4,307
- 287
Zillow last checked:
Listing updated:
Listed by:
Adam Dow,
KW Coastal and Lakes & Mountains Realty/Wolfeboro Phone:866-525-3946
Source: PrimeMLS,MLS#: 5114603
Facts & features
Interior
Bedrooms & bathrooms
- Bedrooms: 3
- Bathrooms: 3
- Full bathrooms: 1
- 3/4 bathrooms: 2
Heating
- Propane, Forced Air, Zoned
Cooling
- Central Air
Features
- Basement: Bulkhead,Concrete,Concrete Floor,Daylight,Exterior Stairs,Interior Stairs,Unfinished,Interior Access,Exterior Entry,Basement Stairs,Walk-Up Access
Interior area
- Total structure area: 3,031
- Total interior livable area: 2,031 sqft
- Finished area above ground: 2,031
- Finished area below ground: 0
Property
Parking
- Total spaces: 2
- Parking features: Paved, Parking Spaces 3 - 5
- Garage spaces: 2
Features
- Levels: 1.75
- Stories: 1.75
- Frontage length: Road frontage: 97
Lot
- Size: 0.41 Acres
- Features: Near Country Club, Near Golf Course, Near Paths, Near Shopping, Near Hospital, Near School(s)
Details
- Parcel number: RYEEM018B083
- Zoning description: SRE
- Special conditions: Standard
Construction
Type & style
- Home type: SingleFamily
- Architectural style: Cape
- Property subtype: Single Family Residence
Materials
- Clapboard Exterior, Combination Exterior, Vinyl Siding
- Foundation: Concrete
- Roof: Architectural Shingle,Asphalt Shingle
Condition
- New construction: No
- Year built: 1954
Utilities & green energy
- Electric: 200+ Amp Service
- Sewer: 1250 Gallon, Septic Design Available, Septic Tank
- Utilities for property: Cable, Propane, Underground Utilities
Community & HOA
Location
- Region: Rye
Financial & listing details
- Price per square foot: $588/sqft
- Tax assessed value: $737,900
- Annual tax amount: $6,582
- Date on market: 10/16/2026
- Road surface type: Paved
Estimated market value
Not available
Estimated sales range
Not available
Not available
Price history
| Date | Event | Price |
|---|---|---|
| 10/21/2026 | Listed for sale | $1,195,000+40.6%$588/sqft |
Source:  PrimeMLS #5114603 Report a problem | ||
| 4/21/2021 | Sold | $850,000$419/sqft |
Source: Public Record Report a problem | ||
| 11/5/2020 | Listed for sale | $850,000+104.8%$419/sqft |
Source: Owner Report a problem | ||
| 4/30/2020 | Sold | $415,000-5.6%$204/sqft |
Source: PrimeMLS #4771925 Report a problem | ||
| 10/29/2019 | Price change | $439,500-2.1%$216/sqft |
Source: RE/MAX Rising Tide/Madden Group #4771925 Report a problem | ||
| 9/20/2019 | Price change | $449,000-2%$221/sqft |
Source: RE/MAX Rising Tide/Madden Group #4771925 Report a problem | ||
| 9/11/2019 | Price change | $458,000-5%$226/sqft |
Source: RE/MAX Rising Tide/Madden Group #4771925 Report a problem | ||
| 8/20/2019 | Price change | $482,000-8.2%$237/sqft |
Source: RE/MAX Rising Tide/Madden Group #4771925 Report a problem | ||
| 5/25/2019 | Price change | $525,000-2.4%$258/sqft |
Source: Bean Group / Portsmouth #4741077 Report a problem | ||
| 4/4/2019 | Price change | $538,000-3.1%$265/sqft |
Source: Bean Group / Portsmouth #4741077 Report a problem | ||
| 3/20/2019 | Listed for sale | $555,000+101.8%$273/sqft |
Source: Bean Group / Portsmouth #4741077 Report a problem | ||
| 7/14/2004 | Sold | $275,000$135/sqft |
Source: Public Record Report a problem | ||
Public tax history
| Year | Property taxes | Tax assessment |
|---|---|---|
| 2024 | $6,390 +7.8% | $737,900 |
| 2023 | $5,925 +15% | $737,900 |
| 2022 | $5,151 +26% | $737,900 +84.4% |
| 2020 | $4,089 -0.3% | $400,100 -0.3% |
| 2019 | $4,100 +5.7% | $401,200 +4.6% |
| 2018 | $3,878 | $383,600 |
| 2017 | $3,878 +18.8% | $383,600 +25.5% |
| 2016 | $3,265 -2% | $305,700 |
| 2015 | $3,332 -0.7% | $305,700 |
| 2013 | $3,354 +8.4% | $305,700 -1.3% |
| 2010 | $3,095 +1.7% | $309,800 -2% |
| 2008 | $3,042 +8% | $316,200 |
| 2007 | $2,817 | $316,200 |
Find assessor info on the county website
Monthly payment
Est. payment
Payment breakdown
Explore the cost of this home by adjusting the details. Changes won't be saved.Climate risks
Neighborhood: 03870

Similar homes
- $1,050,0003 bd2 ba1.9k sqft394 Wallis Road, Rye, NH 03870Active
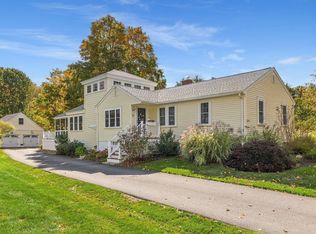 MLS ID #5113914, Emil Uliano. PrimeMLS
- $1,495,0004 bd3 ba2.4k sqft120 Sagamore Road, Rye, NH 03870Active
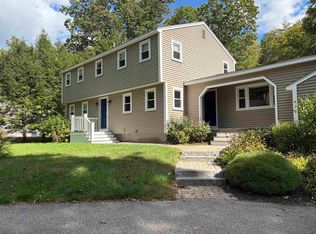 MLS ID #5115089, Janet Janigan. PrimeMLS
- $1,125,0003 bd1 ba1.1k sqft3 Douglas Circle, Rye, NH 03870Active
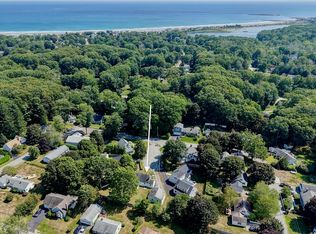 MLS ID #5106683, Lisa Chase. PrimeMLS
- $1,485,0003 bd1 ba1.3k sqft1609 Ocean Boulevard, Rye, NH 03870Active
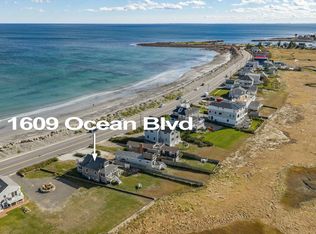 MLS ID #5114181, Holly Dubay. PrimeMLS
- $1,150,0003 bd3 ba2.3k sqft27 Pocahontas Road, Kittery, ME 03905Active
 MLS ID #1683360, The Aland Realty Group. Maine Listings
- $1,199,9004 bd3 ba2.9k sqft15 Washburn Farm Lane, Kittery, ME 03905ActiveMLS ID #1685986, Green & Co Development. Maine Listings
- $1,200,0003 bd3 ba2.3k sqft2 Cherry Lane #2, York, ME 03909ActiveMLS ID #1658101, Green & Co Development. Maine Listings
- $829,0003 bd3 ba1.8k sqft12 Central Avenue #2, Kittery, ME 03904ActiveMLS ID #1686070, Anchor Real Estate. Maine Listings
