Professionally Renovated, Re-imagined, and Redesigned by The Crazy Cactus. Delivering a distinctive blend of luxury, functionality, and creativity- every detail curated into a sophisticated yet comfortable living experience. Designer finishes, elevated architectural elements, and refined craftsmanship are showcased in expansive living spaces flowing throughout, creating an ideal environment for everyday living and entertaining. The home's interior offers a fresh, contemporary aesthetic. The Gourmet kitchen serves as the heart of your home: premium finishes, generous workspace- designed for warm gatherings! Bedrooms are peaceful retreats with spa-inspired Baths. Expansive Large Glass invites the natural light, blending indoors with private outdoor living- what we love about Arizona!
For sale
$595,000
37805 S Desert Bluff Dr, Saddlebrooke, AZ 85739
3beds
1,950sqft
:
Get pre-qualified$3,714/mo
Single Family Residence
Built in 2001
8,276 Square Feet Lot
$575,200 Zestimate®
$305/sqft
$-- HOA
What's special
- 39 days |
- 433 |
- 27 |
Zillow last checked:
Listing updated:
Listed by:
Michael J Mulvena 520-262-0666,
Wildcat Country Real Estate,
David Mulvena,
Wildcat Country Real Estate
Source: MLS of Southern Arizona,MLS#: 22616132
Facts & features
Interior
Bedrooms & bathrooms
- Bedrooms: 3
- Bathrooms: 2
- Full bathrooms: 2
Heating
- Forced Air, Natural Gas
Cooling
- Central Air, Ceiling Fan(s)
Appliances
- Included: Dishwasher, Disposal, Refrigerator, Gas Oven, Microwave
- Laundry: Laundry Room, Washer, Dryer
Features
- Kitchen Island, Walk-In Closet(s), High Ceilings
- Has fireplace: No
- Fireplace features: None
Interior area
- Total structure area: 1,950
- Total interior livable area: 1,950 sqft
Property
Parking
- Total spaces: 2
- Parking features: Garage Door Opener, Attached Garage Cabinets
- Garage spaces: 2
Accessibility
- Accessibility features: None
Features
- Levels: One
- Stories: 1
- Patio & porch: Covered
- Exterior features: Built-in Barbecue, Fountain
- Spa features: None
- Fencing: Block
- Has view: Yes
- View description: Desert
Lot
- Size: 8,276 Square Feet
- Features: Shrubs, Borders Common Area, East/West Exposure, Hillside Lot
Details
- Parcel number: 305810240
- Zoning: Other - CALL
- Special conditions: None
Construction
Type & style
- Home type: SingleFamily
- Architectural style: Contemporary
- Property subtype: Single Family Residence
Materials
- Frame - Stucco
- Roof: Tile
Condition
- Year built: 2001
Utilities & green energy
- Sewer: Sewer Connected
- Water: Water Company
Community & HOA
Community
- Features: Pool, Golf, Tennis Court(s), Shuffle Board, Putting Green, Fitness Center, Rec Center, Paved Street, Walking Trail, Pickleball
- Security: Smoke Detector(s), Wrought Iron Security Door
- Senior community: Yes
- Subdivision: Saddlebrooke
HOA
- Has HOA: Yes
- Amenities included: Clubhouse, Pool, Security, Tennis Court(s), Pickleball
- Services included: Common Area Maint, Street Maint
Location
- Region: Saddlebrooke
Financial & listing details
- Price per square foot: $305/sqft
- Tax assessed value: $380,130
- Annual tax amount: $2,930
- Date on market: 6/29/2026
- Cumulative days on market: 41 days
- Listing terms: FHA,VA Loan,Conventional,Cash
- Road surface type: Paved
Estimated market value
$575,200
$546,000 - $604,000
$2,534/mo
Price history
| Date | Event | Price |
|---|---|---|
| 6/29/2026 | Listed for sale | $595,000+70%$305/sqft |
Source:  MLS of Southern Arizona #22616132 Report a problem MLS of Southern Arizona #22616132 Report a problem | ||
| 12/15/2020 | Sold | $350,000-4.1%$179/sqft |
Source: MLS of Southern Arizona #22020711 Report a problem | ||
| 10/31/2020 | Price change | $365,000-2.7%$187/sqft |
Source: Long Realty Company #22020711 Report a problem | ||
| 8/22/2020 | Listed for sale | $375,000+15.4%$192/sqft |
Source: Long Realty Company #22020711 Report a problem | ||
| 6/12/2017 | Listing removed | $324,900$167/sqft |
Source: RE/MAX Excalibur #21711988 Report a problem | ||
| 5/2/2017 | Listed for sale | $324,900+22.6%$167/sqft |
Source: RE/MAX Excalibur #21711988 Report a problem | ||
| 4/11/2013 | Sold | $265,000-3.6%$136/sqft |
Source: MLS of Southern Arizona #21211534 Report a problem | ||
| 1/12/2013 | Price change | $275,000-6.8%$141/sqft |
Source: Long Realty Company #21211534 Report a problem | ||
| 10/7/2012 | Price change | $295,000-1.7%$151/sqft |
Source: Long Realty Company #21211534 Report a problem | ||
| 5/11/2012 | Listed for sale | $300,000-14%$154/sqft |
Source: Long Realty Company #21211534 Report a problem | ||
| 4/25/2007 | Sold | $349,000+62.7%$179/sqft |
Source: MLS of Southern Arizona #2643269 Report a problem | ||
| 5/7/2001 | Sold | $214,497$110/sqft |
Source: Public Record Report a problem | ||
Public tax history
| Year | Property taxes | Tax assessment |
|---|---|---|
| 2026 | $2,931 +4.7% | $38,012 -2.7% |
| 2025 | $2,800 -3.9% | $39,076 -1% |
| 2024 | $2,913 +5.6% | $39,488 +25.9% |
| 2023 | $2,757 -1.5% | $31,362 -18.3% |
| 2022 | $2,799 +5.7% | $38,371 +10.9% |
| 2021 | $2,648 +4% | $34,607 -0.9% |
| 2020 | $2,546 +1.2% | $34,910 +51.2% |
| 2019 | $2,515 -3.8% | $23,091 +2.1% |
| 2018 | $2,616 +1.4% | $22,609 -2.8% |
| 2017 | $2,579 -7.3% | $23,267 |
| 2016 | $2,783 +9.4% | -- |
| 2014 | $2,543 | $23,170 |
| 2013 | -- | -- |
| 2012 | -- | -- |
| 2011 | -- | $23,636 -1.6% |
| 2010 | -- | $24,024 |
| 2009 | -- | -- |
| 2008 | -- | -- |
| 2007 | -- | -- |
| 2006 | -- | -- |
| 2005 | -- | -- |
| 2004 | -- | -- |
| 2003 | -- | -- |
| 2002 | -- | -- |
| 2001 | -- | -- |
Find assessor info on the county website
Monthly payment
Est. payment
Payment breakdown
Explore the cost of this home by adjusting the details. Changes won't be saved.Climate risks
Neighborhood: 85739
Nearby schools
GreatSchools rating
- 5/10Mountain Vista SchoolGrades: PK-8Distance: 7.7 mi
- $396,5002 bd2 ba1.9k sqft37839 S Desert Bluff Dr, Saddlebrooke, AZ 85739Off Market
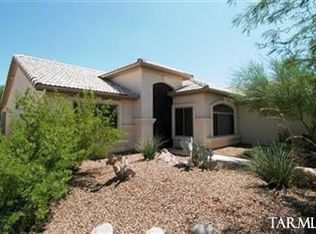
- $399,1002 bd2 ba1.8k sqft37787 S Desert Bluff Dr, Tucson, AZ 85739Off Market
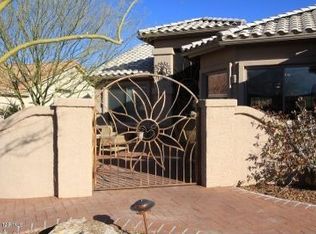
- $365,000-- bd-- ba1.4k sqft37851 S Desert Bluff Dr, Saddlebrooke, AZ 85739Off Market
- $414,300-- bd-- ba1.8k sqft37753 S Desert Bluff Dr, Tucson, AZ 85739Off Market
- $453,6002 bd2 ba2.2k sqft37812 S Desert Bluff Dr, Tucson, AZ 85739Off Market
- $460,0003 bd2 ba1.5k sqft37790 S Desert Bluff Dr, Tucson, AZ 85739Sold
- $424,100-- bd-- ba2.1k sqft37873 S Desert Bluff Dr, Tucson, AZ 85739Off Market
- $593,600-- bd-- ba2.6k sqft37768 S Desert Bluff Dr, Tucson, AZ 85739Off Market
A local agent can set up tours, give advice and negotiate with sellers.
Similar homes
- $595,0003 bd2 ba2.3k sqft62870 E Amberwood Dr, Saddlebrooke, AZ 85739For Sale

 MLS ID #22618674, Helen W F Graham, Long Realty. MLS of Southern Arizona
 - $539,0003 bd2 ba2.3k sqft63178 E Brooke Park Dr, Tucson, AZ 85739For Sale
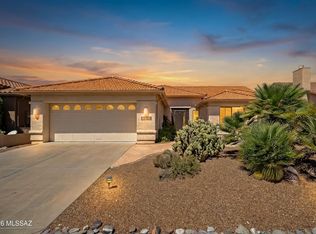 MLS ID #22609154, Nara Brown, Long Realty. MLS of Southern Arizona
 - $549,0002 bd2 ba2.5k sqft37547 S Canyon Side Dr, Saddlebrooke, AZ 85739For Sale
 MLS ID #22615398, John S Bogers, Coldwell Banker Realty. MLS of Southern Arizona
 - $385,0003 bd2 ba1.7k sqft37230 S Canyon View Dr, Saddlebrooke, AZ 85739For Sale
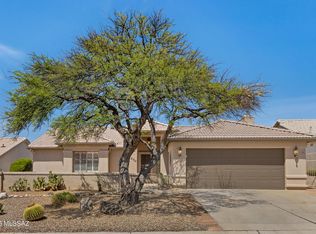 MLS ID #22619011, Joanne Wells, HomeSmart Advantage Group. MLS of Southern Arizona
 - $524,9002 bd2 ba1.8k sqft37614 S Desert Bluff Dr, Tucson, AZ 85739For SaleMLS ID #22609296, Cara M Mancuso, Golden Girls with SW Desert Homes, LLC. MLS of Southern Arizona
- $565,0003 bd2 ba2.3k sqft38665 S Sand Crest Dr, Saddlebrooke, AZ 85739For SaleMLS ID #22604731, Sandra M Northcutt, Long Realty. MLS of Southern Arizona
- $425,0002 bd3 ba2.8k sqft38174 S Desert Highland Dr, Tucson, AZ 85739For SaleMLS ID #22608524, Tom Ebenhack, Long Realty. MLS of Southern Arizona
- $339,9002 bd2 ba1.6k sqft63858 E Poco Ln, Tucson, AZ 85739For SaleMLS ID #22618084, Lisa M Bayless, Long Realty. MLS of Southern Arizona
- $415,0002 bd2 ba1.8k sqft38140 S Granite Crest Dr, Saddlebrooke, AZ 85739For SaleMLS ID #22614687, Tom Ebenhack, Long Realty. MLS of Southern Arizona
- $630,0004 bd3 ba2.5k sqft16001 N Columbus Blvd, Tucson, AZ 85739For SaleMLS ID #22611841, Anacely Pickett, Engel & Volkers Tucson. MLS of Southern Arizona
- $450,0002 bd3 ba2.4k sqft64240 E Greenbelt Ln, Saddlebrooke, AZ 85739For SaleMLS ID #22529882, Leta Jacquet, West USA Realty. MLS of Southern Arizona
- $885,0002 bd3 ba2.4k sqft36548 S Cactus Ln, Tucson, AZ 85739For SaleMLS ID #22618692, Helen W F Graham, Long Realty. MLS of Southern Arizona
- $383,0003 bd2 ba1.6k sqft39687 S Buena Vista Dr, Tucson, AZ 85739For SaleMLS ID #22616006, Amy Perez, RE/MAX Excalibur Realty. MLS of Southern Arizona
- $588,0002 bd3 ba1.8k sqft60047 E Arroyo Vista Dr, Oracle, AZ 85623For SaleMLS ID #22528951, Nara Brown, Long Realty. MLS of Southern Arizona
- $375,0004 bd2 ba1.7k sqft39425 S Cinch Strap Pl, Saddlebrooke, AZ 85739For SaleMLS ID #22607946, Angela Marie Kuzma, Keller Williams Integrity First. MLS of Southern Arizona
- $558,0002 bd2 ba1.8k sqft13706 N Nightstar Ct, Marana, AZ 85658For SaleMLS ID #22619093, Kimberly Ann Leister, Tierra Antigua Realty. MLS of Southern Arizona
- $699,0003 bd4 ba2.6k sqft31953 S Misty Basin Rd, Oracle, AZ 85623For SaleMLS ID #22616877, Lisa M Bayless, Long Realty. MLS of Southern Arizona
- $449,5002 bd2 ba1.6k sqft62797 E Thunder Rock Dr, Saddlebrooke, AZ 85739For SaleMLS ID #22608192, Lawrence P Dignan, Citiea. MLS of Southern Arizona
- $525,0003 bd2 ba1.7k sqft11440 N Palmetto Dunes Ave, Oro Valley, AZ 85737For SaleMLS ID #22618279, Daniel C Caldwell, Keller Williams Southern Arizona. MLS of Southern Arizona
- $580,0004 bd3 ba2.4k sqft3905 W Cape Aloe Ct, Tucson, AZ 85741For SaleMLS ID #22619165, Nicholle M Bale, Keller Williams Southern Arizona. MLS of Southern Arizona
