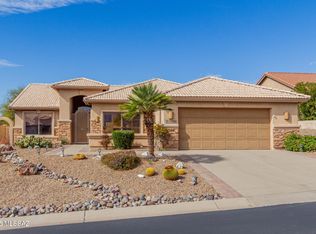
Ideal location and orientation - lovely Catalina Mountain, nature and golf cart views. Very private location for this Dakota floor plan- extra privacy on south side. Highly desired full golf cart garage. Very spacious open gourmet kitchen w/granite countertops + all appliances conveying. Cozy and relaxing fireplace in family. room. Gaze into lovely views from a plethora of large scale windows. Enjoy your backyard oasis under the stylish Pergola and ever so peaceful and beautiful Koi pool. Home also hosts beautiful mature citrus trees. Single story living - spacious floor plan - lovely views-gated front courtyard and nice privacy. Abundant tile flooring throughout home along with beautiful planation shutters. Home is ready for quick move-in. Golf cart is available on separate Bill of Sale. Additional information and commentary: If mature Koi fish are not desired to remain in the pool/water feature, then seller will arrange transport to a professional Koi organization prior to COE to ensure their safety and a long, enjoyable life. Automatic feeder will also be removed. A window glass replacement estimate has been provided by Sharp Glass for the failed thermopane seals on several windows. The bid is provided in MLS Documents and is negotiable.
For sale
$565,000
38665 S Sand Crest Dr, Saddlebrooke, AZ 85739
3beds
2,398sqft
:
Get pre-qualified$3,870/mo
Single Family Residence
Built in 2002
9,147 Square Feet Lot
$549,200 Zestimate®
$236/sqft
$306/mo HOA
What's special
Gated front courtyardSingle story livingSpacious floor planLovely viewsVery private locationBeautiful mature citrus treesNice privacy
- 157 days |
- 544 |
- 8 |
Zillow last checked:
Listing updated:
Listed by:
Sandra M Northcutt 520-409-5301,
Long Realty
Source: MLS of Southern Arizona,MLS#: 22604731
Facts & features
Interior
Bedrooms & bathrooms
- Bedrooms: 3
- Bathrooms: 2
- Full bathrooms: 2
Heating
- Forced Air, Natural Gas
Cooling
- Central Air
Appliances
- Included: Exhaust Fan, Dishwasher, Disposal, Refrigerator, Gas Cooktop, Microwave
- Laundry: Laundry Room, Washer, Dryer
Features
- Kitchen Island, Walk-In Closet(s), High Ceilings
- Flooring: Ceramic Tile
- Windows: Double Pane Windows, Plantation Shutters
- Number of fireplaces: 1
- Fireplace features: Gas, Family Room
Interior area
- Total structure area: 2,398
- Total interior livable area: 2,398 sqft
Property
Parking
- Total spaces: 2.5
- Parking features: Garage Door Opener
- Attached garage spaces: 2.5
Accessibility
- Accessibility features: Door Levers
Features
- Levels: One
- Stories: 1
- Patio & porch: Covered, Patio
- Exterior features: Courtyard
- Has private pool: Yes
- Pool features: Pool/Spa Combo
- Has spa: Yes
- Fencing: View Fence
- Has view: Yes
- View description: Mountain(s), Golf Course, Sunrise, Desert
Lot
- Size: 9,147 Square Feet
- Features: Decorative Gravel, Sprinklers In Front, On Golf Course, Subdivided, Corner Lot
Details
- Parcel number: 305900260
- Zoning: Other - CALL
- Special conditions: No Insurance Claims History Report
Construction
Type & style
- Home type: SingleFamily
- Architectural style: Ranch
- Property subtype: Single Family Residence
Materials
- Frame - Stucco
- Roof: Tile
Condition
- Year built: 2002
Utilities & green energy
- Sewer: Sewer Connected
- Water: Water Company
- Utilities for property: Phone Connected
Community & HOA
Community
- Features: Pool, Spa, Golf, Tennis Court(s), Jogging/Bike Path, Basketball Court, Fitness Center, Lighted, Paved Street, Pickleball
- Security: Smoke Detector(s)
- Senior community: Yes
- Subdivision: Saddlebrooke
HOA
- Has HOA: Yes
- Amenities included: Clubhouse, Pool, Spa/Hot Tub, Tennis Court(s), Pickleball
- Services included: Common Area Maint, Street Maint
- HOA fee: $306 monthly
- HOA name: SaddleBrooke HOA
Location
- Region: Saddlebrooke
Financial & listing details
- Price per square foot: $236/sqft
- Tax assessed value: $515,880
- Annual tax amount: $3,953
- Date on market: 2/20/2026
- Cumulative days on market: 157 days
- Listing terms: Conventional,Cash
- Road surface type: Paved
Estimated market value
$549,200
$522,000 - $577,000
$2,607/mo
Price history
| Date | Event | Price |
|---|---|---|
| 2/20/2026 | Listed for sale | $565,000+48.2%$236/sqft |
Source:  MLS of Southern Arizona #22604731 Report a problem MLS of Southern Arizona #22604731 Report a problem | ||
| 8/19/2002 | Sold | $381,225$159/sqft |
Source: Public Record Report a problem | ||
Public tax history
| Year | Property taxes | Tax assessment |
|---|---|---|
| 2026 | $3,953 +3.9% | $51,588 -1.7% |
| 2025 | $3,804 -4.3% | $52,454 -0.7% |
| 2024 | $3,973 +8% | $52,841 +21.7% |
| 2023 | $3,679 -2.1% | $43,406 -21.5% |
| 2022 | $3,758 -3.8% | $55,264 +8.6% |
| 2021 | $3,905 +4.2% | $50,887 -1.2% |
| 2020 | $3,747 +0.8% | $51,482 +51.5% |
| 2019 | $3,718 -3.9% | $33,981 +1.7% |
| 2018 | $3,869 +0.5% | $33,424 -2.9% |
| 2017 | $3,852 +2% | $34,414 |
| 2016 | $3,774 -1.1% | -- |
| 2014 | $3,817 | $34,783 |
| 2013 | -- | -- |
| 2012 | -- | -- |
| 2011 | -- | $35,330 -1% |
| 2010 | -- | $35,702 |
| 2009 | -- | -- |
| 2008 | -- | -- |
| 2007 | -- | -- |
| 2006 | -- | -- |
| 2005 | -- | -- |
| 2004 | -- | -- |
| 2003 | -- | -- |
| 2002 | -- | -- |
Find assessor info on the county website
Monthly payment
Est. payment
Payment breakdown
Explore the cost of this home by adjusting the details. Changes won't be saved.Climate risks
Neighborhood: 85739
Nearby schools
GreatSchools rating
- 5/10Mountain Vista SchoolGrades: PK-8Distance: 8.7 mi
Schools provided by the listing agent
- Elementary: Oracle Ridge
- Middle: Mountain Vista
- High: Canyon Del Oro
Source: MLS of Southern Arizona. This data may not be complete. We recommend contacting the local school district to confirm school assignments for this home.
- $561,7003 bd2 ba2.3k sqft38647 S Sand Crest Dr, Saddlebrooke, AZ 85739Off Market

- $744,1003 bd3 ba3.2k sqft38631 S Sand Crest Dr, Saddlebrooke, AZ 85739Off Market

- $607,7003 bd3 ba2.4k sqft38680 S Sand Crest Dr, Saddlebrooke, AZ 85739Off Market

- $420,0002 bd2 ba1.8k sqft38662 S Sand Crest Dr, Saddlebrooke, AZ 85739Sold
- $425,0002 bd2 ba1.9k sqft62060 E Valley Crest Ct, Saddlebrooke, AZ 85739Sold
- $533,600-- bd-- ba2.6k sqft62080 E Valley Crest Ct, Saddlebrooke, AZ 85739Off Market
- $512,7003 bd2 ba2.3k sqft38698 S Sand Crest Dr, Saddlebrooke, AZ 85739Off Market
- $569,4003 bd3 ba2.4k sqft38644 S Sand Crest Dr, Saddlebrooke, AZ 85739Off Market
A local agent can set up tours, give advice and negotiate with sellers.
Similar homes
- $600,0003 bd2 ba2.3k sqft38393 S Granite Crest Dr, Saddlebrooke, AZ 85739For Sale
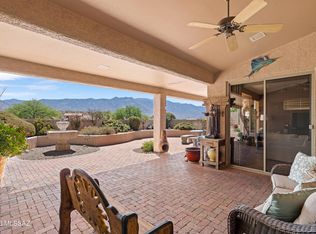
 MLS ID #22611289, Josh Berkley, Keller Williams Southern Arizo. MLS of Southern Arizona
 - $579,0003 bd3 ba2.5k sqft37904 S Skyline Dr, Saddlebrooke, AZ 85739For Sale
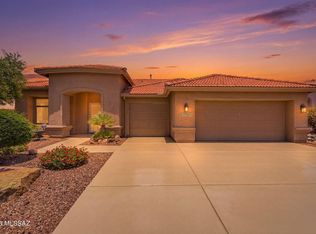 MLS ID #22615091, Janet M Laufmann, Long Realty. MLS of Southern Arizona
 - $555,0003 bd2 ba2.3k sqft63178 E Brooke Park Dr, Tucson, AZ 85739For Sale
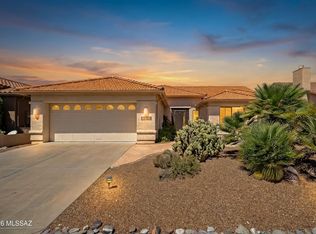 MLS ID #22609154, Nara Brown, Long Realty. MLS of Southern Arizona
 - $529,5003 bd2 ba1.9k sqft37814 S Boulder Wind Dr, Saddlebrooke, AZ 85739For Sale
 MLS ID #22613954, Lisa M Bayless, Long Realty. MLS of Southern Arizona
 - $515,0002 bd2 ba1.9k sqft61776 E Oakwood Dr, Saddlebrooke, AZ 85739For SaleMLS ID #22617478, Norma J West, Saddlebrooke Realty. MLS of Southern Arizona
- $575,0003 bd2 ba2.1k sqft65885 E Desert Ridge Dr, Saddlebrooke, AZ 85739For SaleMLS ID #22615028, Paula J MacRae, OMNI Homes International. MLS of Southern Arizona
- $510,0003 bd3 ba2.5k sqft63491 E Whispering Tree Ln, Saddlebrooke, AZ 85739For SaleMLS ID #22611559, Jennifer Coxon Johnson, Long Realty. MLS of Southern Arizona
- $515,0002 bd2 ba2.7k sqft38190 S Par Ct, Saddlebrooke, AZ 85739For SaleMLS ID #22614220, Leah Beth Mandal, Real Broker. MLS of Southern Arizona
- $524,9002 bd2 ba1.8k sqft37614 S Desert Bluff Dr, Tucson, AZ 85739For SaleMLS ID #22609296, Cara M Mancuso, Golden Girls with SW Desert Homes, LLC. MLS of Southern Arizona
- $414,0002 bd2 ba1.9k sqft38322 S Skyline Dr, Saddlebrooke, AZ 85739For SaleMLS ID #22607570, Lauren M Moore, Keller Williams Southern Arizona. MLS of Southern Arizona
- $415,0002 bd2 ba1.8k sqft38140 S Granite Crest Dr, Saddlebrooke, AZ 85739For SaleMLS ID #22614687, Tom Ebenhack, Long Realty. MLS of Southern Arizona
- $770,0003 bd3 ba3.1k sqft62247 E Sand Crest Dr, Saddlebrooke, AZ 85739For SaleMLS ID #22614821, Helen W F Graham, Long Realty. MLS of Southern Arizona
- $459,0002 bd2 ba2k sqft64261 E Chippewa Ct, Saddlebrooke, AZ 85739For SaleMLS ID #22607399, Peggy Mincey, Long Realty. MLS of Southern Arizona
- $425,0002 bd3 ba2.8k sqft38174 S Desert Highland Dr, Tucson, AZ 85739For SaleMLS ID #22608524, Tom Ebenhack, Long Realty. MLS of Southern Arizona
- $699,0004 bd4 ba3.5k sqft36359 S Wind Crest Dr, Saddlebrooke, AZ 85739For SaleMLS ID #22617076, Peggy Mincey, Long Realty. MLS of Southern Arizona
- $689,9002 bd2 ba2.7k sqft37850 S Rolling Hills Dr, Saddlebrooke, AZ 85739For SaleMLS ID #22608652, Nara Brown, Long Realty. MLS of Southern Arizona
- $450,0002 bd3 ba2.4k sqft64240 E Greenbelt Ln, Saddlebrooke, AZ 85739For SaleMLS ID #22529882, Leta Jacquet, West USA Realty. MLS of Southern Arizona
- $395,0002 bd2 ba2.1k sqft38100 S Elbow Bend Dr, Saddlebrooke, AZ 85739For SaleMLS ID #22607025, Lynda Meyer, Long Realty. MLS of Southern Arizona
- $389,0002 bd2 ba2.2k sqft38080 S Elbow Bend Dr, Saddlebrooke, AZ 85739For SaleMLS ID #22610053, Nara Brown, Long Realty. MLS of Southern Arizona
- $385,0002 bd2 ba2.2k sqft37866 S Cleek Dr, Tucson, AZ 85739For SaleMLS ID #22604254, Lauren M Moore, Keller Williams Southern Arizona. MLS of Southern Arizona
